61 HARDY DRIVE, Strathroy-Caradoc (SE) NEW LISTING

Brokered by: CENTURY 21 FIRST CANADIAN CORP

MLS®: X13168794 (Freehold)

Price: $959,900.00

Address: 61 HARDY DRIVE, Strathroy-Caradoc (SE)
FOR SALE
Postal Code: N7G0G2
Style: Detached
Type: Single Family House
Bedrooms: 5
Bathrooms: 4
Bedrooms Aboveground:  4
Bedrooms Belowground:  1
Parking:  Attached Garage
Garage: Attached Garage
Lot Size:   48 ft ,10 in x 120 ft ,2 in
Property Size:  48.9 x 120.2 FT
Stories:  2


About 61 Hardy Drive

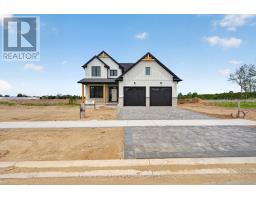
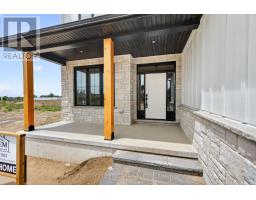
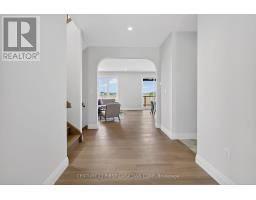
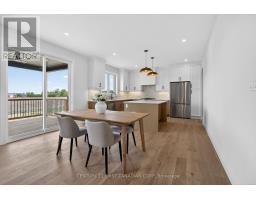
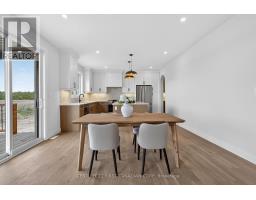
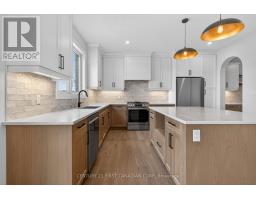
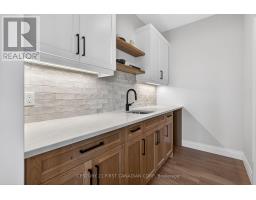
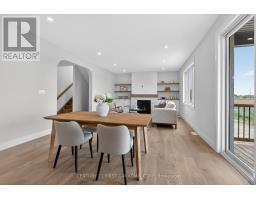
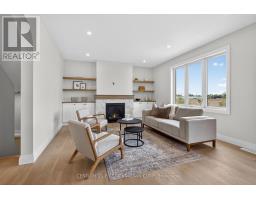
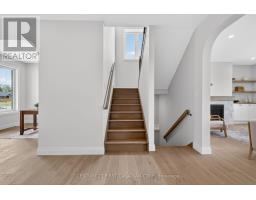
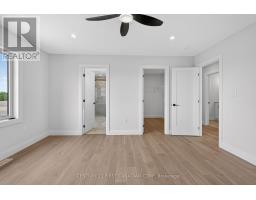
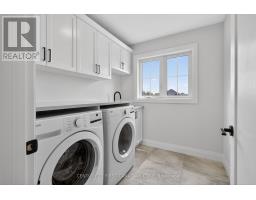
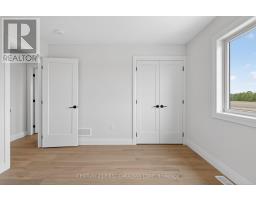
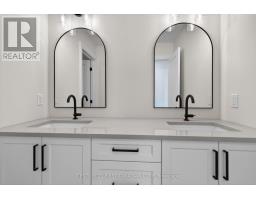
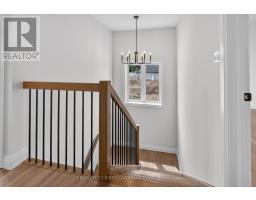
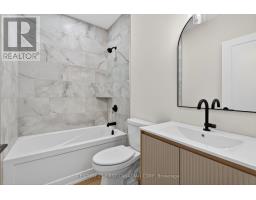
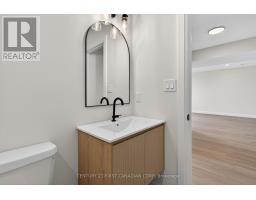
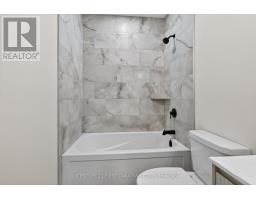
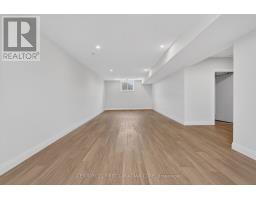
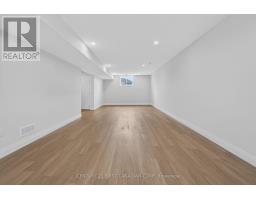
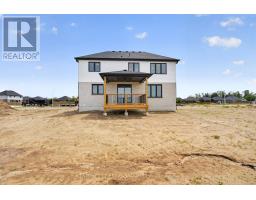
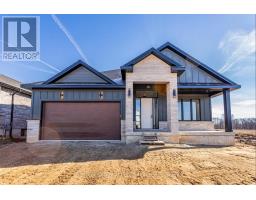
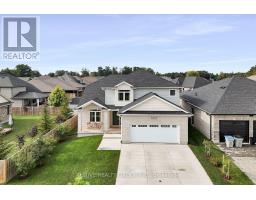
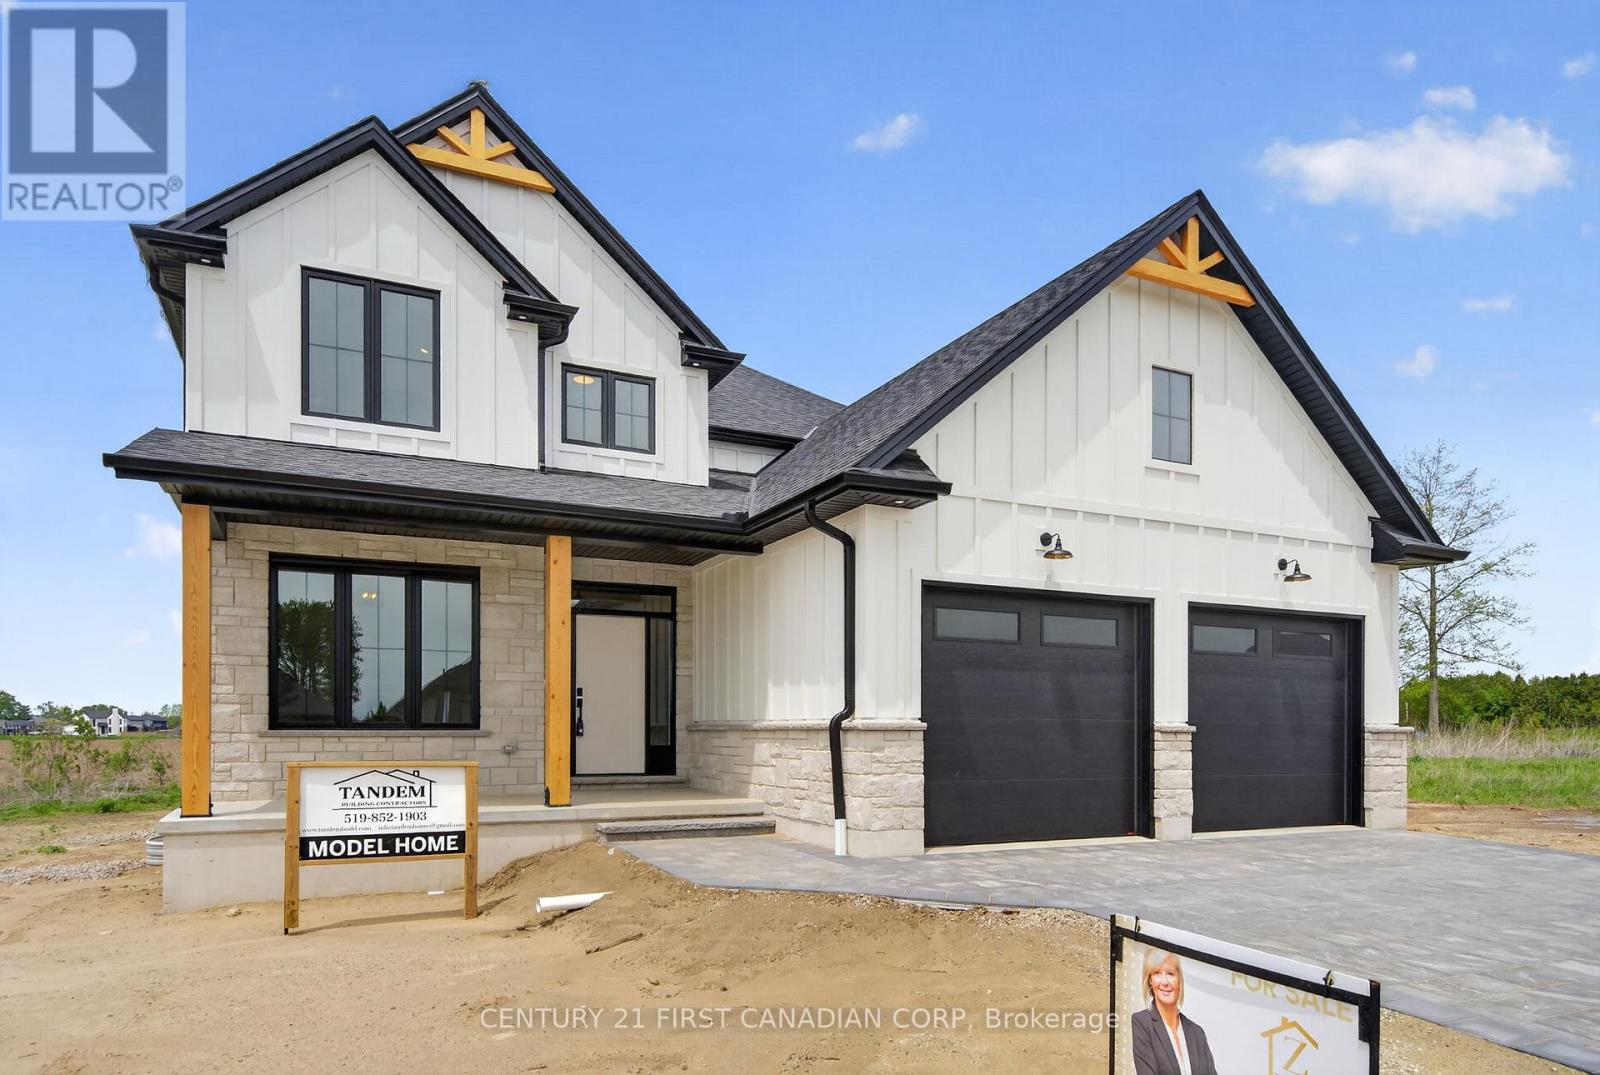
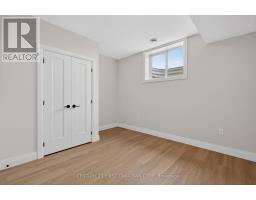
MODEL HOME FOR SALE by Tandem Building Contractors. A builder recognized for exceptional craftsmanship, enduring quality and hands-on attention to detail. Offering 3195 sq. ft. of beautifully finished living space. This fully completed 5-bedroom, 4-bathroom home has been thoughtfully designed from top to bottom with premium finishes and timeless architectural character throughout. Proudly building homes with integrity and precision for years, Tandem has created a residence that truly sets a new benchmark for luxury living. The main level impresses with soaring natural light, custom arches, and a stunning Great Room centered around a designer fireplace with stone accents and built-in shelving. A dedicated main-floor office creates the ideal work-from-home space, while the chef-inspired kitchen features premium LG appliances, abundant cabinetry, and a cleverly designed hidden walk-in pantry with matching kitchen cabinetry and sink and direct mudroom access for seamless everyday living. Upstairs, the luxurious primary retreat offers a spa-inspired 5-piece ensuite and spacious walk-in closet. 3 additional oversized bedrooms provide exceptional family space, including one with a striking vaulted ceiling, complemented by a beautifully finished 5-piece bathroom and conveniently located upper-level laundry room. The fully finished lower level continues the home s exceptional quality, a spacious recreation area, fifth bedroom, and stylish 4-piece bathroom - ideal for guests, teens, or multi-generational living. Outside, timeless curb appeal shines through with real wood accents, stone skirting, and classic board-and-batten detailing. For a limited time, qualified buyers can benefit from substantial savings, as the price reflects all applicable government HST rebates being applied. A rare opportunity to own Tandem Building Contractors premier model home - where thoughtful design, superior craftsmanship, and modern luxury come together seamlessly. (id:56071). Get more information on 61 Hardy Drive

Property Features

Appliances:  Water Heater - Tankless, Garage door opener remote(s), Dryer, Gas stove(s), Washer, Refrigerator
Features:  Carpet Free, Sump Pump
Rental Equipment:  Water Heater - Tankless, Water Heater
Fireplace Total:  1
Directions:  Cross Streets: Elwood. ** Directions: Turn East off Saxton.
Zoning Description:  R1-H
Interior Size:  2000 - 2500 sqft
Amenities:  Fireplace(s)
Lot:  48.9 x 120.2 FT 48.9 x 120.2 FT
Exterior Finish:  Wood, Stone
Water:  Municipal water, Sanitary sewer
Heating / Cooling:   Natural gas / Central air conditioning, Air exchanger
Age: New building
Foundation: Concrete
Basement:  N/A (Finished) Finished

Rooms & Sizes

 Bedroom 3 Second level 3.38 m x 3.3 m  Bedroom 4 Second level 3.89 m x 3.07 m  Laundry room Second level 2.64 m x 2.4 m
 Bathroom Second level 3.25 m x 2.5 m  Bathroom Second level 3.73 m x 1.66 m  Primary Bedroom Second level 4.5 m x 4.14 m
 Bedroom 2 Second level 3.96 m x 3.3 m  Family room Lower level 11.91 m x 4.32 m  Bedroom 5 Lower level 3.96 m x 3.35 m
 Bathroom Lower level 2.71 m x 1.83 m  Kitchen Main level 4.32 m x 3.76 m  Dining room Main level 4.32 m x 3.76 m
 Family room Main level 4.49 m x 4.32 m  Partial bathroom Main level 2.16 m x 0.91 m  Office Main level 3.91 m x 2.77 m
 Mud room Main level 2.89 m x 2.49 m  Pantry Main level 2.78 m x 1.68 m  Foyer Main level 3.61 m x 2.13 m

Found a property your're looking for? Schedule a showing with our team. We're here to answer your questions and help you get a closer look.

JD

John DiRenzo

Sales Representative
RE/MAX Centre City John DiRenzo Team Brokerage
Direct Phone: (519) 857-3490

* Mandatory fields..

Message has been sent. Thank you
John DiRenzo, Salesperson. Cell: (519) 857-3490. RE/MAX Centre City John DiRenzo Team Brokerage.