
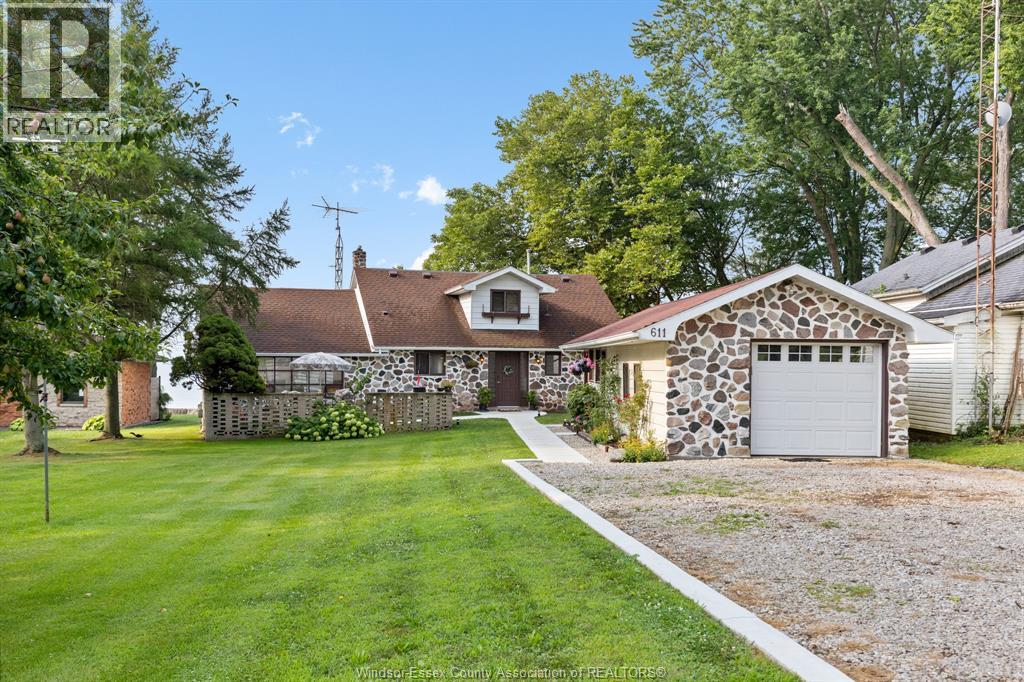
 FOR SALE
Brokered by: MICHAEL TOMEK REALTY LIMITED
Address: 611 POPLAR BLUFF, Harrow
FOR SALE
Postal Code: N0R1G0
Style: Detached
Type: Single Family House
Bedrooms: 3
Bathrooms: 2
Bedrooms Aboveground: 3
Bedrooms Belowground: 0
Parking: Detached Garage
Garage: Detached Garage
Lot Size (Approximate): x
Property Size (Approximate): 70.32 X 281.01FT / 0.44 AC
Stories: 1.5
(Approximate)
| 5pc Bathroom Second level Measurements not available | Bedroom Second level Measurements not available | Bedroom Second level Measurements not available |
| 4pc Bathroom Main level Measurements not available | Bedroom Main level Measurements not available | Family room/Fireplace Main level Measurements not available |
| Laundry room Main level Measurements not available | Storage Main level Measurements not available | Living room/Fireplace Main level Measurements not available |
| Kitchen/Dining room Main level Measurements not available | Foyer Main level Measurements not available |

Sales Representative
RE/MAX Centre City John DiRenzo Team Brokerage
Direct Phone: (519) 857-3490
* Mandatory fields..






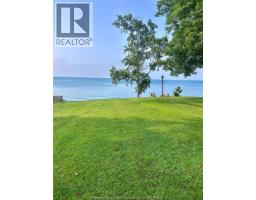



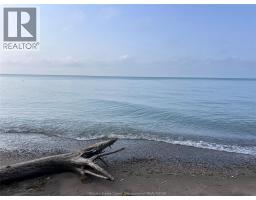


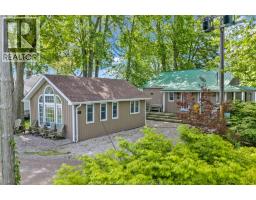 FOR SALE
ABSOLUTELY AMAZING WATERFRONT HOME. PERFECT FOR PERMA ..
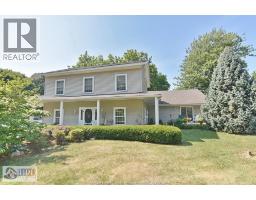 FOR SALE
Comfortable country living in Oxley along Essex County s wine route. Large corner country lot with views over ..
 FOR SALE
Welcome to 389 Erie View, a beautifully updated lakefront home offering 100 feet o ..
 FOR SALE
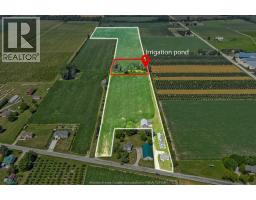
Own a serene 33 acre parcel along the beautiful outskirts of Harrow, nestled amidst trees and ..
John DiRenzo, Salesperson. Cell: (519) 857-3490. RE/MAX Centre City John DiRenzo Team Brokerage.