
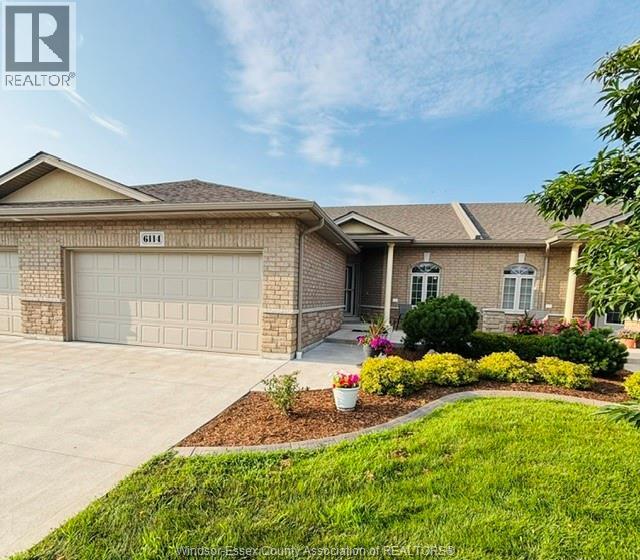
 FOR SALE
Brokered by: REMO VALENTE REAL ESTATE (1990) LIMITED
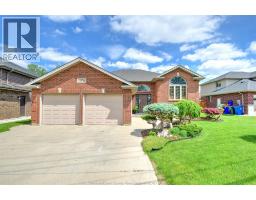
Address: 6114 TIBURON CRESCENT, Windsor
FOR SALE
Postal Code: N9J3Y7
Style:
Type: Single Family Row / Townhouse
Maint/Condo. Fee: 334.00
Fee Includes: Monthly Exterior Maintenance, Ground Maintenance, Insurance, Property Management
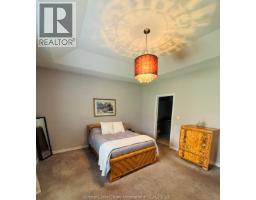
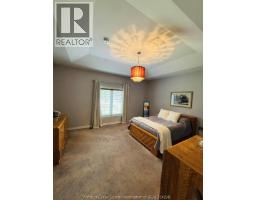
Bedrooms: 3
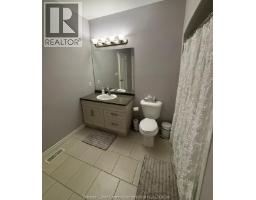
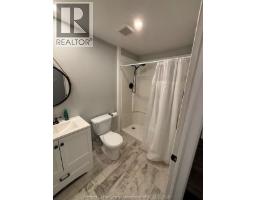
Bathrooms: 3
Bedrooms Aboveground: 2
Bedrooms Belowground: 1
Parking: Garage
Garage: Garage
Lot Size (Approximate): x
Property Size (Approximate): X
(Approximate)
| 3pc Bathroom Lower level Measurements not available | Utility room Lower level Measurements not available | Storage Lower level Measurements not available |
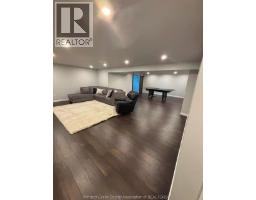
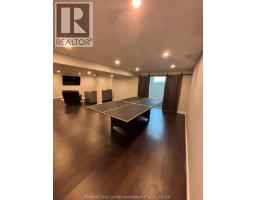
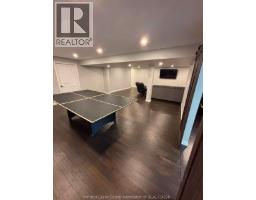
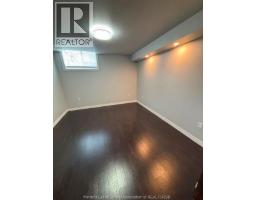
| Bedroom Lower level Measurements not available | Recreation room Lower level Measurements not available | Family room Lower level Measurements not available |
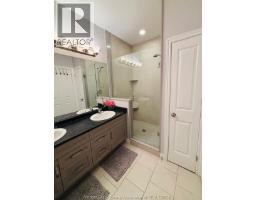
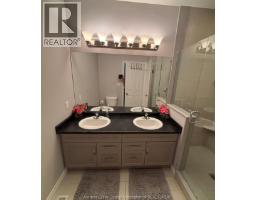
| 4pc Bathroom Main level Measurements not available | 4pc Ensuite bath Main level Measurements not available | Bedroom Main level Measurements not available |
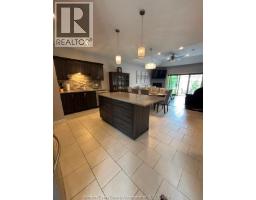
| Primary Bedroom Main level Measurements not available | Living room/Fireplace Main level Measurements not available | Dining room Main level Measurements not available |
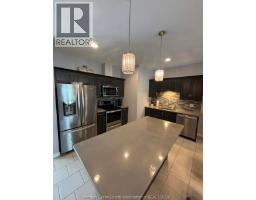
| Kitchen Main level Measurements not available | Foyer Main level Measurements not available |

Sales Representative
RE/MAX Centre City John DiRenzo Team Brokerage
Direct Phone: (519) 857-3490
* Mandatory fields..










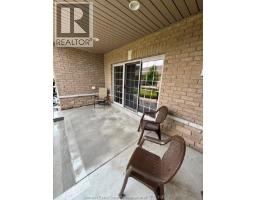

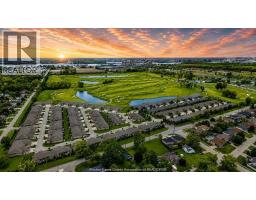

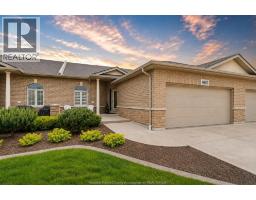 FOR SALE
Ideally suited for young professionals or families seeking upscale, low-maintenance living, this home offers vibra ..
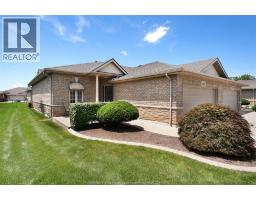 FOR SALE
Move-in ready and impeccably maintained, this 4-bedroom, 3-bath end-unit condo townhome is tucked within a sought ..
 FOR SALE
This beautifully updated 2-bdrm bungalow, offering the perfect blend of comfort, charm, opportunity. Inside, you ll find a b ..
 FOR SALE
WELCOME TO THIS BEAUTIFULLY MAINTAINED, ORIGINAL-OWNER RAISE ..
John DiRenzo, Salesperson. Cell: (519) 857-3490. RE/MAX Centre City John DiRenzo Team Brokerage.