
 FOR SALE
Brokered by: REMAX CAPITAL DIAMOND REALTY
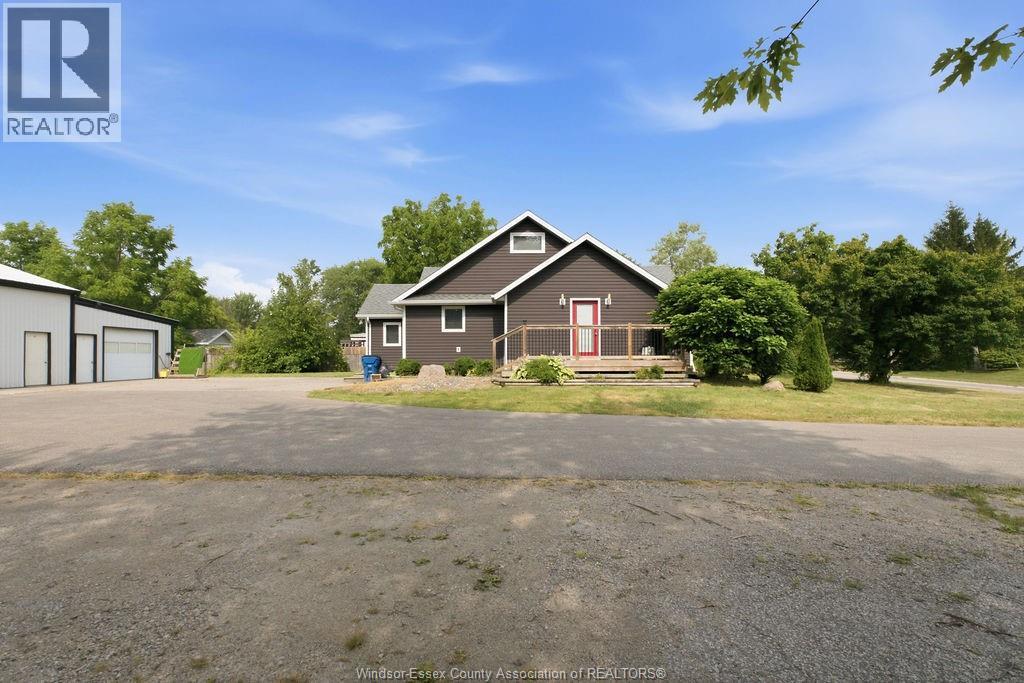
Address: 617 TALBOT TRAIL, Wheatley
FOR SALE
Postal Code: N0P2P0
Style: Detached
Type: Single Family House
Bedrooms: 6
Bathrooms: 2
Bedrooms Aboveground: 4
Bedrooms Belowground: 2
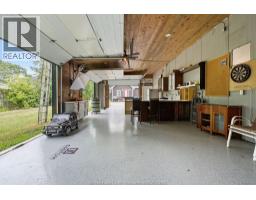
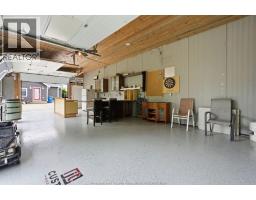
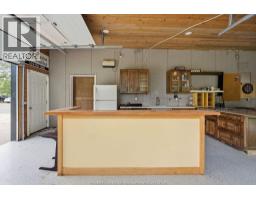
Parking: Detached Garage
Garage: Detached Garage
Lot Size (Approximate): x
Property Size (Approximate): 135.57 X IRREG / 0.696 AC
Stories: 1.5
(Approximate)
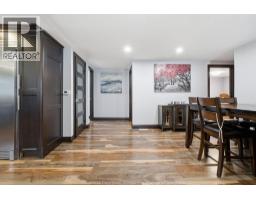
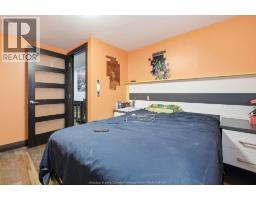
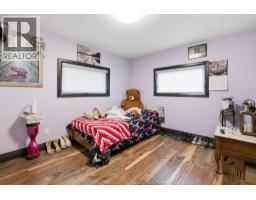
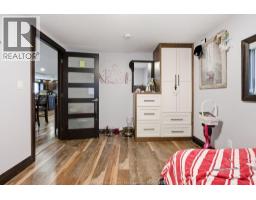
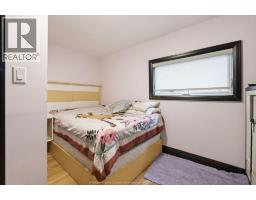
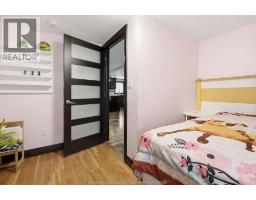
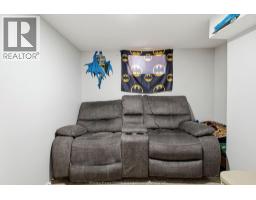
| Primary Bedroom Second level Measurements not available | Bedroom Basement Measurements not available | Laundry room Basement Measurements not available |
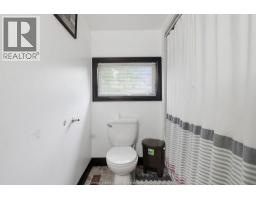
| Recreation room Basement Measurements not available | Bedroom Basement Measurements not available | 3pc Bathroom Main level Measurements not available |
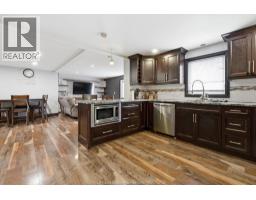
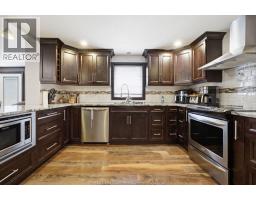
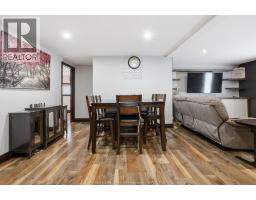
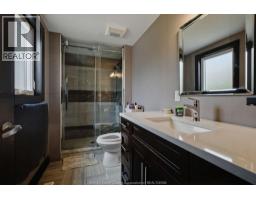
| 4pc Bathroom Main level Measurements not available | Bedroom Main level Measurements not available | Kitchen/Dining room Main level Measurements not available |
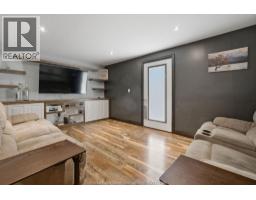
| Bedroom Main level Measurements not available | Living room Main level Measurements not available | Bedroom Main level Measurements not available |
| Foyer Main level Measurements not available |

Sales Representative
RE/MAX Centre City John DiRenzo Team Brokerage
Direct Phone: (519) 857-3490
* Mandatory fields..











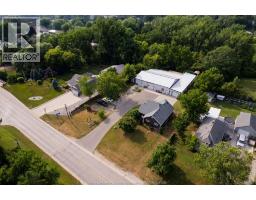
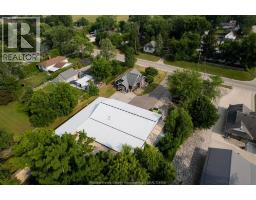
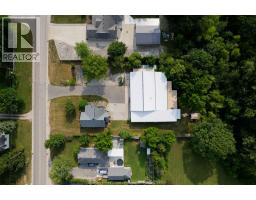
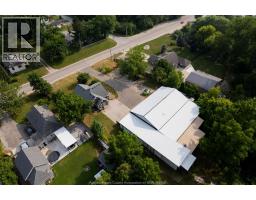
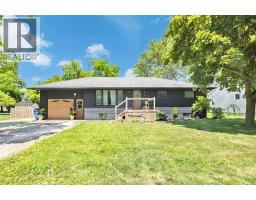 FOR SALE
WELCOME TO EASY ONE-FLOOR LIVING IN THE HEART OF WHEATLEY! THIS SPACIOU ..
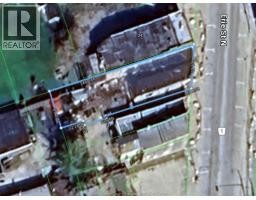 FOR SALE
Exceptional opportunity to own a high-visibility commercial property just off Wheatley s main street. Zoned UC (CBD), t ..
 FOR SALE
Rare opportunity for investors and business owners! This C1-zoned, L-shaped property with 23.33 ft fr ..
 FOR SALE
Welcome to your family s next chapter in charming Wheatley! This be ..
John DiRenzo, Salesperson. Cell: (519) 857-3490. RE/MAX Centre City John DiRenzo Team Brokerage.