Brokered by: Coldwell Banker Peter Benninger Realty
MLS®: X13675474 (Freehold)
Price: $449,000.00
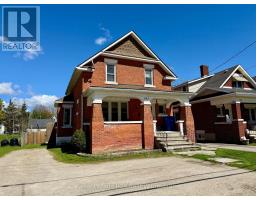
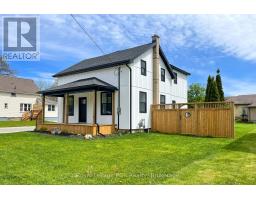
Address: 618 8TH AVENUE, Hanover FOR SALE Postal Code: N4N2L3 Style: Detached Type: Single Family House Bedrooms: 3 Bathrooms: 3 Bedrooms Aboveground: 3 Parking: No Garage Garage: No Garage Lot Size (Approximate): 33 ft x 165 ft Property Size (Approximate): 33 x 165 FT Stories: 1.5
About 618 8th Avenue
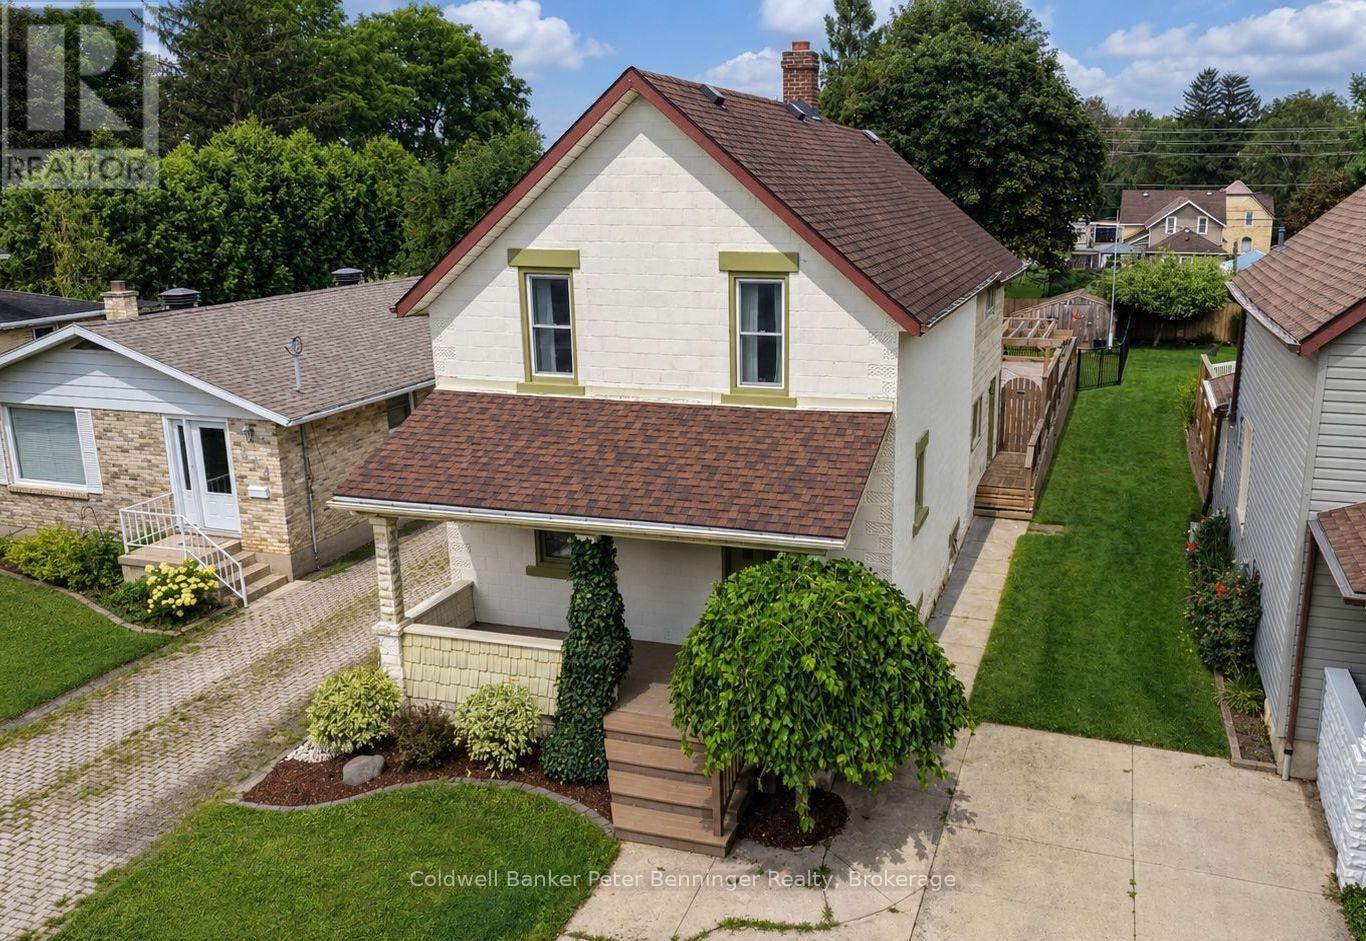
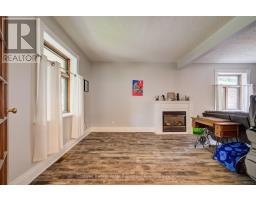
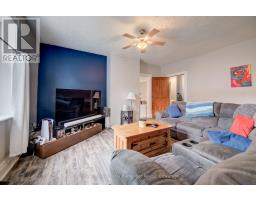
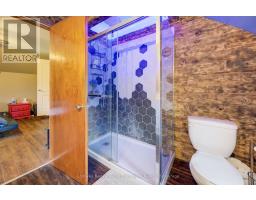
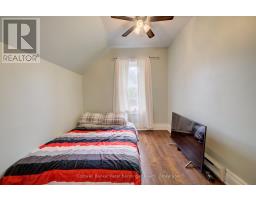
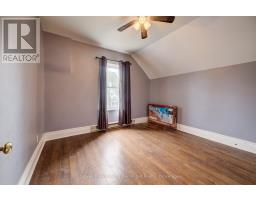
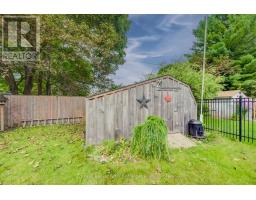
Welcome to 618 8th Avenue in Hanover - a spacious home full of character, comfort, and potential, nestled in a quiet, quaint neighbourhood just minutes from downtown. Step inside and you ll appreciate the tall ceilings and generous layout, offering an abundance of space for the whole family. The spacious kitchen is the heart of the home, featuring a unique live-edge bar table - the perfect spot for morning coffee, casual meals, or entertaining. The large living room offers plenty of room to gather and unwind, complete with a warm fireplace that creates a cozy atmosphere. Upstairs, you ll find three bedrooms and a dedicated office, providing plenty of flexibility for family living or working from home. The primary suite offers a private retreat with its own four-piece ensuite. The lower level adds even more versatility with a spacious recreation room, offering endless possibilities for movie nights, games, hobbies, or a family hangout. Outside, the fully fenced backyard is made for summer enjoyment. Relax on the comfortable deck, gather around the fire pit for evening campfires, or enjoy the dedicated pool deck on warm summer days. A garden shed provides convenient storage for all your outdoor essentials. The location is hard to beat - close to downtown, grocery stores, churches, parks, and many other amenities, while still offering the peace and charm of a quiet residential neighbourhood. With tons of space, a flexible layout, fantastic outdoor living, and incredible potential, 618 8th Avenue is ready for its next chapter. Come see the space, discover the possibilities, and make this house your home. Book your showing today! (id:56071). Get more information on 618 8th Avenue
Property Features
Appliances: Central Vacuum, Water Heater, Dishwasher, Dryer, Microwave, Stove, Washer, Window Coverings, Refrigerator Features: Carpet Free Rental Equipment: Fireplace Total: 1 Pool Type: Above ground pool Directions: Cross Streets: 13th Street/ 14th Street. ** Directions: Heading North on 7th Ave, turn Right onto 13th St, Then left onto 8th Ave on the left. Zoning Description: R1A Interior Size (Approximate): 1500 - 2000 sqft Amenities: Fireplace(s) Lot (Approximate): 33 x 165 FT 33 x 165 FT Exterior Finish: Concrete Block, Vinyl siding Water: Municipal water, Sanitary sewer Heating / Cooling: Natural gas / Central air conditioning Age (Approximate): 100+ years Foundation: Block Basement: Full (Partially finished) Partially finished
Rooms & Sizes
(Approximate)
Bathroom Second level 2.16 m x 2.47 m
Primary Bedroom Second level 5.46 m x 5.15 m
Bedroom 2 Second level 3.48 m x 3.05 m
Bedroom 3 Second level 3.69 m x 3.32 m
Office Second level 2.71 m x 2.78 m
Bathroom Second level 1.74 m x 1.95 m
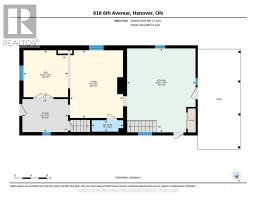
Recreational, Games room Lower level 3.23 m x 6.37 m
Living room Main level 5.09 m x 3.96 m
Kitchen Main level 6.34 m x 4.91 m
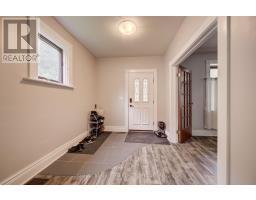
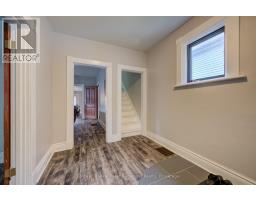
Foyer Main level 2.47 m x 3.41 m
Den Main level 3.54 m x 3.08 m
Bathroom Main level 0.64 m x 2.41 m
Found a property your're looking for? Schedule a showing with our team. We're here to answer your questions and help you get a closer look.
Get More Property Info!
John DiRenzo
Sales Representative RE/MAX Centre City John DiRenzo Team Brokerage
Direct Phone: (519) 857-3490
John DiRenzo, Salesperson. Cell: (519) 857-3490. RE/MAX Centre City John DiRenzo Team Brokerage.
Terms Of Use
This website is operated by RE/MAX Centre City John DiRenzo Team Brokerage, a brokerage who is a member of The Canadian Real Estate Association (CREA). The content on this website is owned or controlled by CREA. By accessing this website, the user agrees to be bound by these terms of use as amended from time to time, and agrees that these terms of use constitute a binding contract between the user, RE/MAX Centre City John DiRenzo Team Brokerage, and CREA.
The content on this website is protected by copyright and other laws, and is intended solely for the private, non-commercial use by individuals. Any other reproduction, distribution or use of the content, in whole or in part, is specifically prohibited. Prohibited uses include commercial use, "screen scraping", "database scraping", and any other activity intended to collect, store, reorganize or manipulate the content of this website.
Trademarks:
REALTOR®, REALTORS®, and the REALTOR® logo are certification marks that are owned by REALTOR® Canada Inc. and licensed exclusively to The Canadian Real Estate Association (CREA). These certification marks identify real estate professionals who are members of CREA and who must abide by CREA's By-Laws, Rules, and the REALTOR® Code. The MLS® trademark and the MLS® logo are owned by CREA and identify the professional real estate services provided by members of CREA. The data provided is for informational purposes only and should not be relied upon without verification.

 NEW LISTING










 FOR SALE
 NEW LISTING
 FOR SALE
 FOR SALE