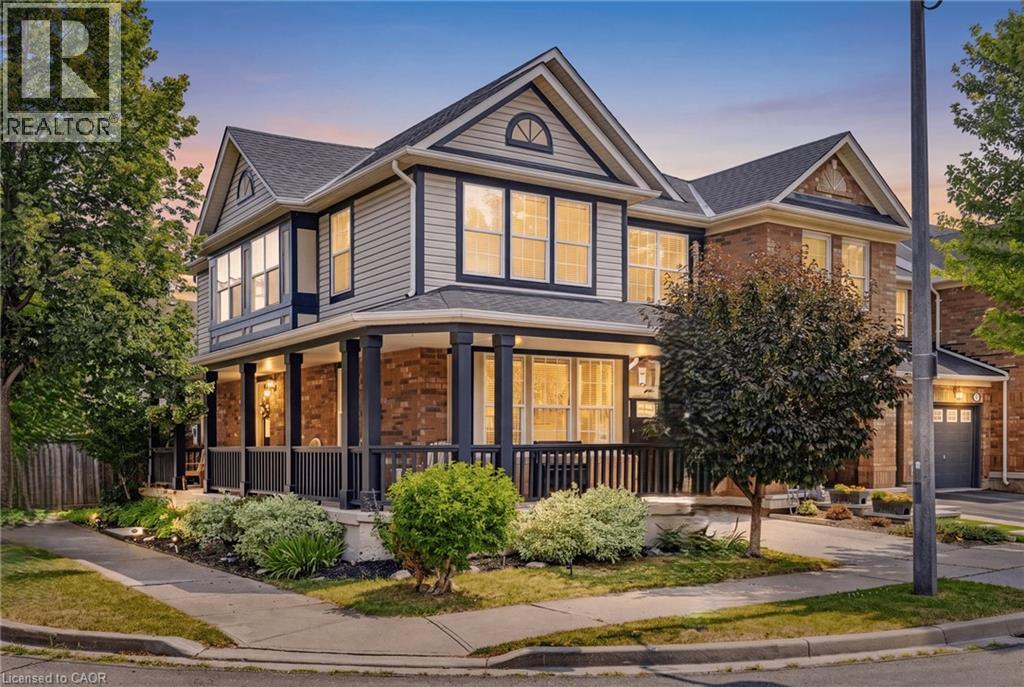
619 PORTER Way, Milton NEW LISTING

Brokered by: RE/MAX Real Estate Centre Inc.

MLS®: 40854304 (Freehold)

Price: $845,900.00

Address: 619 PORTER Way, Milton
FOR SALE
Subdivision: 1023 - BE Beaty
Postal Code: L9T5V9
Style: Attached
Type: Single Family Row / Townhouse
Bedrooms: 3
Bathrooms: 3
Bedrooms Aboveground:  3
Bedrooms Belowground:  0
Parking:  Attached Garage
Garage: Attached Garage
Lot Size (Approximate):   28 ft x 80 ft
Stories:  2


About 619 Porter Way

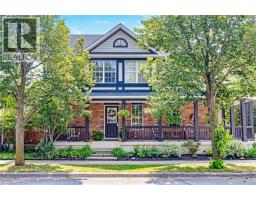
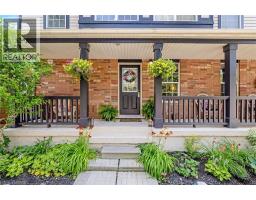
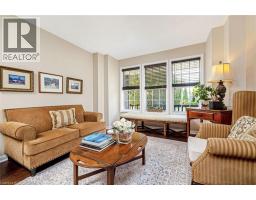
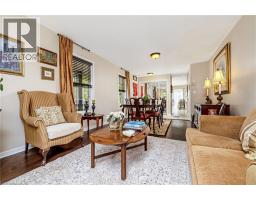
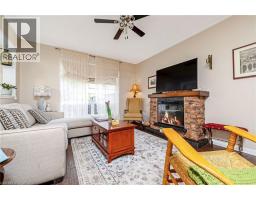
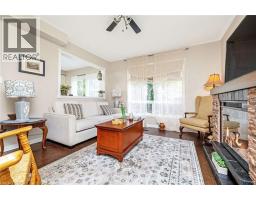
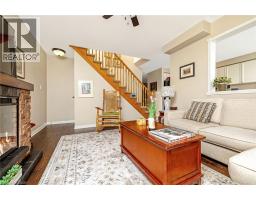
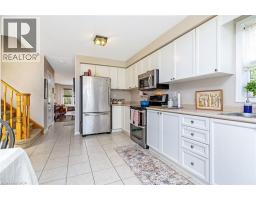
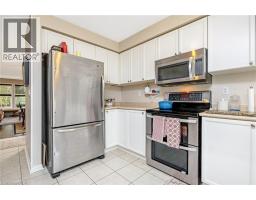
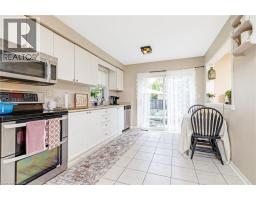
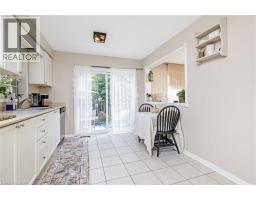
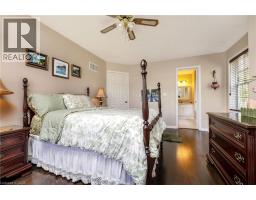
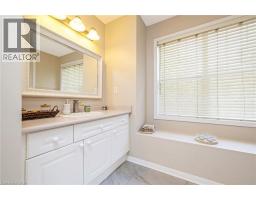
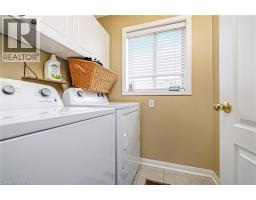
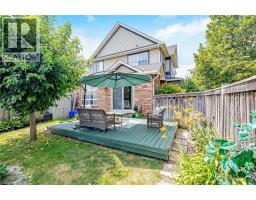
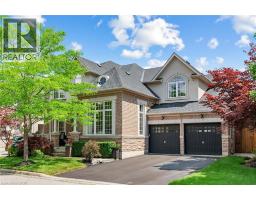
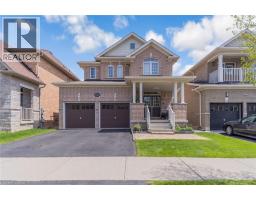
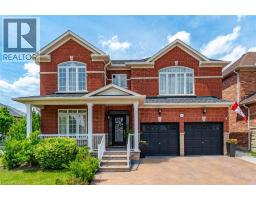
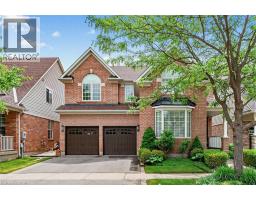
Welcome to this beautifully maintained 3-bedroom, 3-bathroom freehold corner unit townhome in the heart of Milton! Featuring a huge wrap-around porch, this inviting home offers great curb appeal and a welcoming first impression. The combined living and dining room features hand scraped hardwood floors, tons of windows that fill the space with natural light, creating a warm and inviting atmosphere for everyday living and entertaining. The sun filled eat in kitchen offers stainless steel appliances, ample cupboard and counter space, and a walkout to the fully fenced backyard, creating a seamless indoor outdoor flow. The separate cozy family room offers a comfortable space to unwind and features a kitchen pass-through opening, creating a semi-open concept feel ideal for family gatherings and everyday living. The well designed backyard features a raised, generously sized deck, perfect for relaxing, entertaining, or enjoying your morning coffee. Upstairs, you ll find the convenience of a second floor laundry room. The spacious primary bedroom features a walk in closet and a private 4 piece ensuite, while two additional well sized bedrooms provide plenty of space for family, guests, or a home office. Enjoy the convenience of a separate private driveway with no need to share with neighbours. Facing a neighbourhood park across the street, this home offers a clear, open side view and is located on a quiet, family friendly street close to parks, schools, shopping, major highways, and all essential amenities. (id:56071). Get more information on 619 Porter Way

Property Features

Appliances:  Central Vacuum, Dishwasher, Dryer, Refrigerator, Stove, Washer, Microwave Built-in, Window Coverings, Garage door opener
Features:  Automatic Garage Door Opener
Rental Equipment:  Water Heater
Zoning Description:  MD1-E
Interior Size (Approximate):  1733 sqft
Community Features:  Quiet Area
Lot (Approximate):  under 1/2 acre
Exterior Finish:  Brick, Vinyl siding
Water:  Municipal water, Municipal sewage system
Heating / Cooling:   Natural gas / Central air conditioning
Age (Approximate): 
Basement:  Full (Unfinished) Unfinished

Rooms & Sizes

(Approximate)

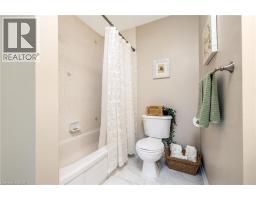
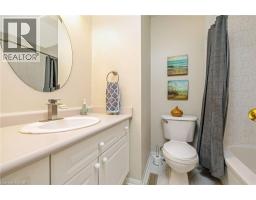
 4pc Bathroom Second level Measurements not available  4pc Bathroom Second level Measurements not available  Laundry room Second level Measurements not available
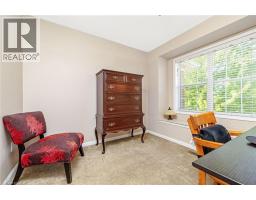
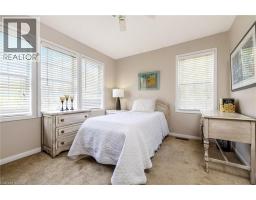
 Bedroom Second level 8 10 x 10 4  Bedroom Second level 10 4 x 12 1  Primary Bedroom Second level 15 3 x 11 4
 2pc Bathroom Main level Measurements not available  Family room Main level 13 6 x 11 6  Kitchen Main level 17 3 x 9 8
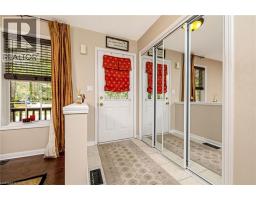
 Living room/Dining room Main level 20 0 x 11 8  Foyer Main level 4 0 x 9 6  

Found a property your're looking for? Schedule a showing with our team. We're here to answer your questions and help you get a closer look.

Get More Property Info!

JD

John DiRenzo

Sales Representative
RE/MAX Centre City John DiRenzo Team Brokerage
Direct Phone: (519) 857-3490

* Mandatory fields..
Message has been sent. Thank you

John DiRenzo, Salesperson. Cell: (519) 857-3490. RE/MAX Centre City John DiRenzo Team Brokerage.