
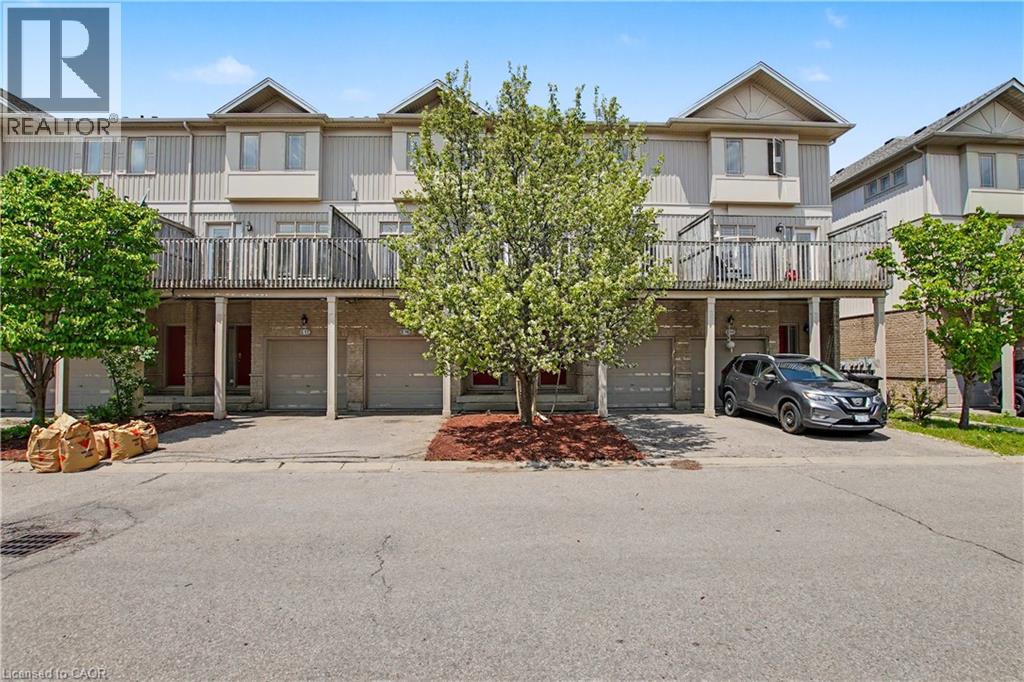
 NEW LISTING [CONDO]
Brokered by: RE/MAX REAL ESTATE CENTRE INC.
Address: 619 WILD GINGER Avenue UnitNo. C16, Waterloo
FOR SALE
Subdivision: 443 - Columbia Forest/Clair Hills
Postal Code: N2V2X1
Style: Attached 3 Level
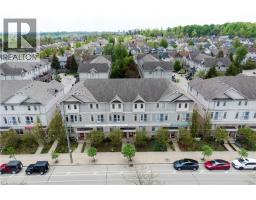
Type: Single Family Row / Townhouse
Maint/Condo. Fee: 210.00
Fee Includes: Monthly Insurance, Landscaping
Bedrooms: 3
Bathrooms: 4
Bedrooms Aboveground: 3
Bedrooms Belowground: 0
Parking: Attached Garage
Garage: Attached Garage
Lot Size: x
Stories: 3
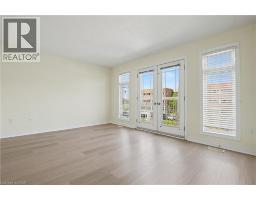
| Laundry room Second level 7 5 x 8 11 | 2pc Bathroom Second level Measurements not available | Family room Second level 11 9 x 15 9 |
| Kitchen Second level 8 11 x 8 11 | Living room Second level 19 11 x 15 9 | 4pc Bathroom Third level Measurements not available |
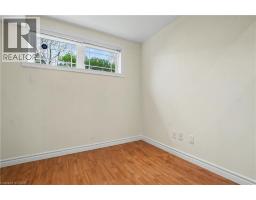
| Bedroom Third level 13 3 x 7 7 | Bedroom Third level 16 11 x 8 11 | Full bathroom Third level Measurements not available |
| Primary Bedroom Third level 19 7 x 15 9 | 3pc Bathroom Basement Measurements not available | Bonus Room Basement 7 1 x 8 10 |
| Utility room Basement 7 9 x 10 6 | Den Main level 7 2 x 10 0 | Office Main level 8 0 x 8 6 |

Sales Representative
RE/MAX Centre City John DiRenzo Team Brokerage
Direct Phone: (519) 857-3490
* Mandatory fields..












 NEW LISTING
Live – work opportunity in Waterloo with high traffic street front exposure balanced by family friendly neighbourhood ..
 NEW LISTING
Live – work opportunity in Waterloo with high traffic street front exposure balance ..
 FOR SALE
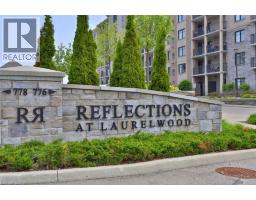
Welcome to elevated condo living in desirable North Wa ..
 FOR SALE
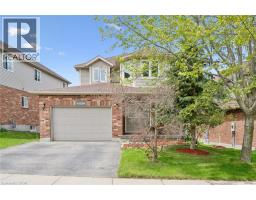
* Open House Saturday & Sunday (May 30 & 31) 2:00-4:00pm* Welcome to 408 Spice Bush ..
John DiRenzo, Salesperson. Cell: (519) 857-3490. RE/MAX Centre City John DiRenzo Team Brokerage.