
 NEW LISTING
Brokered by: RE/MAX Escarpment Frank Realty
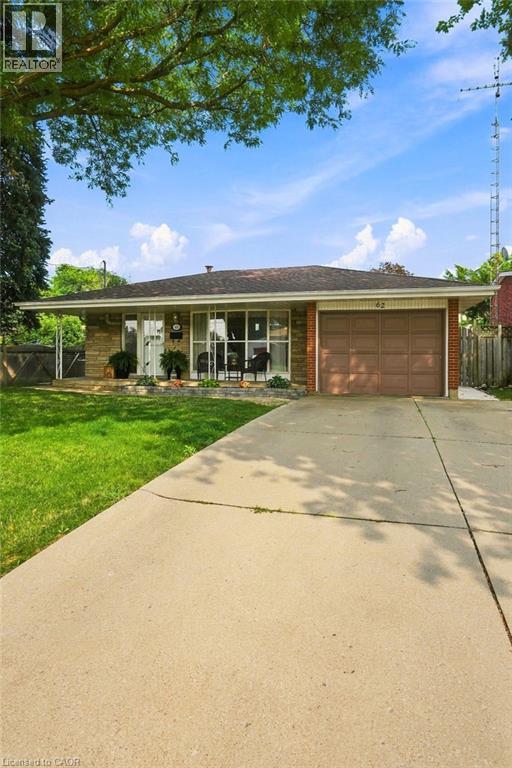
Address: 62 OWEN Place, Hamilton
FOR SALE
Subdivision: 280 - Corman/Greenford
Postal Code: L8G2H2
Style: Detached
Type: Single Family House
Bedrooms: 3
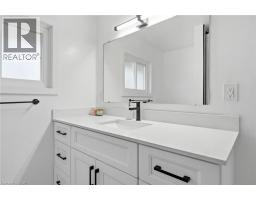
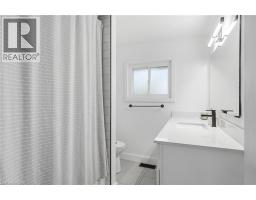
Bathrooms: 2
Bedrooms Aboveground: 3
Bedrooms Belowground: 0
Parking: Attached Garage
Garage: Attached Garage
Lot Size (Approximate): 50 ft x 106 ft
Stories: 2
(Approximate)
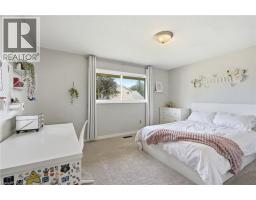
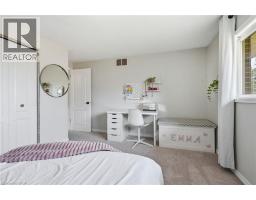
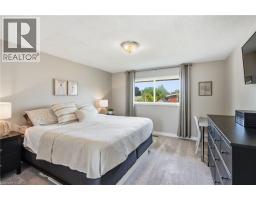
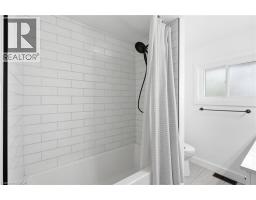
| 4pc Bathroom Second level Measurements not available | Bedroom Second level 9 6 x 9 0 | Bedroom Second level 13 6 x 10 0 |
| Primary Bedroom Second level 14 0 x 13 0 | Utility room Basement Measurements not available | Laundry room Basement Measurements not available |
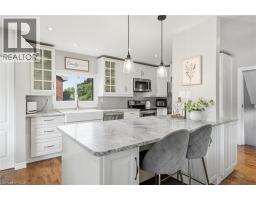
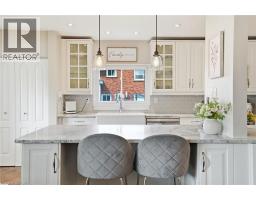
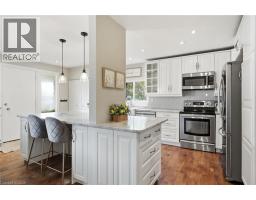
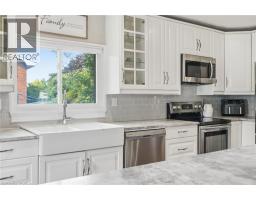
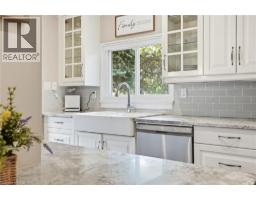
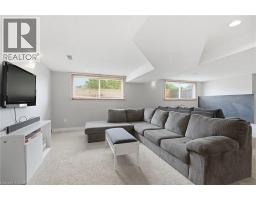
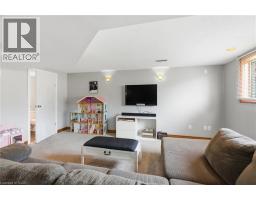
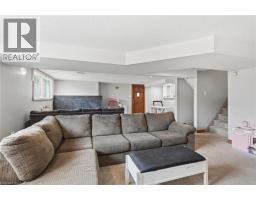
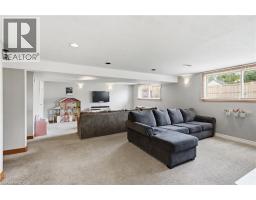
| 3pc Bathroom Lower level Measurements not available | Recreation room Lower level 25 0 x 22 0 | Kitchen Main level 16 0 x 10 0 |
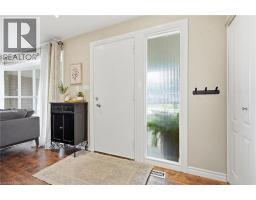
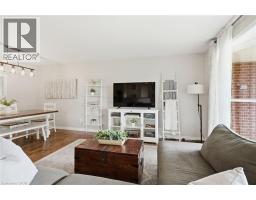
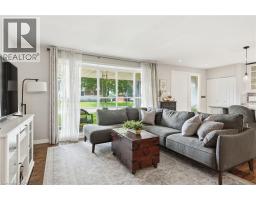
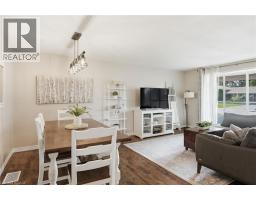
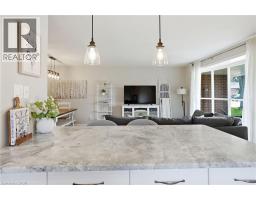
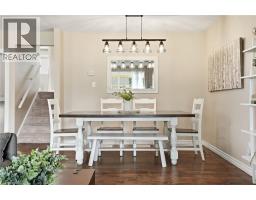
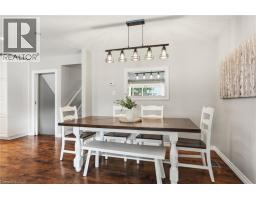
| Living room/Dining room Main level 20 0 x 15 0 |

Sales Representative
RE/MAX Centre City John DiRenzo Team Brokerage
Direct Phone: (519) 857-3490
* Mandatory fields..
















 FOR SALE
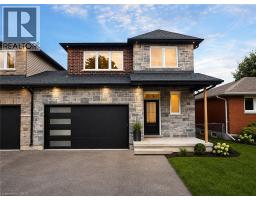
This brand new family home (including Tarion warranty) offers approximately 1,700 sq. ft. of thoughtfully d ..
 FOR SALE
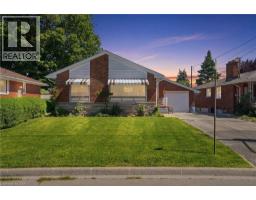
Solid all-brick bungalow on a quiet cul-de-sac in sought-after Stoney Creek! This well ..
 FOR SALE
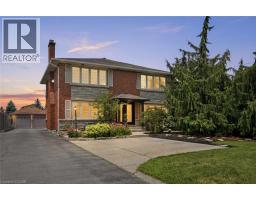
Welcome to 33 Centennial Parkway South, a truly one-of-a-kind legal duplex offering exceptional versatil ..
 FOR SALE
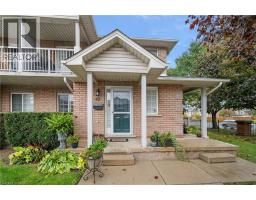
Welcome to this beautiful bungalow/stacked townhouse end unit at Jackson’s Landing with over 2000 s ..
John DiRenzo, Salesperson. Cell: (519) 857-3490. RE/MAX Centre City John DiRenzo Team Brokerage.