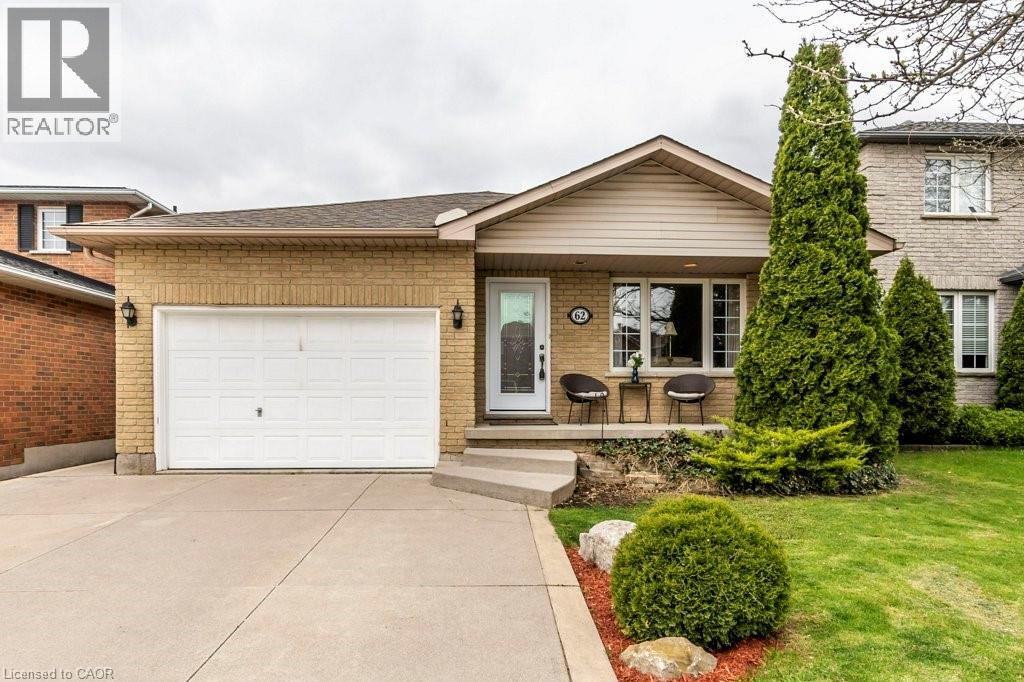
62 SPADARA Drive, Hamilton NEW LISTING

Brokered by: RE/MAX Escarpment Realty Inc.

MLS®: 40846016 (Freehold)

Price: $799,000.00

Address: 62 SPADARA Drive, Hamilton
FOR SALE
Subdivision: 166 - Falkirk East
Postal Code: L9B2K3
Style: Detached
Type: Single Family House
Bedrooms: 4
Bathrooms: 2
Bedrooms Aboveground:  3
Bedrooms Belowground:  1
Parking:  Attached Garage
Garage: Attached Garage
Lot Size (Approximate):   40 ft x 100 ft
Stories:  2


About 62 Spadara Drive

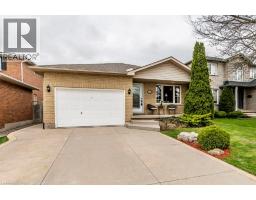
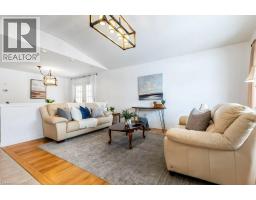
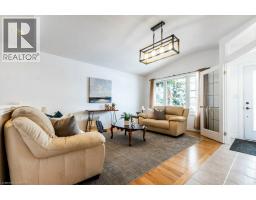
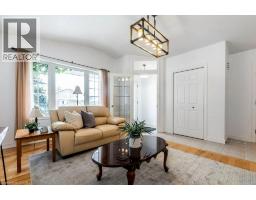
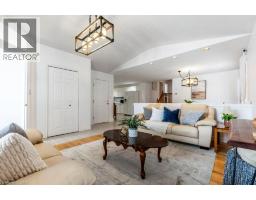
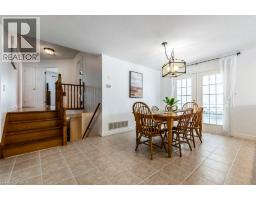
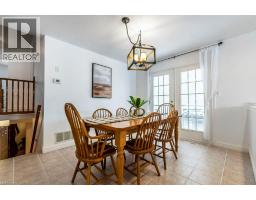
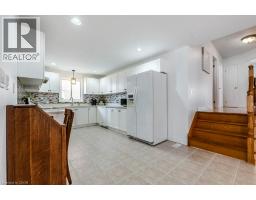
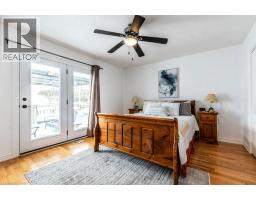
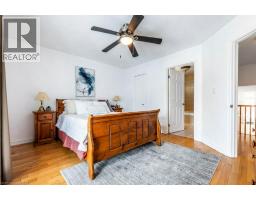
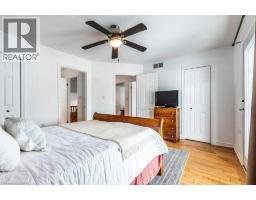
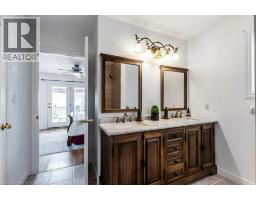
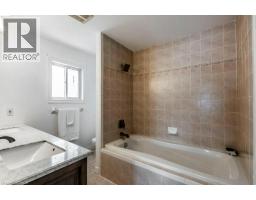
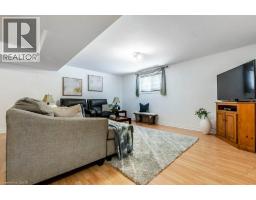
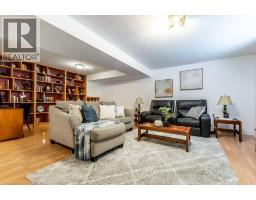
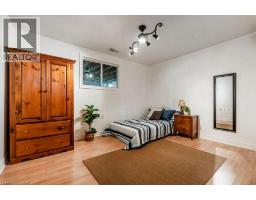
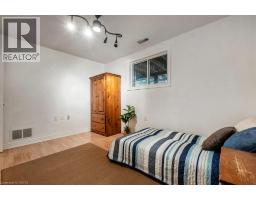
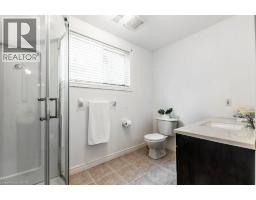
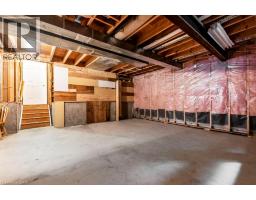
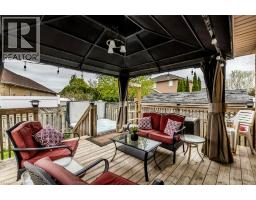
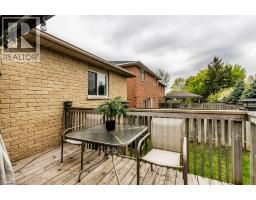
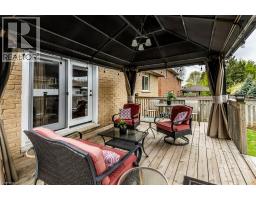
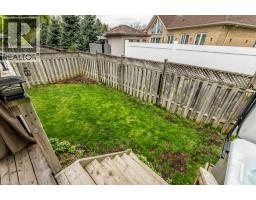
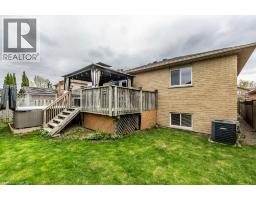
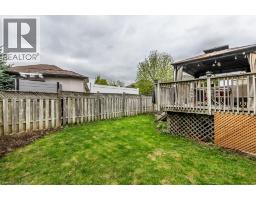
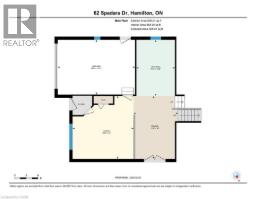
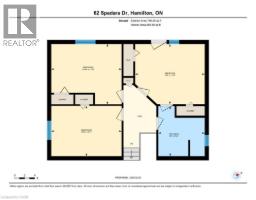
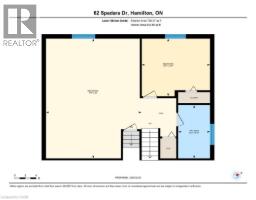
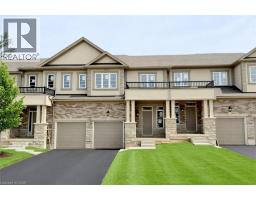
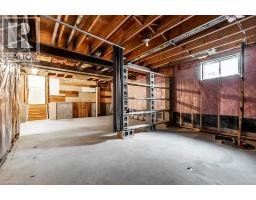
Welcome to 62 Spadara Drive! This well-maintained 4-level backsplit offers the perfect blend of space, comfort and functionality in a desirable Hamilton neighbourhood. Featuring 3+1 bedrooms and 2 full bathrooms, this home is ideal for growing families or those looking for extra living space. The bright, open-concept main floor seamlessly connects the kitchen, dining and living areas, creating an inviting space for everyday living and entertaining. The spacious primary bedroom offers ensuite privilege to the oversized bathroom with double sinks and features sliding patio doors leading to a private deck complete with a hot tub—your own backyard retreat. The lower level boasts a large, naturally bright family room, an additional bedroom and a 3-piece bathroom, providing excellent flexibility for guests, teenagers or a home office. The basement offers a generous laundry area and an unfinished space ready for your personal touch. Inside entry from the attached garage, a double-wide concrete driveway and a convenient location close to schools, parks, shopping, public transit and highway access complete this fantastic package. Don t miss your opportunity to call this wonderful home your own! (id:56071). Get more information on 62 Spadara Drive

Property Features

Appliances:  Dishwasher, Dryer, Refrigerator, Stove, Water meter, Washer, Window Coverings, Garage door opener, Hot Tub
Features:  Sump Pump, Automatic Garage Door Opener
Rental Equipment:  None
Directions:  West on Rymal, Right on Spadara Drive
Zoning Description:  r-4,C
Interior Size (Approximate):  2773 sqft
Community Features:  Community Centre
Access:  Road access, Highway access
Lot (Approximate):  under 1/2 acre
Exterior Finish:  Brick, Vinyl siding
Water:  Municipal water, Municipal sewage system
Heating / Cooling:   Natural gas / Central air conditioning
Age (Approximate): 
Basement:  Full (Unfinished) Unfinished

Rooms & Sizes

(Approximate)

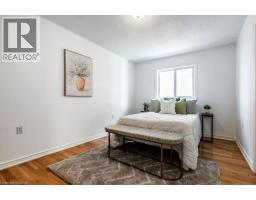
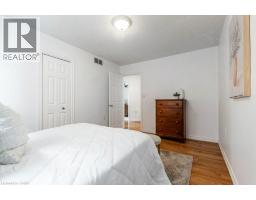
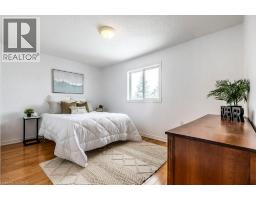
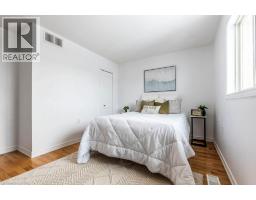
 5pc Bathroom Second level 9 10 x 9 2  Bedroom Second level 9 11 x 13 10  Bedroom Second level 11 10 x 13 8
 Bedroom Second level 11 10 x 13 10  Utility room Basement Measurements not available  Laundry room Basement Measurements not available
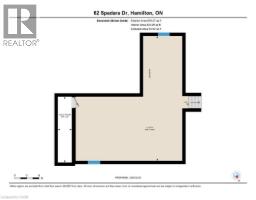
 Utility room Basement Measurements not available  3pc Bathroom Lower level 9 10 x 5 10  Bedroom Lower level 10 7 x 12 7
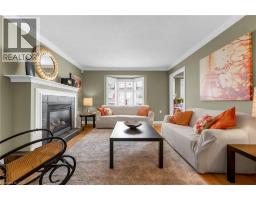
 Recreation room Lower level 22 0 x 17 7  Kitchen Main level 9 10 x 14 3  Living room Main level 15 6 x 16 0
 Dining room Main level 11 4 x 16 0    

Found a property your're looking for? Schedule a showing with our team. We're here to answer your questions and help you get a closer look.

Get More Property Info!

JD

John DiRenzo

Sales Representative
RE/MAX Centre City John DiRenzo Team Brokerage
Direct Phone: (519) 857-3490

* Mandatory fields..
Message has been sent. Thank you
John DiRenzo, Salesperson. Cell: (519) 857-3490. RE/MAX Centre City John DiRenzo Team Brokerage.