62 VICTORIA BOULEVARD, Huron East (Vanastra) NEW LISTING

Brokered by: Royal LePage Heartland Realty

MLS®: X13569800 (Freehold)

Price: $774,900.00

Address: 62 VICTORIA BOULEVARD, Huron East (Vanastra)
FOR SALE
Postal Code: N0M1L0
Style: Detached Bungalow
Type: Single Family House
Bedrooms: 4
Bathrooms: 3
Bedrooms Aboveground:  2
Bedrooms Belowground:  2
Parking:  Attached Garage
Garage: Attached Garage
Lot Size (Approximate):   58 ft ,7 in x 127 ft ,8 in
Property Size (Approximate):  58.6 x 127.7 FT
Stories:  1


About 62 Victoria Boulevard

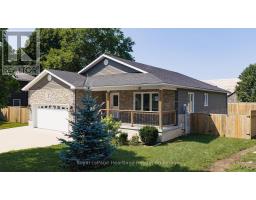
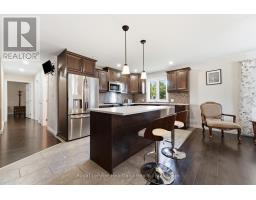
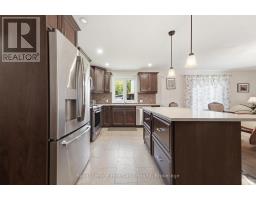
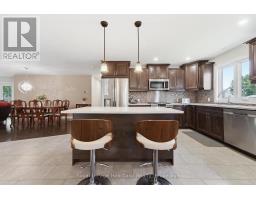
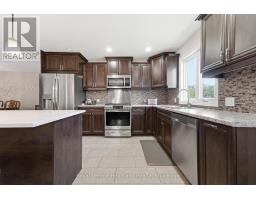
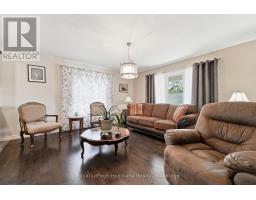
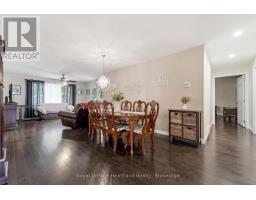
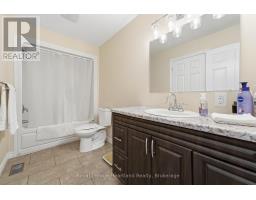
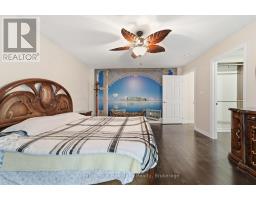
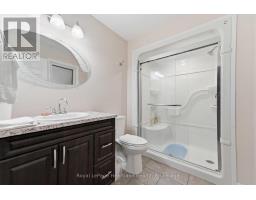
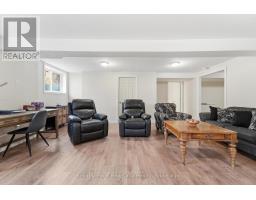
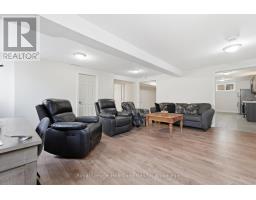
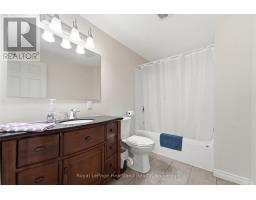
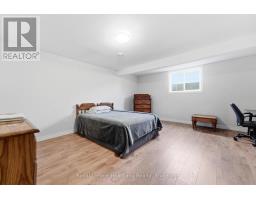
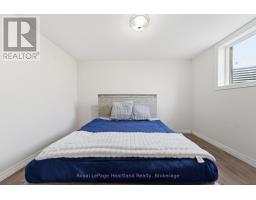
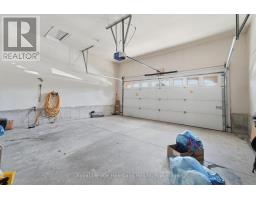
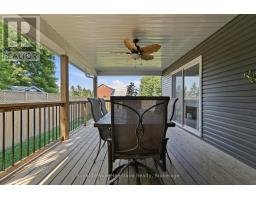
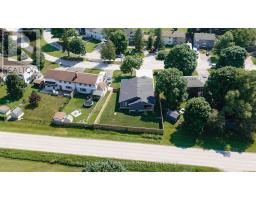
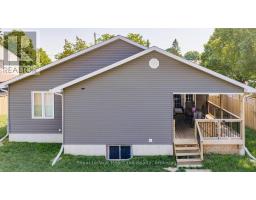
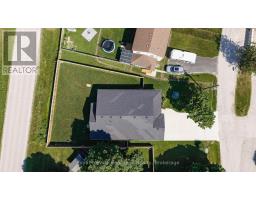
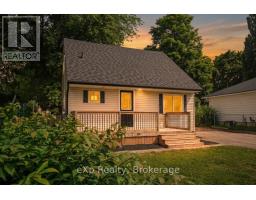
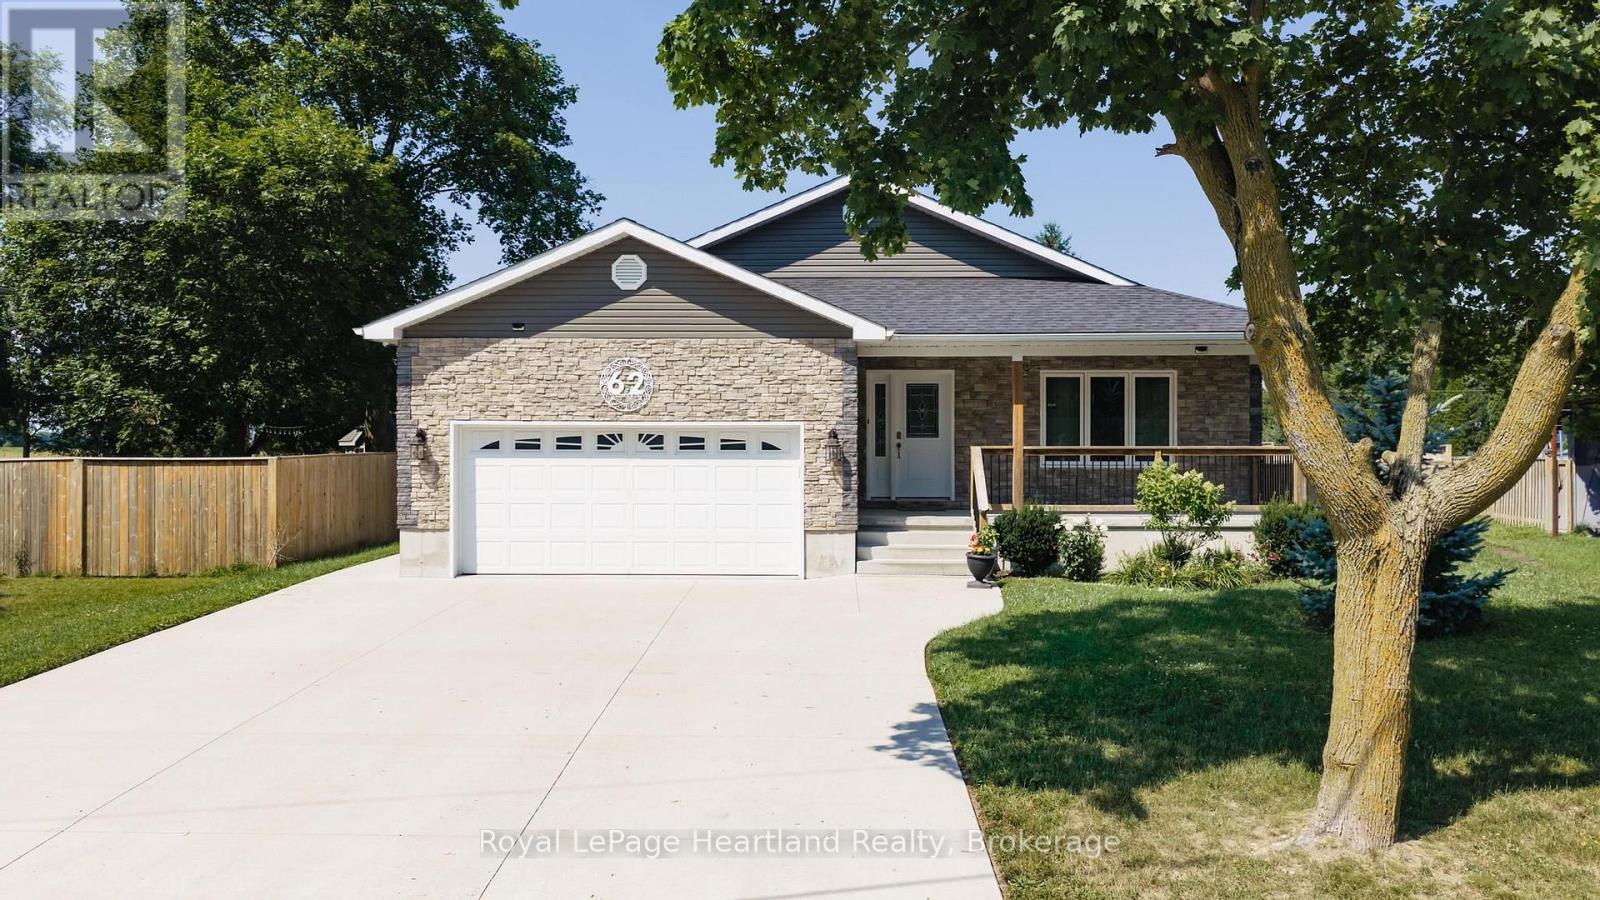
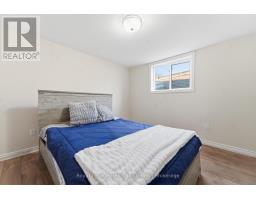
This beautifully finished bungalow, built in 2020, offers the perfect combination of modern style, functional living, and move-in-ready convenience. Thoughtfully designed with an open-concept layout, this home is ideal for families, retirees, or anyone looking for quality craftsmanship with plenty of living space.The heart of the home is the stunning kitchen, featuring a large centre island, abundant cabinetry, stainless steel appliances, and an adjoining den-perfect for meal prep, entertaining, or keeping an eye on the family while you cook. The bright dining area flows seamlessly into the inviting living room, creating a warm and welcoming space for everyday living.The spacious primary suite offers a private retreat with a walk-in closet, a 3-piece ensuite, and patio doors leading directly to the covered rear deck-the perfect place to enjoy your morning coffee. A second main-floor bedroom, a stylish 4-piece bathroom, and the convenience of main-floor laundry complete the main level.The fully finished lower level dramatically expands your living space with two additional bedrooms, a large recreation room highlighted by a cozy gas fireplace, a third full bathroom, and a kitchenette-ideal for extended family, guests, or multi-generational living. Step outside to enjoy the covered rear deck with a ceiling fan overlooking the fully fenced backyard, providing a private space for children, pets, and summer entertaining. The welcoming covered front porch offers another peaceful spot to relax, while the double-wide concrete driveway provides ample parking and leads to the attached garage. This home truly checks every box. (id:56071). Get more information on 62 Victoria Boulevard

Property Features

Appliances:  Water softener, Water meter, All
Rental Equipment:  None
Fireplace Total:  1
Directions:  Cross Streets: Front / Victoria. ** Directions: Front Road to Victoria Bld.
Zoning Description:  VR5
Interior Size (Approximate):  1500 - 2000 sqft
Amenities:  Fireplace(s)
Lot (Approximate):  58.6 x 127.7 FT 58.6 x 127.7 FT
Exterior Finish:  Brick, Vinyl siding
Water:  Municipal water, Sanitary sewer
Heating / Cooling:   Natural gas / Central air conditioning
Age (Approximate): 6 to 15 years
Foundation: Concrete
Basement:  Full (Finished) Finished

Rooms & Sizes

(Approximate)

 Bedroom 3 Basement 5.24 m x 4.74 m  Bedroom 4 Basement 3.64 m x 3.43 m  Bathroom Basement 2.93 m x 1.86 m
 Kitchen Basement 3.85 m x 3.51 m  Recreational, Games room Basement 7.19 m x 6.04 m  Utility room Basement 4.11 m x 4.02 m
 Living room Main level 4.43 m x 4.33 m  Kitchen Main level 3.75 m x 3.09 m  Dining room Main level 4.16 m x 3.36 m
 Primary Bedroom Main level 5.14 m x 4 m  Bathroom Main level 2.67 m x 1.83 m  Bedroom 2 Main level 3.98 m x 3.63 m
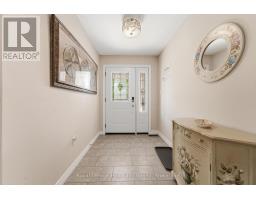
 Bathroom Main level 3.63 m x 1.65 m  Laundry room Main level 3.04 m x 2.4 m  Foyer Main level 6.63 m x 3.32 m

Found a property your're looking for? Schedule a showing with our team. We're here to answer your questions and help you get a closer look.

Get More Property Info!

JD

John DiRenzo

Sales Representative
RE/MAX Centre City John DiRenzo Team Brokerage
Direct Phone: (519) 857-3490

* Mandatory fields..

Message has been sent. Thank you
John DiRenzo, Salesperson. Cell: (519) 857-3490. RE/MAX Centre City John DiRenzo Team Brokerage.