Address: 620 POINT PELEE DRIVE, Leamington FOR SALE Postal Code: N8H3V4 Style: Detached Bungalow, Cottage Type: Single Family House Bedrooms: 3 Bathrooms: 3 Bedrooms Aboveground: 3 Bedrooms Belowground: 0 Lot Size (Approximate): x Property Size (Approximate): 55 X / 0.19 AC Stories: 1
About 620 Point Pelee Drive
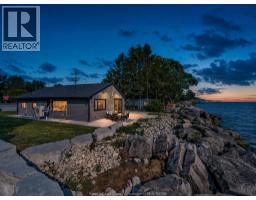
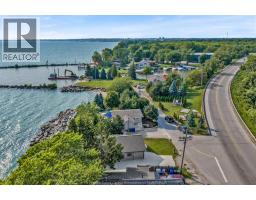
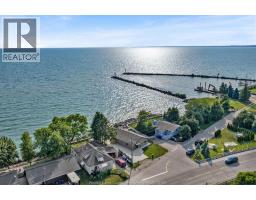
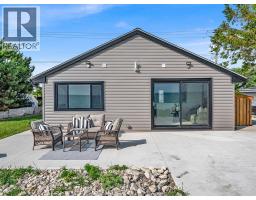
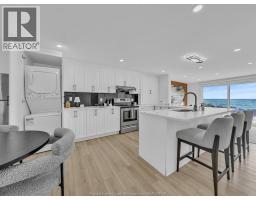
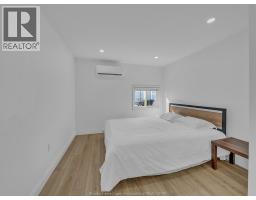
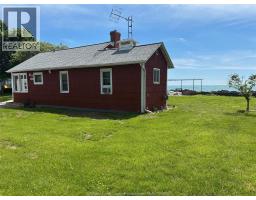
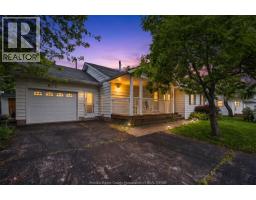
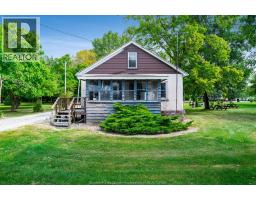
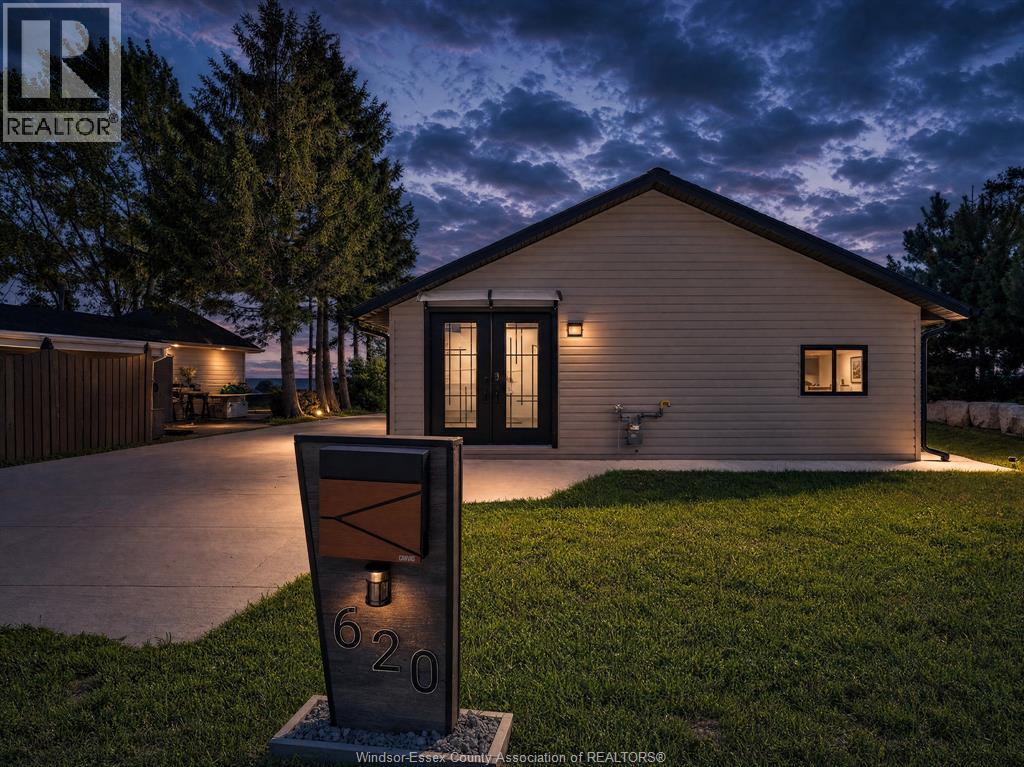
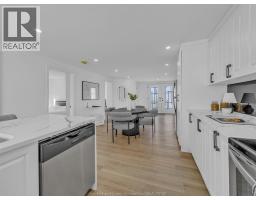
WELCOME TO 620 POINT PELEE DRIVE – WHERE BREATHTAKING WATERFRONT LIVING MEETS ONE OF ESSEX COUNTY S MOST SOUGHT-AFTER LOCATIONS. WAKE UP EVERY MORNING TO THE SPECTACULAR SIGHTS AND SOUNDS OF LAKE ERIE RIGHT FROM YOUR OWN BACKYARD. THIS ABSOLUTELY STUNNING WATERFRONT PROPERTY OFFERS PANORAMIC LAKE VIEWS, CREATING THE PERFECT SETTING TO RELAX, ENTERTAIN, OR SIMPLY ENJOY THE BEAUTY OF NATURE FROM SUNRISE TO SUNSET. INSIDE, YOU LL FIND A BEAUTIFULLY DESIGNED HOME FEATURING 3 SPACIOUS BEDROOMS, 2.5 BATHROOMS, A GORGEOUS KITCHEN, AND AN INVITING OPEN-CONCEPT LIVING AREA THAT SHOWCASES THE INCREDIBLE WATERFRONT SCENERY. GLASS SLIDING DOORS SEAMLESSLY CONNECT THE LIVING ROOM TO THE BACKYARD, ALLOWING YOU TO TAKE IN THE STUNNING LAKE VIEWS FROM THE COMFORT OF YOUR HOME WHILE PROVIDING EFFORTLESS ACCESS TO YOUR PRIVATE OUTDOOR OASIS. PERFECTLY SITUATED JUST STEPS FROM FREDDY S RESTAURANT, POINT PELEE NATIONAL PARK, ERIE SHORES GOLF & COUNTRY CLUB, LOCAL MARINAS, BEACHES, WINERIES, AND COUNTLESS OUTDOOR ATTRACTIONS, THIS EXCEPTIONAL PROPERTY OFFERS THE IDEAL BLEND OF LUXURY, RECREATION, AND EVERYDAY CONVENIENCE. WHETHER YOU RE SEARCHING FOR A YEAR-ROUND RESIDENCE, A WEEKEND RETREAT, OR A DREAM WATERFRONT ESCAPE, THIS PROPERTY IS A RARE OPPORTUNITY TO OWN A PIECE OF PARADISE ON THE SHORES OF LAKE ERIE. (id:56071). Get more information on 620 Point Pelee Drive
Property Features
Appliances: Dishwasher, Dryer, Refrigerator, Stove, Washer Features: Double width or more driveway, Concrete Driveway, Finished Driveway Landscape: Landscaped Rental Equipment: Zoning Description: RES Lot (Approximate): 55 X / 0.19 AC|0-0.25 acre 55 X / 0.19 AC Exterior Finish: Aluminum/Vinyl Flooring: Cushion/Lino/Vinyl Water: , Heating / Cooling: Electric / Heat Pump Age (Approximate): Foundation: Unknown Basement:
Rooms & Sizes
(Approximate)
Laundry room Main level Measurements not available
Storage Main level Measurements not available
Utility room Main level Measurements not available
3pc Ensuite bath Main level Measurements not available
Primary Bedroom Main level Measurements not available
3pc Bathroom Main level Measurements not available
Bedroom Main level Measurements not available
2pc Bathroom Main level Measurements not available
Dining room Main level Measurements not available
Kitchen Main level Measurements not available
Living room Main level Measurements not available
Foyer Main level Measurements not available
Found a property your're looking for? Schedule a showing with our team. We're here to answer your questions and help you get a closer look.
Get More Property Info!
John DiRenzo
Sales Representative RE/MAX Centre City John DiRenzo Team Brokerage
Direct Phone: (519) 857-3490
Brokered by: CENTURY 21 LOCAL HOME TEAM REALTY INC.
John DiRenzo, Salesperson. Cell: (519) 857-3490. RE/MAX Centre City John DiRenzo Team Brokerage.
Terms Of Use
This website is operated by RE/MAX Centre City John DiRenzo Team Brokerage, a brokerage who is a member of The Canadian Real Estate Association (CREA). The content on this website is owned or controlled by CREA. By accessing this website, the user agrees to be bound by these terms of use as amended from time to time, and agrees that these terms of use constitute a binding contract between the user, RE/MAX Centre City John DiRenzo Team Brokerage, and CREA.
The content on this website is protected by copyright and other laws, and is intended solely for the private, non-commercial use by individuals. Any other reproduction, distribution or use of the content, in whole or in part, is specifically prohibited. Prohibited uses include commercial use, "screen scraping", "database scraping", and any other activity intended to collect, store, reorganize or manipulate the content of this website.
Trademarks:
REALTOR®, REALTORS®, and the REALTOR® logo are certification marks that are owned by REALTOR® Canada Inc. and licensed exclusively to The Canadian Real Estate Association (CREA). These certification marks identify real estate professionals who are members of CREA and who must abide by CREA's By-Laws, Rules, and the REALTOR® Code. The MLS® trademark and the MLS® logo are owned by CREA and identify the professional real estate services provided by members of CREA. The data provided is for informational purposes only and should not be relied upon without verification.