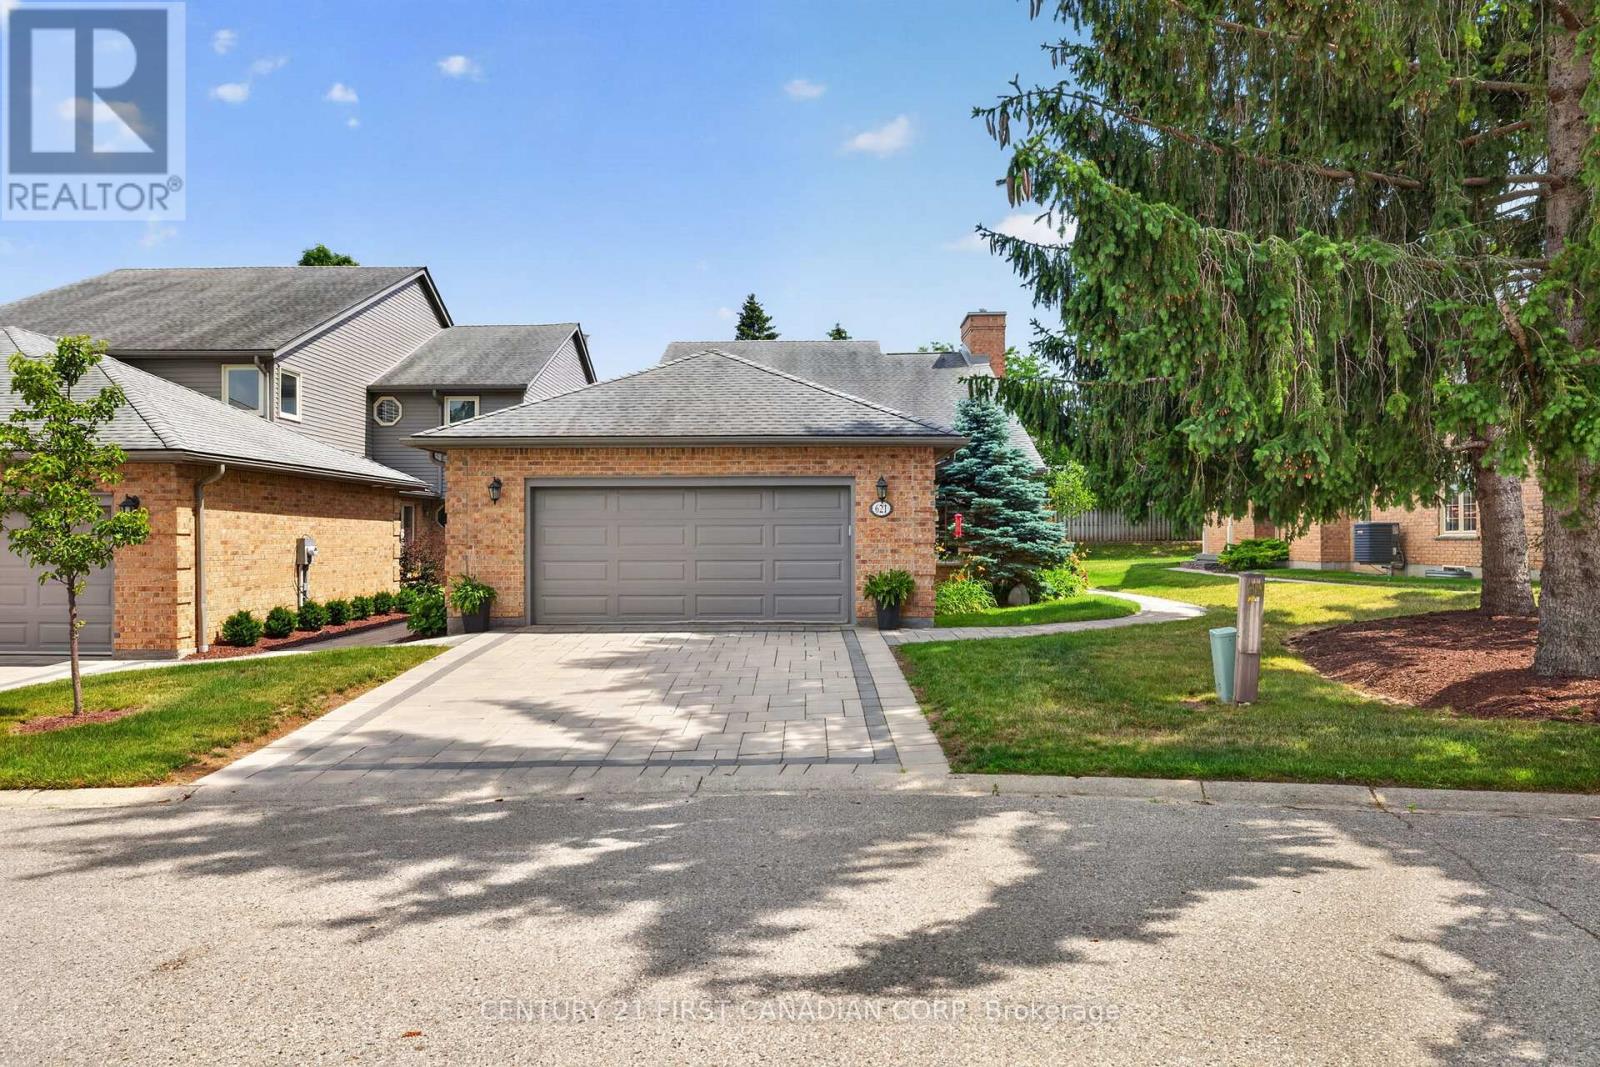
Address: 621 LANSDOWNE AVENUE, Woodstock (Woodstock - North) FOR SALE Postal Code: N4T1J9 Style: Bungalow Type: Single Family Other Maint/Condo. Fee: 600.00 Fee Includes: Monthly Common Area Maintenance, Insurance, Parking, Cable TV Management: OXFORD STANDARD CONDOMINIUM Bedrooms: 4 Bathrooms: 4 Bedrooms Aboveground: 3 Bedrooms Belowground: 1 Parking: Attached Garage Garage: Attached Garage Lot Size (Approximate): x Stories: 1
About 621 Lansdowne Avenue
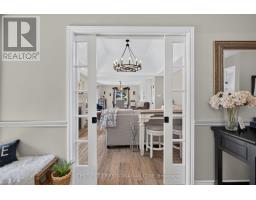
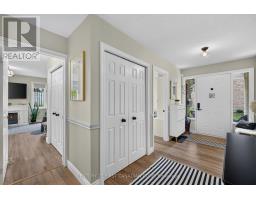
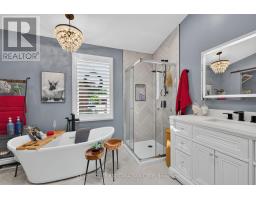
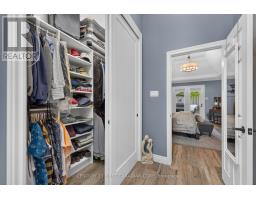
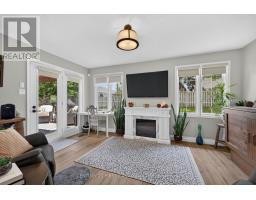
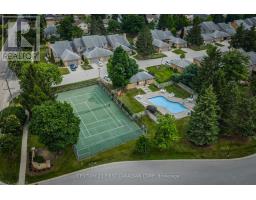
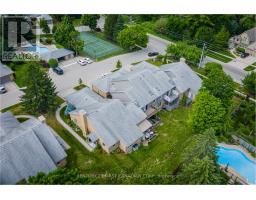
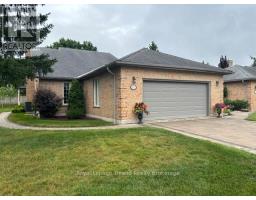
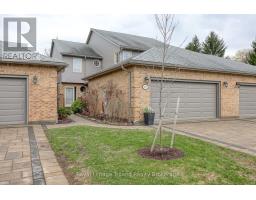
Welcome to your dream home-a beautifully renovated gem with the highest quality finishes that immediately captivate you as you step inside.It s a staycation paradise with all the amenities you could ever want. Nestled in the desirable north neighbourhood, just beside Pittock Lake and with plenty of hiking trails nearby. The condo includes a private heated pool and tennis/pickleball courts. The home itself offers over 3,000 sq ft of finished living space with central air and heating. Four lovely bedrooms with large windows and high ceilings welcome the light, boosting your mood every morning. Three bathrooms, each with thoughtful details. The primary bathroom is an oasis with a soaker tub and a beautiful chandelier that adds just the right amount of warmth and luxury. Elegantly renovated custom kitchen and pantry with thoughtful details that impress. The kitchen also features a sidebar with a built-in wine fridge. New flooring throughout, a custom fireplace mantel in the living room with gas insert. Electrical cords hidden in a secret built-in compartment to the side of the fireplace. The beautiful primary bedroom flows into your custom ensuite bathroom a skylight for even more natural light are all part of the seamless designs. A large walk-in closet, a separate shower and laundry area (2022), custom window coverings throughout (2022), a finished basement with a large bedroom and ensuite bathroom, a recreation room for relaxation and entertainment. Enough space for a pool table. A built-in bar and wine fridge (2022) and plenty of storage in the basement. Included are a water softener and reverse osmosis system (2025). A workout room in the basement features tiled floors and a hydropool hot tub (2022). Two seating areas offer a chance to enjoy the fresh air and sun, and the back patio features a 12-foot awning that covers the back deck for perfect shade. It s close to shopping, restaurants, churches, and schools. It doesn t get any better than this. (id:56071). Get more information on 621 Lansdowne Avenue
Property Features
Appliances: Hot Tub, Central Vacuum, Garburator, Water purifier, Water softener, Dishwasher, Dryer, Microwave, Hood Fan, Stove, Washer, Window Coverings, Wine Fridge, Refrigerator Features: Wooded area, Dry, Level, Paved yard, Sump Pump Rental Equipment: Water Heater - Gas, Water Heater Directions: Devonshire to Lansdowne Interior Size (Approximate): 1800 - 1999 sqft Community Features: Pets Allowed With Restrictions Amenities: Fireplace(s) Lot (Approximate): Exterior Finish: Brick Water: , Heating / Cooling: Natural gas / Central air conditioning Age (Approximate): Foundation: Concrete Basement: N/A (Partially finished) Partially finished
Rooms & Sizes
(Approximate)
Found a property your're looking for? Schedule a showing with our team. We're here to answer your questions and help you get a closer look.
Get More Property Info!
John DiRenzo
Sales Representative RE/MAX Centre City John DiRenzo Team Brokerage
Direct Phone: (519) 857-3490
Brokered by: Century 21 Heritage House Ltd Brokerage
John DiRenzo, Salesperson. Cell: (519) 857-3490. RE/MAX Centre City John DiRenzo Team Brokerage.
Terms Of Use
This website is operated by RE/MAX Centre City John DiRenzo Team Brokerage, a brokerage who is a member of The Canadian Real Estate Association (CREA). The content on this website is owned or controlled by CREA. By accessing this website, the user agrees to be bound by these terms of use as amended from time to time, and agrees that these terms of use constitute a binding contract between the user, RE/MAX Centre City John DiRenzo Team Brokerage, and CREA.
The content on this website is protected by copyright and other laws, and is intended solely for the private, non-commercial use by individuals. Any other reproduction, distribution or use of the content, in whole or in part, is specifically prohibited. Prohibited uses include commercial use, "screen scraping", "database scraping", and any other activity intended to collect, store, reorganize or manipulate the content of this website.
Trademarks:
REALTOR®, REALTORS®, and the REALTOR® logo are certification marks that are owned by REALTOR® Canada Inc. and licensed exclusively to The Canadian Real Estate Association (CREA). These certification marks identify real estate professionals who are members of CREA and who must abide by CREA's By-Laws, Rules, and the REALTOR® Code. The MLS® trademark and the MLS® logo are owned by CREA and identify the professional real estate services provided by members of CREA. The data provided is for informational purposes only and should not be relied upon without verification.

 NEW LISTING [CONDO]















 FOR SALE
 FOR SALE
 FOR SALE
 FOR SALE