6276 STAMFORD GREEN Drive, Niagara Falls NEW LISTING

Brokered by: eXp Realty (Team Branch)

MLS®: 40846498 (Freehold)

Price: $749,900.00

Address: 6276 STAMFORD GREEN Drive, Niagara Falls
FOR SALE
Subdivision: 206 - Stamford
Postal Code: L2J1T3
Style: Detached
Type: Single Family House
Bedrooms: 4
Bathrooms: 3
Bedrooms Aboveground:  3
Bedrooms Belowground:  1
Parking:  Attached Garage
Garage: Attached Garage
Lot Size (Approximate):   54 ft x 210 ft
Stories:  2


About 6276 Stamford Green Drive

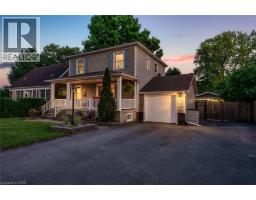
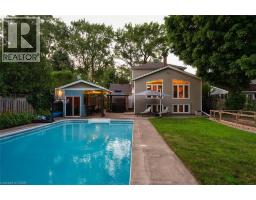
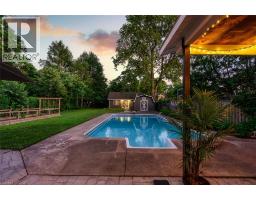
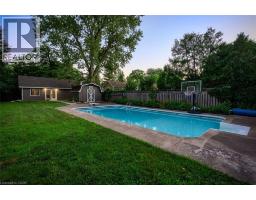
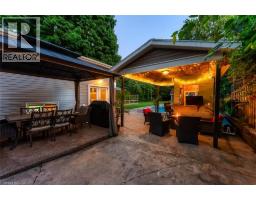
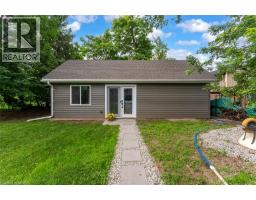
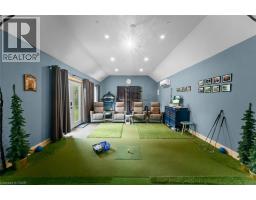
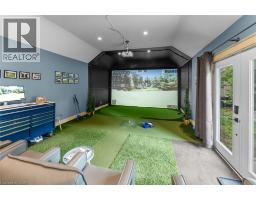
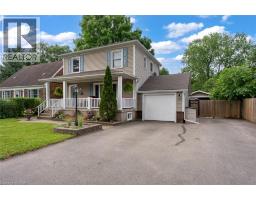
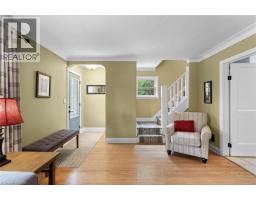
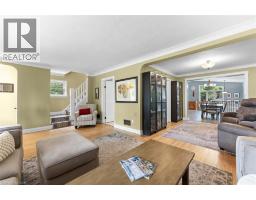
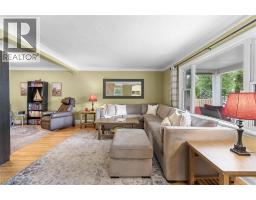
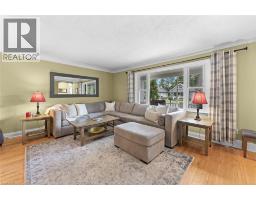
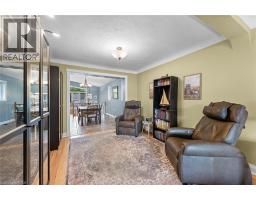
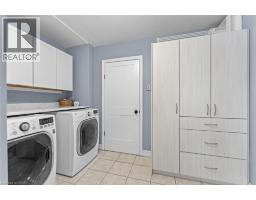
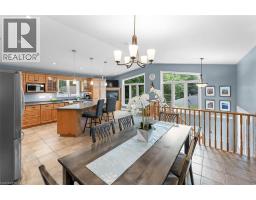
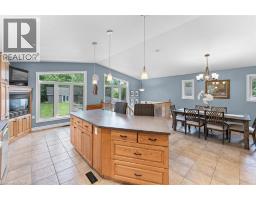
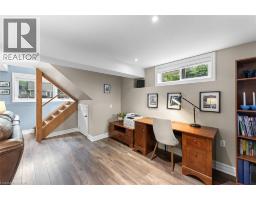
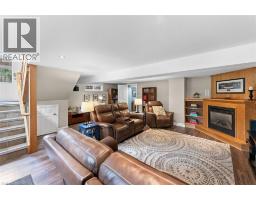
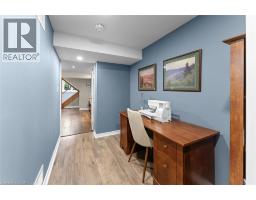
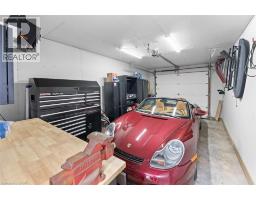
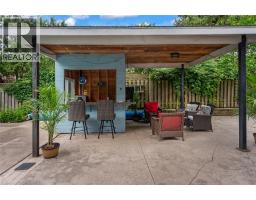
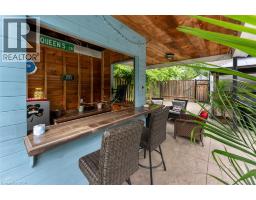
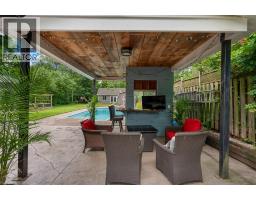
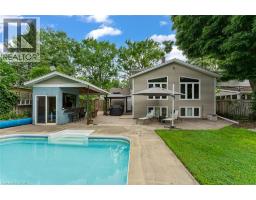
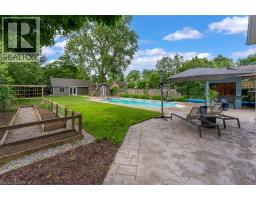
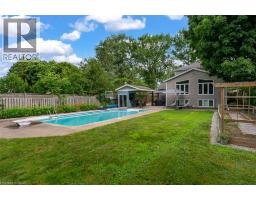
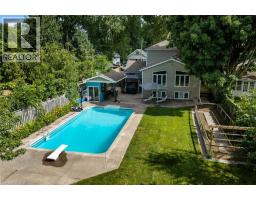
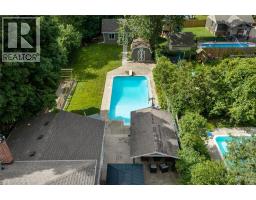
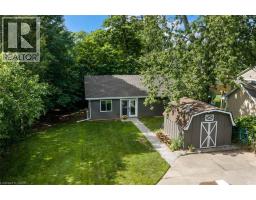
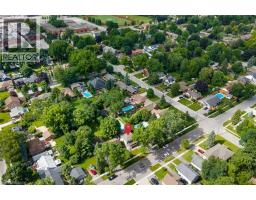
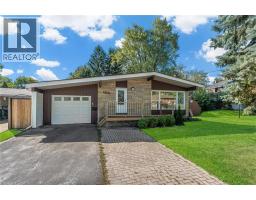
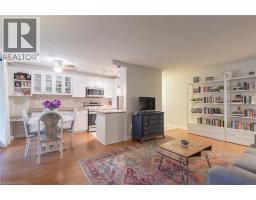
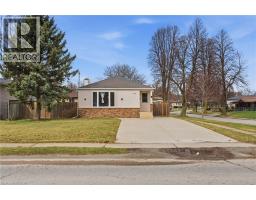
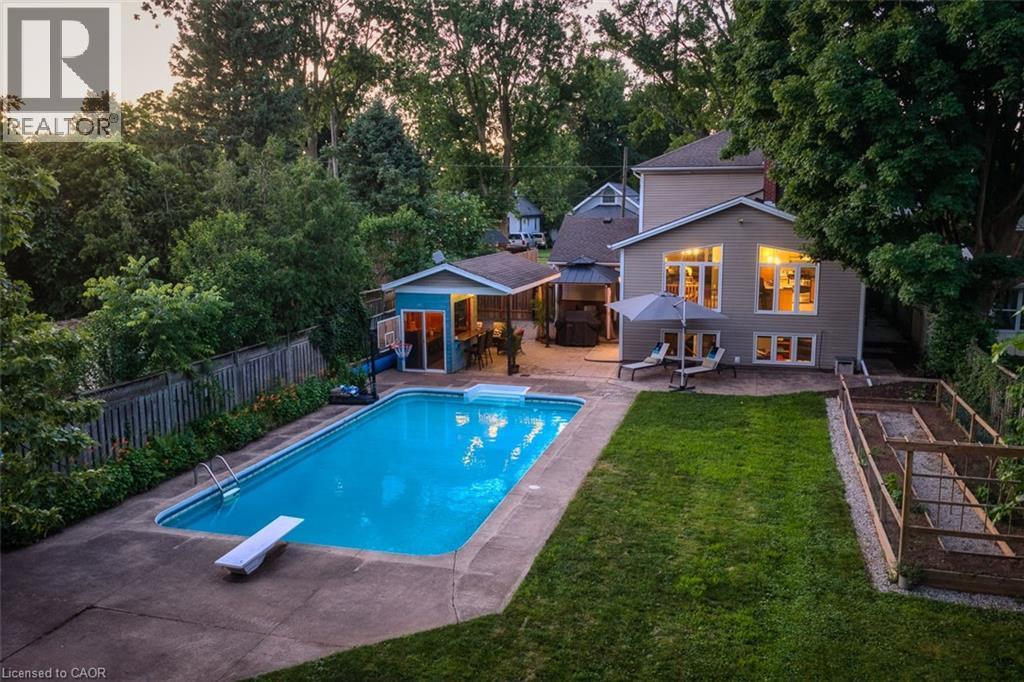
This is the North End Niagara Falls home locals wait for, with a backyard that summer was built around. Set on an incredible 54.5 x 209.88 ft fully fenced lot, this lovingly updated 3+1 bedroom, 2.5 bathroom home offers approximately 1,800 sq. ft. above grade, a finished basement and a rare combination of space, lifestyle and flexibility. The heart of the home is the impressive 400+ sq. ft. kitchen and dining area, expanded through a substantial addition with cathedral ceilings, oversized windows and a gas fireplace. With two separate living areas, main-floor laundry and a bathroom on every level, the layout works beautifully for family life. Downstairs, a large rec room with a second gas fireplace, walk-up to backyard and additional separate entrance create excellent in-law potential. Then there s the backyard. More than 200 feet deep, it features a heated in-ground pool, stamped concrete, covered entertaining area, pool cabana, vegetable garden and a converted shed/outbuilding with its own heating and cooling, offering approximately 500 sq. ft. of additional recreational space. It is currently used as a private golf simulator and the perfect place to entertain year-round. With hardwood flooring, fresh paint, an updated basement, heated garage and parking for six, this is more than a four-bedroom home with a pool. Located in an exceptional school catchment area with access to Myer Public School, Prince Philip Public School, Martha Cullimore Public School and Mary Ward Catholic School, it s the house where everyone gathers in one of North End Niagara Falls most sought-after family neighbourhoods. (id:56071). Get more information on 6276 Stamford Green Drive

Property Features

Appliances:  Dishwasher, Dryer, Refrigerator, Washer, Gas stove(s)
Features:  Sump Pump
Rental Equipment:  
Fireplace Total:  2
Pool Type:  Inground pool
Zoning Description:  R1C
Interior Size (Approximate):  1800 sqft
Fence:  Fence
Community Features:  School Bus
Lot (Approximate):  under 1/2 acre
Exterior Finish:  Vinyl siding
Water:  Municipal water, Municipal sewage system
Heating / Cooling:   Natural gas / Central air conditioning
Age (Approximate): Under construction
Foundation: Poured Concrete
Basement:  Full (Finished) Finished

Rooms & Sizes

(Approximate)

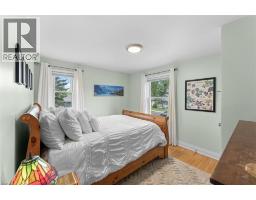
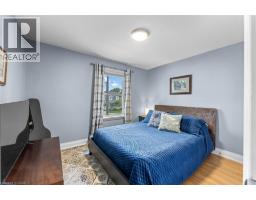
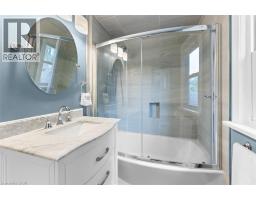
 4pc Bathroom Second level Measurements not available  Bedroom Second level 9 0 x 11 0  Bedroom Second level 12 1 x 10 0
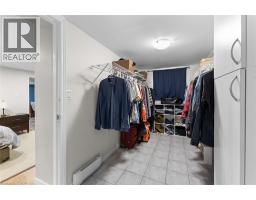
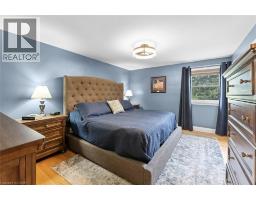
 Primary Bedroom Second level 14 1 x 11 1  Other Basement 120 0 x 6 0  3pc Bathroom Basement Measurements not available
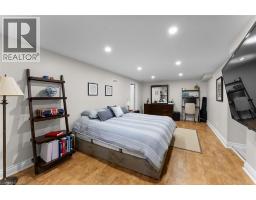
 Bedroom Basement 19 1 x 10 1  Utility room Basement 16 1 x 11 0  Recreation room Basement 22 1 x 21 0
 2pc Bathroom Main level Measurements not available  Laundry room Main level 10 1 x 9 1  Sitting room Main level 10 0 x 10 1
 Living room Main level 20 0 x 12 1  Kitchen Main level 23 0 x 21 0  

Found a property your're looking for? Schedule a showing with our team. We're here to answer your questions and help you get a closer look.

Get More Property Info!

JD

John DiRenzo

Sales Representative
RE/MAX Centre City John DiRenzo Team Brokerage
Direct Phone: (519) 857-3490

* Mandatory fields..
Message has been sent. Thank you

John DiRenzo, Salesperson. Cell: (519) 857-3490. RE/MAX Centre City John DiRenzo Team Brokerage.