
 NEW LISTING
Brokered by: Property.ca Inc.
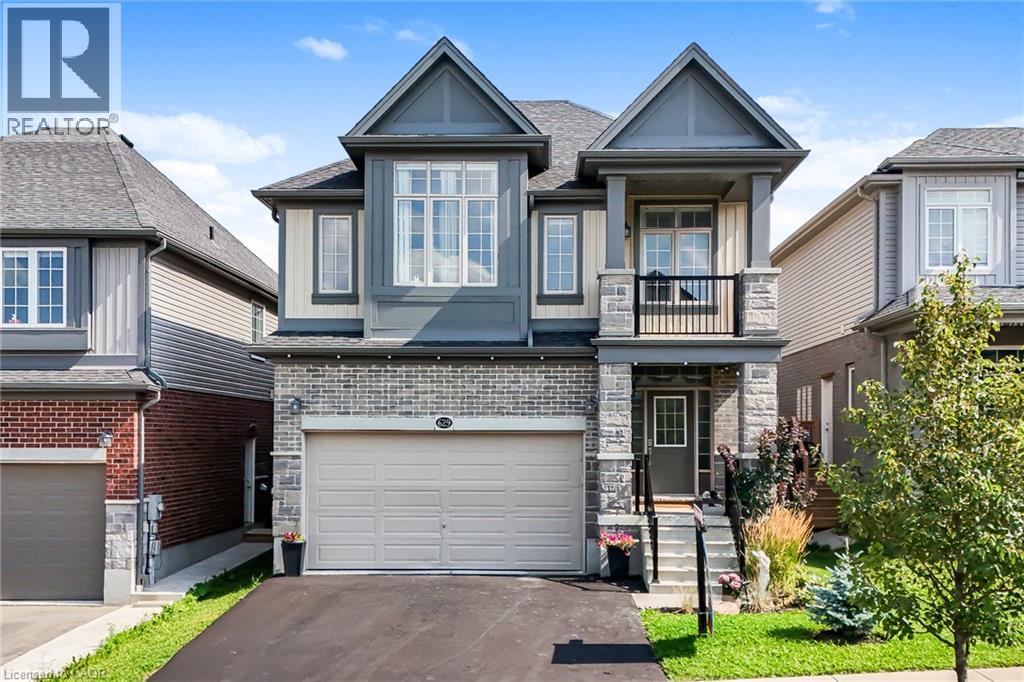
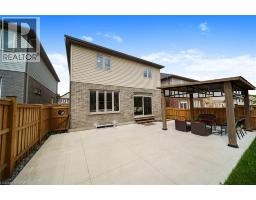
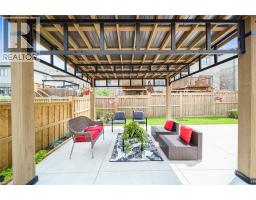
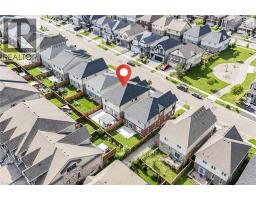
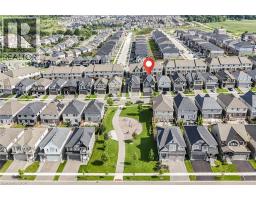
Address: 629 WILD RYE Street, Waterloo
FOR SALE
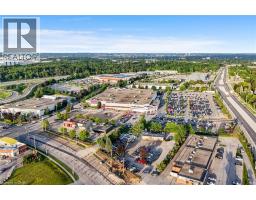
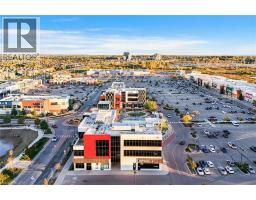
Subdivision: 443 - Columbia Forest/Clair Hills
Postal Code: N2V0E3
Style: Detached Bungalow
Type: Single Family House
Bedrooms: 3
Bathrooms: 3
Bedrooms Aboveground: 3
Bedrooms Belowground: 0
Parking: Attached Garage
Garage: Attached Garage
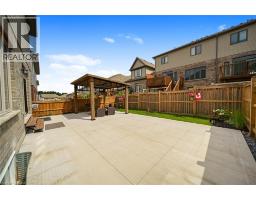
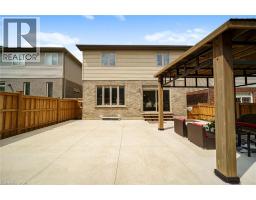
Lot Size (Approximate): 36 ft x 99 ft
Stories: 1
(Approximate)
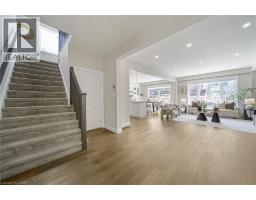
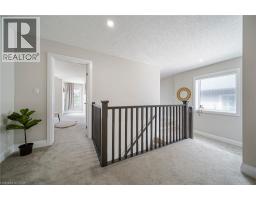
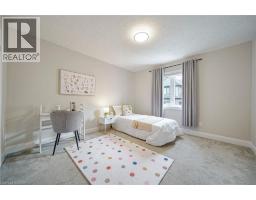
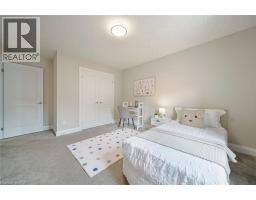
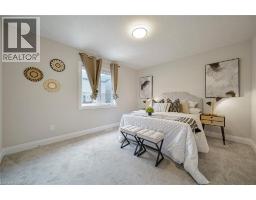
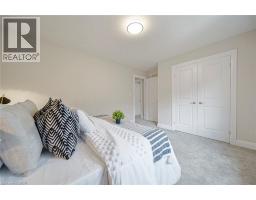
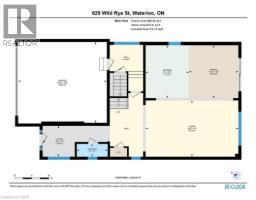
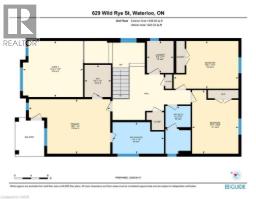
| 4pc Bathroom Second level 11 5 x 5 11 | Full bathroom Second level 7 7 x 12 2 | Bedroom Second level 11 4 x 15 5 |
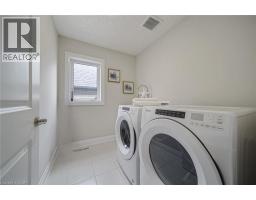
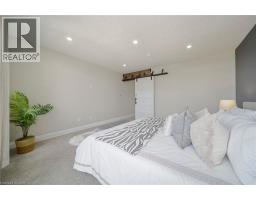
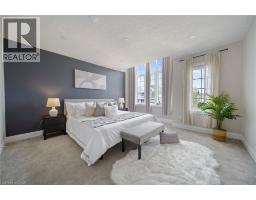
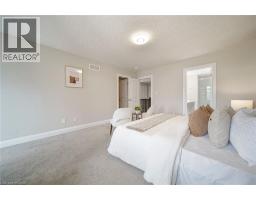
| Bedroom Second level 15 1 x 11 1 | Primary Bedroom Second level 13 0 x 19 5 | Laundry room Second level 7 8 x 6 3 |
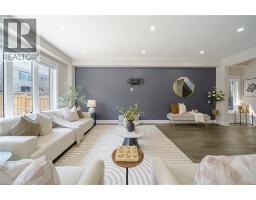
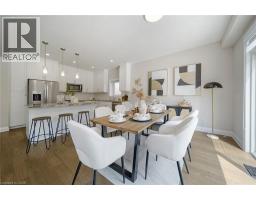
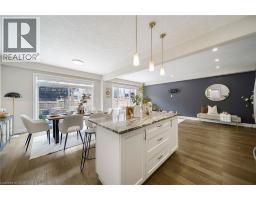
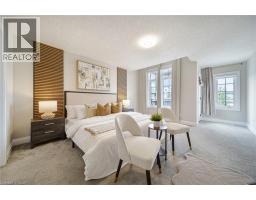
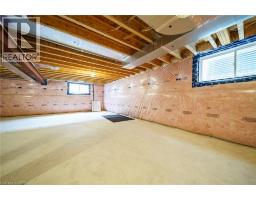
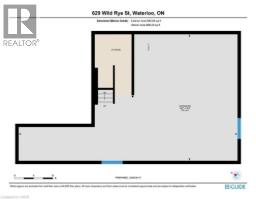
| Great room Second level 13 6 x 20 3 | Other Basement 25 9 x 44 10 | Living room Main level 12 11 x 21 5 |
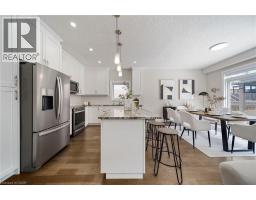
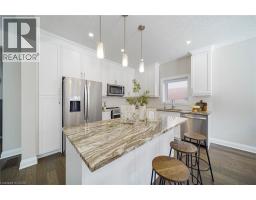
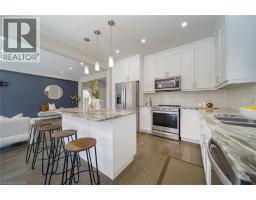
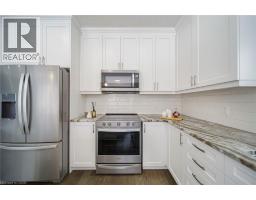
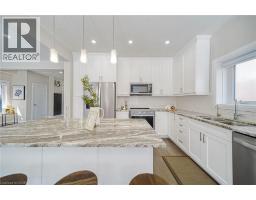
| Dining room Main level 12 2 x 10 3 | Kitchen Main level 12 2 x 11 1 | 2pc Bathroom Main level 3 0 x 7 3 |

Sales Representative
RE/MAX Centre City John DiRenzo Team Brokerage
Direct Phone: (519) 857-3490
* Mandatory fields..
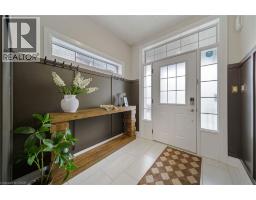
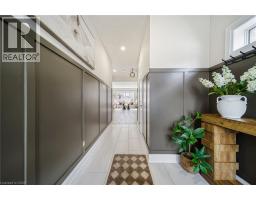
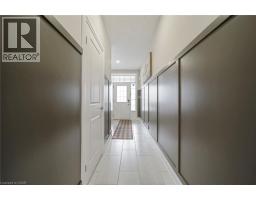

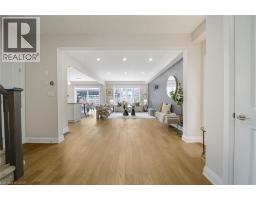







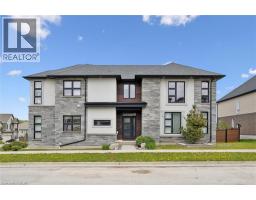 FOR SALE
Rarely offered former model home stands out as one of the most desirable family residence ..
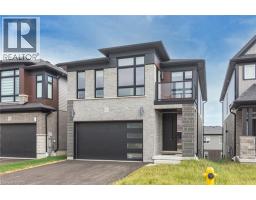 FOR SALE
Better Than New – 2025 Built Home in Prestigious Vista Hills! Nestled in one of Waterloo’s most desirable commun ..
 FOR SALE
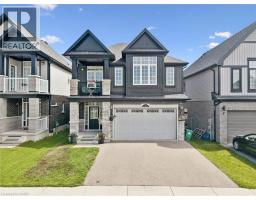
Welcome to 736 Wood Lily Street, a contemporary masterpiece in the prestigiou ..
 FOR SALE
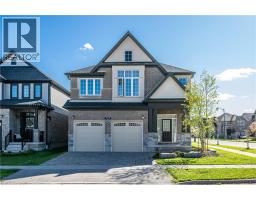
Here is the 40ft Model, not 36ft. Nestled in the highly sought-after Vista Hills community, this stunning exe ..
John DiRenzo, Salesperson. Cell: (519) 857-3490. RE/MAX Centre City John DiRenzo Team Brokerage.