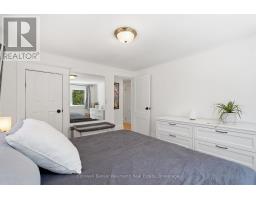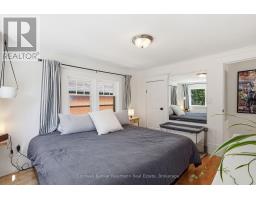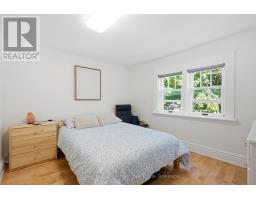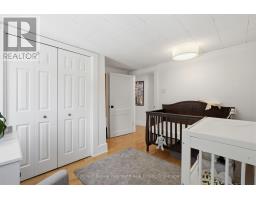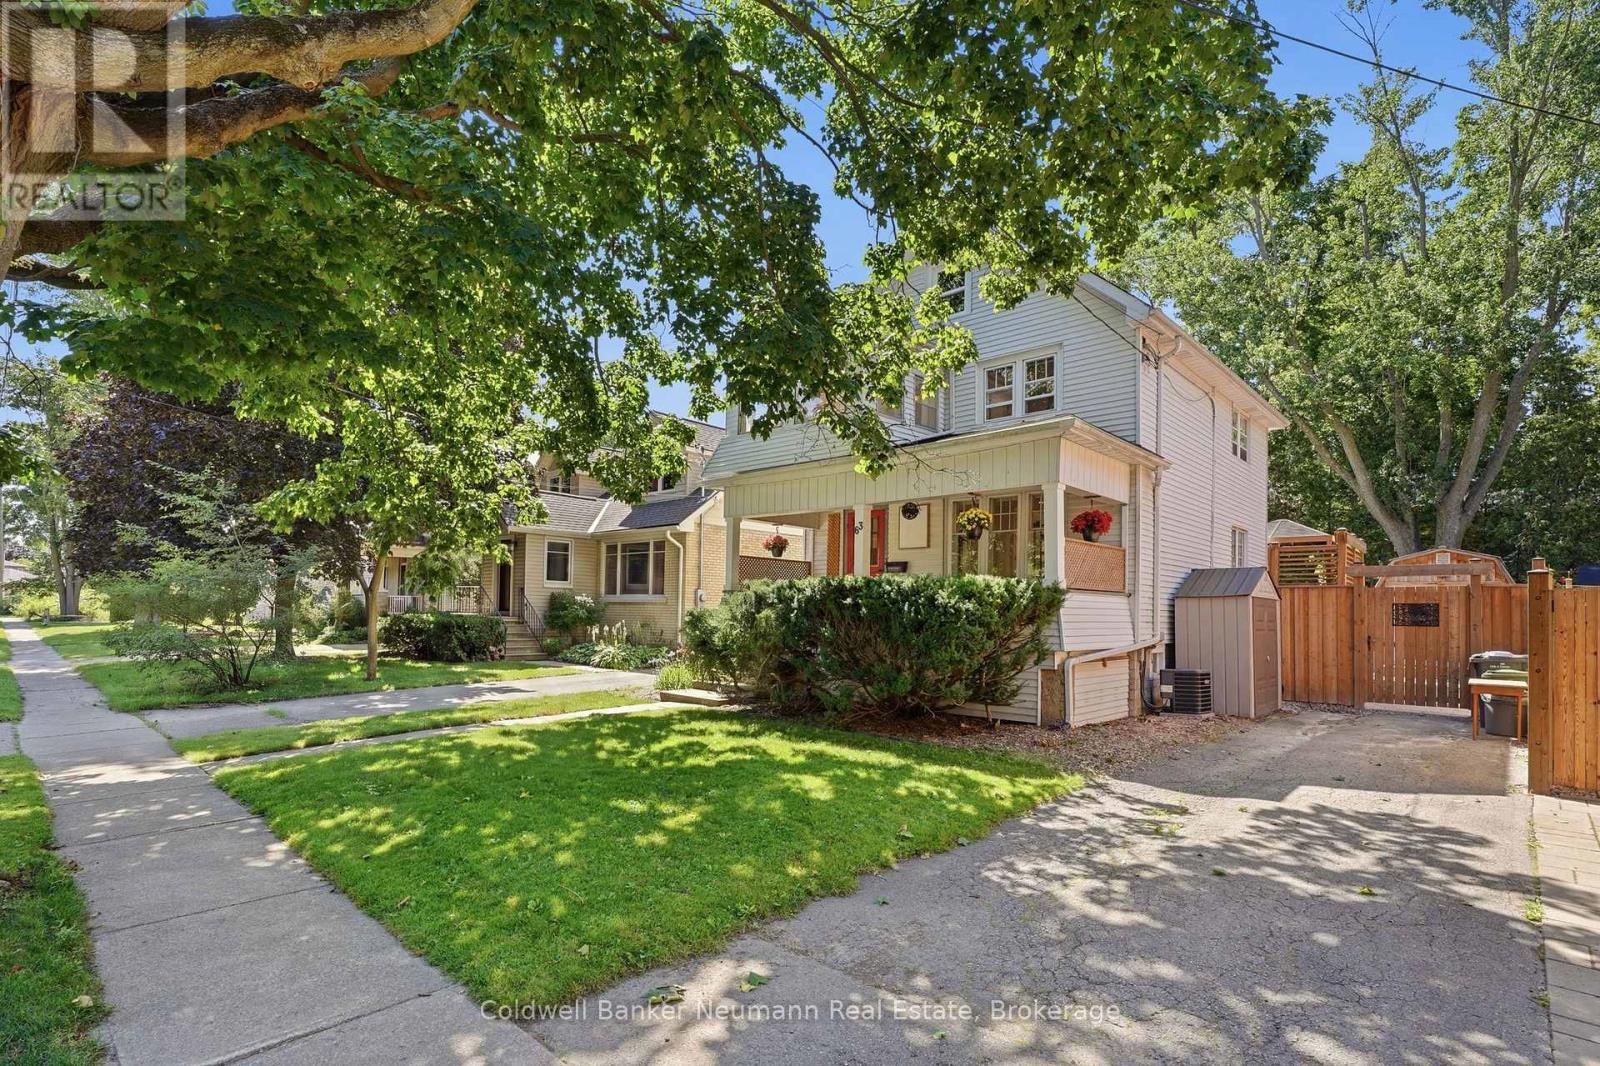
Address: 63 FOUNTAIN STREET W, Guelph (Downtown) FOR SALE Postal Code: N1H3P4 Style: Detached Type: Single Family House Bedrooms: 3 Bathrooms: 2 Bedrooms Aboveground: 3 Parking: No Garage Garage: No Garage Lot Size (Approximate): 38 ft ,6 in x 104 ft Property Size (Approximate): 38.5 x 10⁴ FT ; Lot slighting widens at back - approx 7 Stories: 2
About 63 Fountain Street W
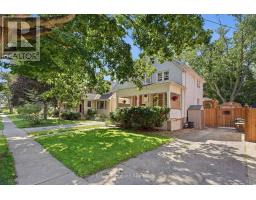
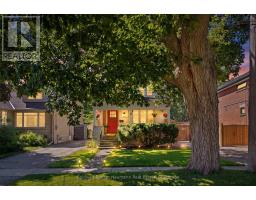
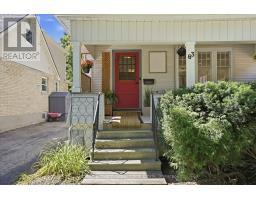
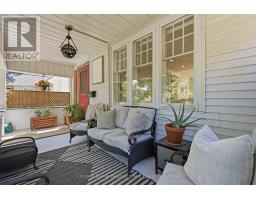
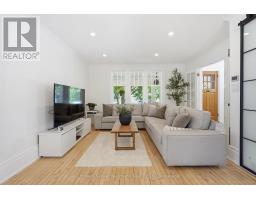
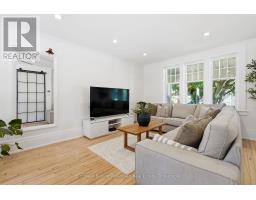
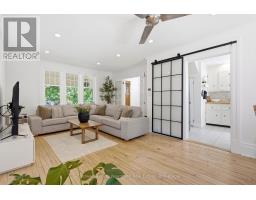
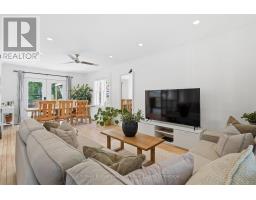
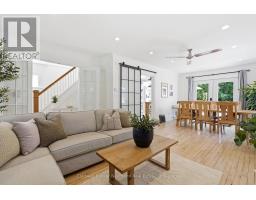
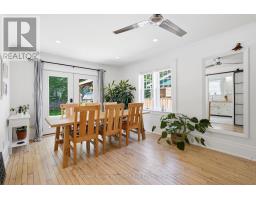
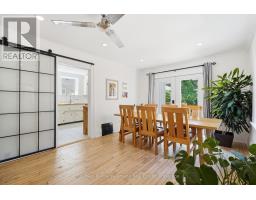
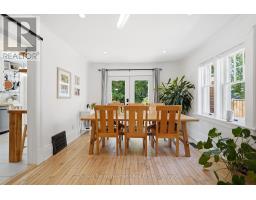
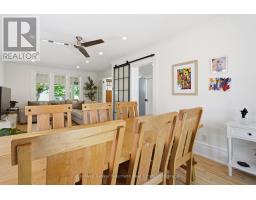
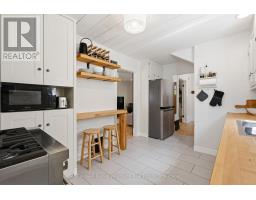
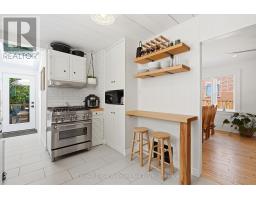
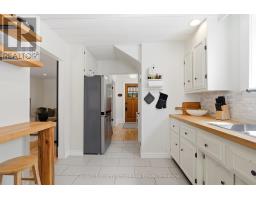
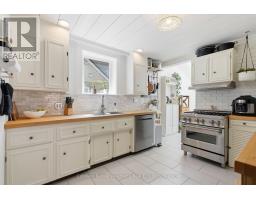
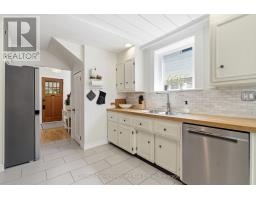
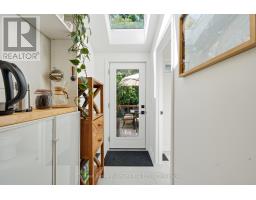
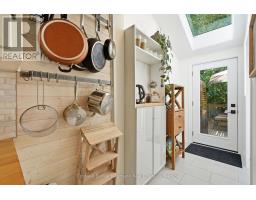
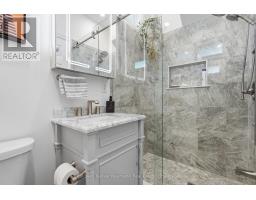
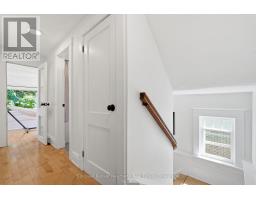
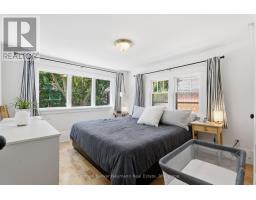
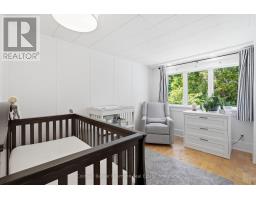
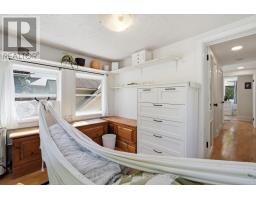
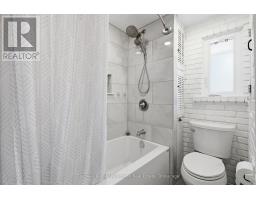
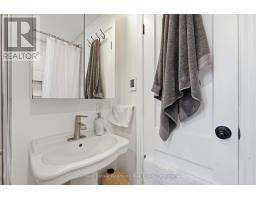
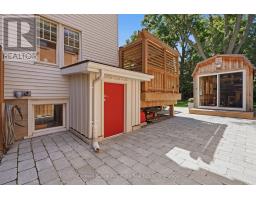
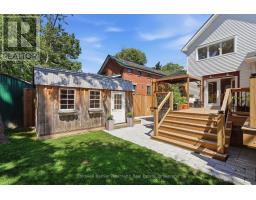
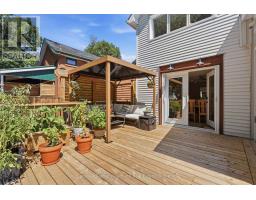
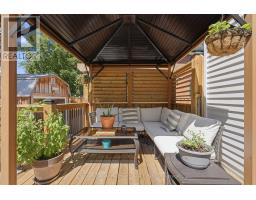
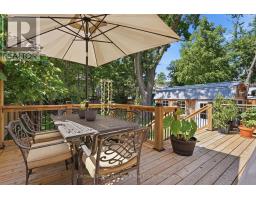
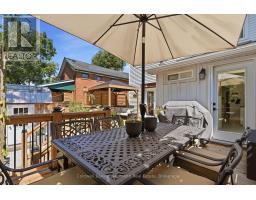
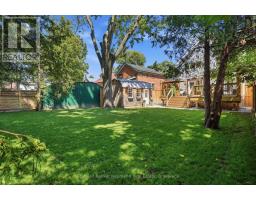
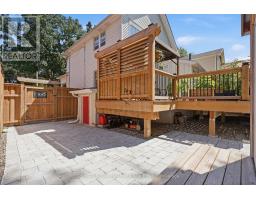
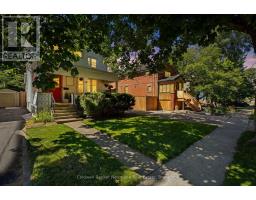
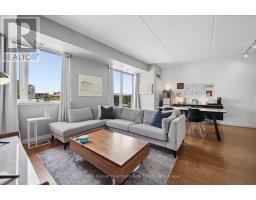
Built in 1890 and beautifully updated for modern living, 63 Fountain Street West offers the kind of character you simply can t recreate, right in the heart of downtown Guelph. Step inside and you ll immediately appreciate the care that has gone into this Century home while thoughtfully updating it throughout. The original maple hardwood flooring on the main level has been beautifully restored, while new maple hardwood upstairs carries that warmth and character throughout the home. Behind the scenes, the home s electrical & plumbing have also been fully updated, providing important modern upgrades while maintaining the charm and craftsmanship of the original home. The main floor features an updated kitchen and inviting living spaces that flow naturally toward the backyard. Step outside onto the large custom deck and you ll quickly forget you re just minutes from downtown. Surrounded by mature greenery, the private backyard oasis offers an incredible setting for summer dinners, entertaining friends, or simply finding a quiet place to unwind. Upstairs, you ll find three bedrooms, an updated three-piece bathroom, and a charming seasonal room above the covered front porch. Continue up and the attic loft provides excellent additional storage today, with exciting potential to be finished into even more living space in the future. And for a downtown home, this widened section of Fountain Street offers year-round on-street parking, adding valuable flexibility for homeowners and guests alike. With its original details, extensive updates, beautiful hardwood flooring, incredible outdoor living space and walkable downtown location, 63 Fountain Street West strikes that rare balance between the charm of a home built more than 130 years ago and the comfort of one that has been thoughtfully brought into the present. A true downtown Guelph Century home-full of history, character and spaces you ll actually want to live in. (id:56071). Get more information on 63 Fountain Street W
Property Features
Appliances: Water Heater, Water meter, Water softener, Dishwasher, Dryer, Gas stove(s), Washer, Refrigerator Features: Carpet Free Rental Equipment: Directions: Cross Streets: Dublin St S / Bristol. ** Directions: Go West off Gordon or Dublin Street S. Zoning Description: R1B Interior Size (Approximate): 1100 - 1500 sqft Fence: Fenced yard Lot (Approximate): 38.5 x 10⁴ FT ; Lot slighting widens at back - approx 7 38.5 x 10⁴ FT ; Lot slighting widens at back - approx 7 Exterior Finish: Steel Water: Municipal water, Sanitary sewer Heating / Cooling: Natural gas / Central air conditioning Age (Approximate): 100+ years Foundation: Stone Basement: N/A (Unfinished), N/A Unfinished
Rooms & Sizes
(Approximate)
Primary Bedroom Second level 3.2 m x 3.48 m
Bedroom 2 Second level 3.35 m x 2.95 m
Bedroom 3 Second level 3.07 m x 3.48 m
Bathroom Second level 1.98 m x 1.98 m
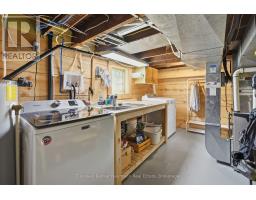
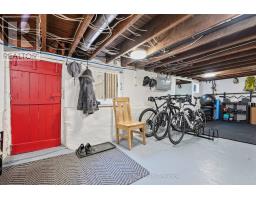
Utility room Basement 3.4 m x 7.44 m
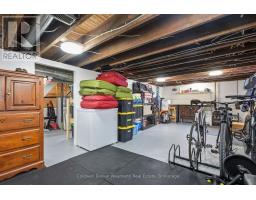
Library Basement 2.82 m x 7.21 m
Foyer Ground level 2.13 m x 2.82 m
Dining room Ground level 3.45 m x 3.38 m
Kitchen Ground level 2.82 m x 4.55 m
Living room Ground level 4.04 m x 4.12 m
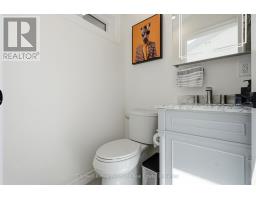
Bathroom Ground level 1.3 m x 2.29 m
Found a property your're looking for? Schedule a showing with our team. We're here to answer your questions and help you get a closer look.
Get More Property Info!
John DiRenzo
Sales Representative RE/MAX Centre City John DiRenzo Team Brokerage
Direct Phone: (519) 857-3490
John DiRenzo, Salesperson. Cell: (519) 857-3490. RE/MAX Centre City John DiRenzo Team Brokerage.
Terms Of Use
This website is operated by RE/MAX Centre City John DiRenzo Team Brokerage, a brokerage who is a member of The Canadian Real Estate Association (CREA). The content on this website is owned or controlled by CREA. By accessing this website, the user agrees to be bound by these terms of use as amended from time to time, and agrees that these terms of use constitute a binding contract between the user, RE/MAX Centre City John DiRenzo Team Brokerage, and CREA.
The content on this website is protected by copyright and other laws, and is intended solely for the private, non-commercial use by individuals. Any other reproduction, distribution or use of the content, in whole or in part, is specifically prohibited. Prohibited uses include commercial use, "screen scraping", "database scraping", and any other activity intended to collect, store, reorganize or manipulate the content of this website.
Trademarks:
REALTOR®, REALTORS®, and the REALTOR® logo are certification marks that are owned by REALTOR® Canada Inc. and licensed exclusively to The Canadian Real Estate Association (CREA). These certification marks identify real estate professionals who are members of CREA and who must abide by CREA's By-Laws, Rules, and the REALTOR® Code. The MLS® trademark and the MLS® logo are owned by CREA and identify the professional real estate services provided by members of CREA. The data provided is for informational purposes only and should not be relied upon without verification.