631 PEEL STREET, Woodstock (Woodstock - South) NEW LISTING

Brokered by: NU-VISTA PINNACLE REALTY BROKERAGE INC

MLS®: X13664928 ()

Price: $649,000.00

Address: 631 PEEL STREET, Woodstock (Woodstock - South)
FOR SALE
Postal Code: N4S1K9
Style: 
Type: Multi-family Duplex
Bedrooms: 4
Bathrooms: 2
Bedrooms Aboveground:  4
Parking:  Detached Garage
Garage: Detached Garage
Lot Size (Approximate):   50 ft x 66 ft
Property Size (Approximate):  50 x 66 FT
Stories:  2


About 631 Peel Street

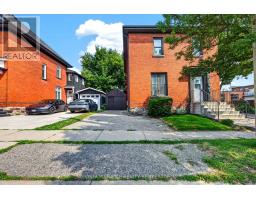
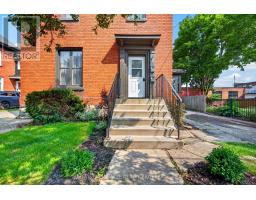
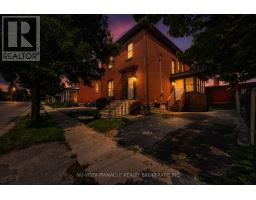
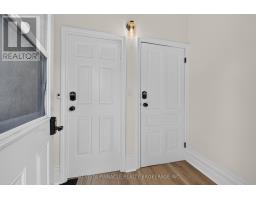
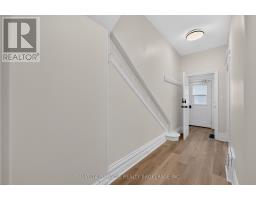
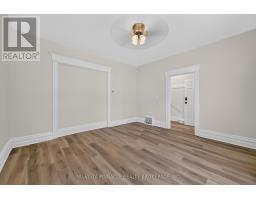
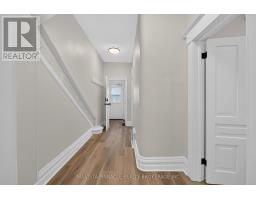
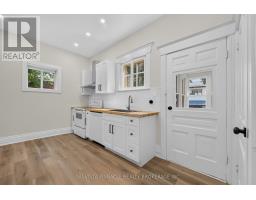
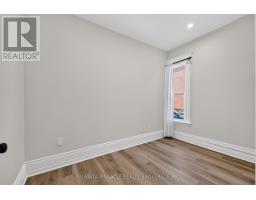
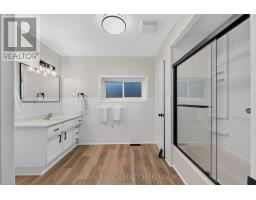
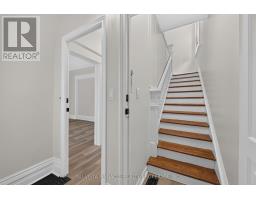
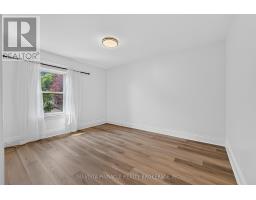
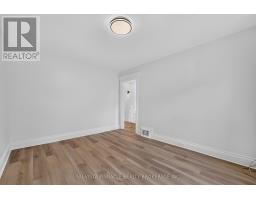
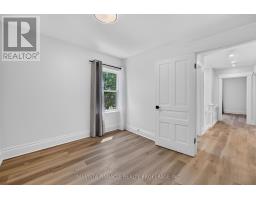
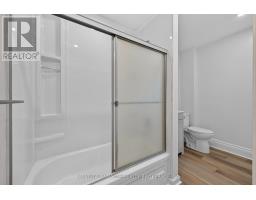
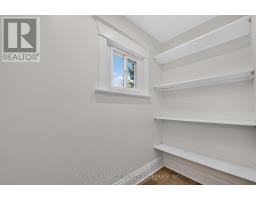
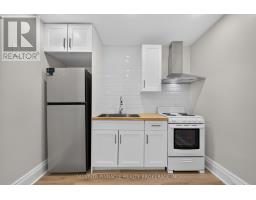
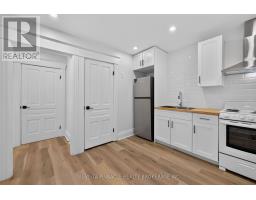
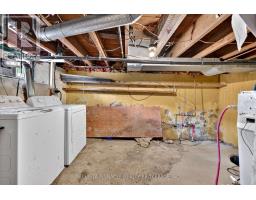
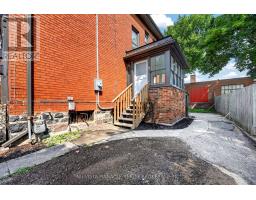
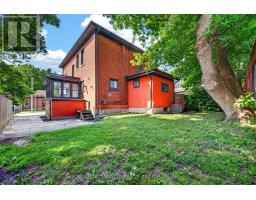
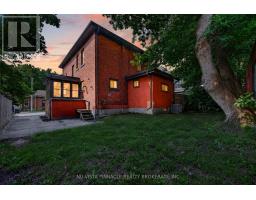
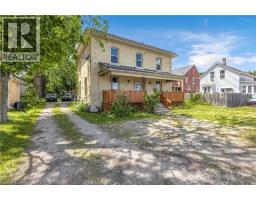
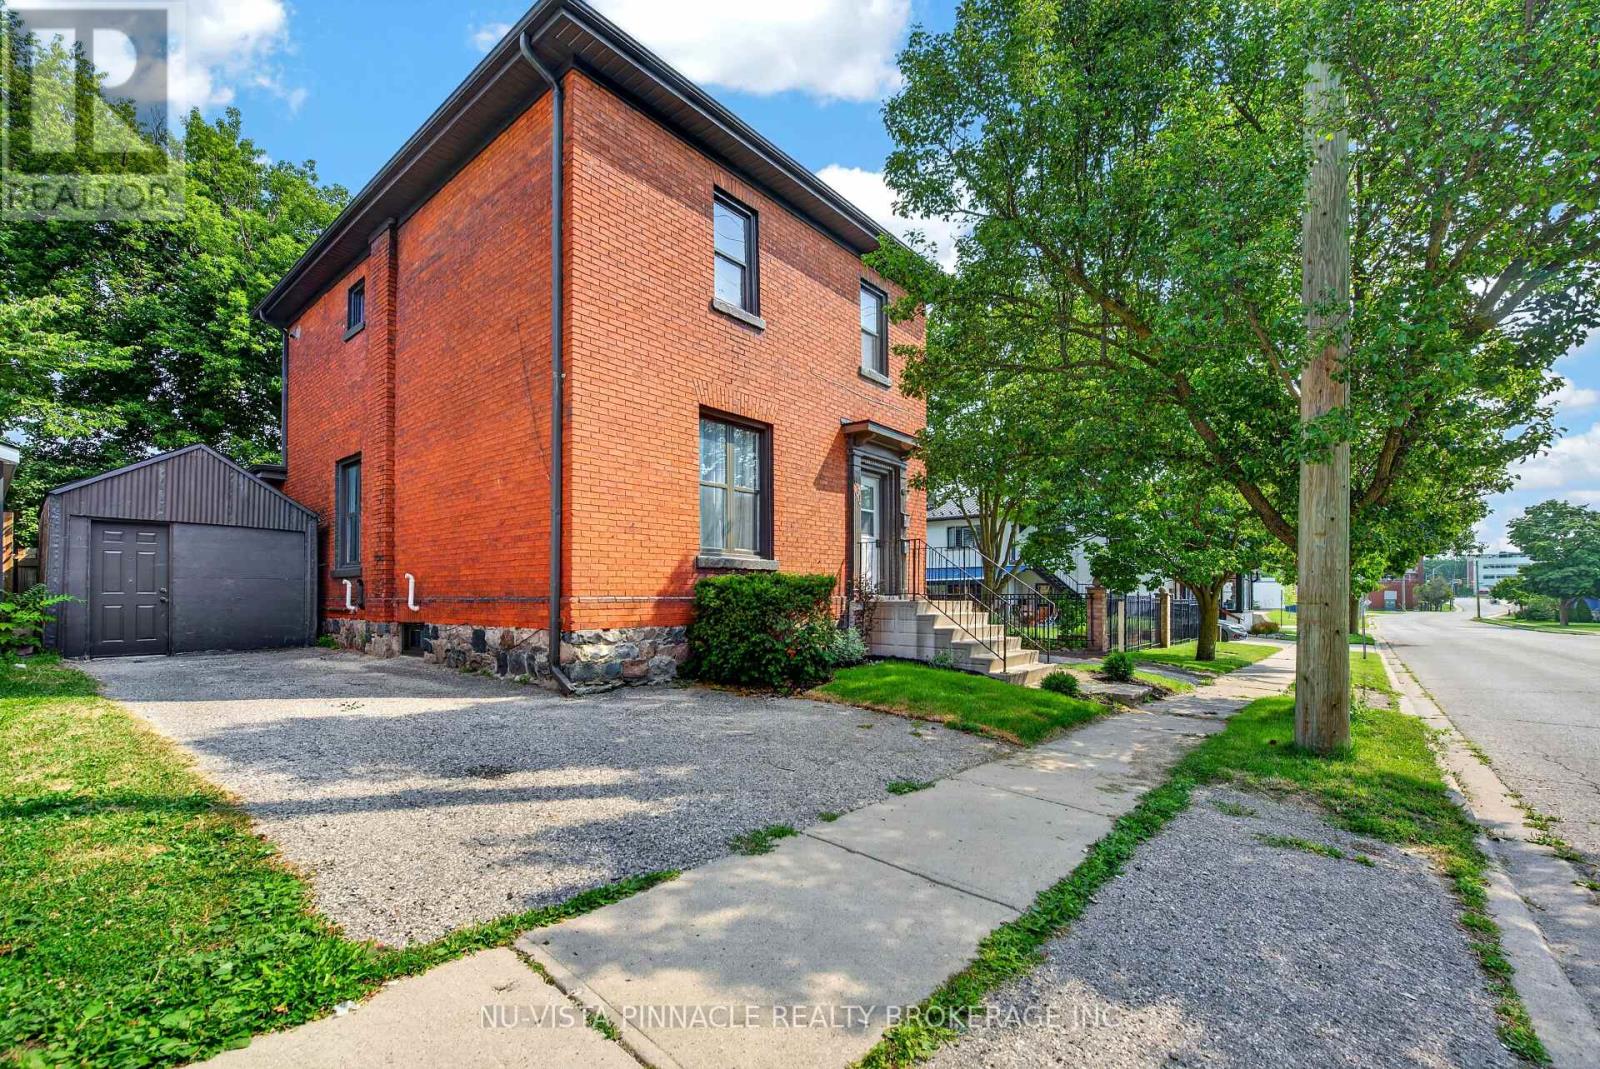
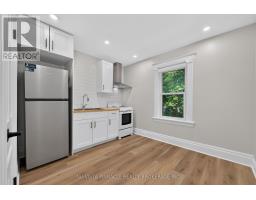
ATTENTION INVESTORS & HOUSE-HACKERS! Welcome to 631 Peel Street-a fully renovated, 100% vacant turnkey legal up/down duplex offering serious cash-flow potential in the heart of downtown Woodstock. Offered completely vacant, you can skip Ontario s tenant restrictions, hand-pick your occupants, and set top-tier market rents from Day 1 (projected $4,200/month gross income). Key upgrades include a brand-new 200-amp electrical panel, new central AC, updated plumbing, LVP flooring, new kitchens, crisp 4-piece baths, and modern appliances throughout. Both upper and lower suites feature spacious 2-bedroom, 1-bath layouts; the main floor beautifully blends preserved historic trim and period accents with contemporary finishes, while the upper unit boasts soaring ceilings, excellent natural light, a private exterior entrance, and dedicated in-suite laundry. A clean, dry basement offers additional storage and workshop space, while two separate driveways provide total parking independence for both units. Located just steps from transit, dining, and downtown amenities, you can live in one unit and let the second cover most of your mortgage, or add a zero-CapEx, high-yield asset to your portfolio. Just turn the key and start collecting-book your private showing today! (id:56071). Get more information on 631 Peel Street

Property Features

Appliances:  Water Heater, Dryer, Stove, Washer, Window Coverings, Refrigerator
Features:  Carpet Free
Rental Equipment:  
Directions:  Cross Streets: Young Street. ** Directions: West of Young Street.
Interior Size (Approximate):  1500 - 2000 sqft
Lot (Approximate):  50 x 66 FT 50 x 66 FT
Exterior Finish:  Brick
Water:  Municipal water, Sanitary sewer
Heating / Cooling:   Natural gas / Central air conditioning
Age (Approximate): 100+ years
Foundation: Poured Concrete
Basement:  Partial (Unfinished) Unfinished

Rooms & Sizes

(Approximate)

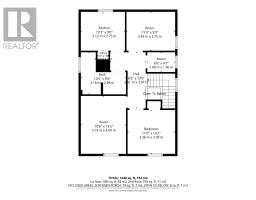
 Living room Second level 3.19 m x 4.09 m  Bedroom 2 Second level 3.36 m x 3.09 m  Foyer Second level 1.98 m x 1.4 m
 Bedroom Second level 3.43 m x 2.75 m  Kitchen Second level 3.12 m x 2.75 m  Bathroom Second level 3.18 m x 2.98 m
 Foyer Ground level 2.41 m x 1.34 m  Living room Ground level 4.27 m x 4.27 m  Bedroom Ground level 3.66 m x 2.13 m
 Bedroom 2 Ground level 3.58 m x 2.02 m  Kitchen Ground level 2.98 m x 4.27 m  Bathroom Ground level 3.58 m x 2.52 m

Found a property your're looking for? Schedule a showing with our team. We're here to answer your questions and help you get a closer look.

Get More Property Info!

JD

John DiRenzo

Sales Representative
RE/MAX Centre City John DiRenzo Team Brokerage
Direct Phone: (519) 857-3490

* Mandatory fields..

Message has been sent. Thank you
John DiRenzo, Salesperson. Cell: (519) 857-3490. RE/MAX Centre City John DiRenzo Team Brokerage.