
 FOR SALE
Brokered by: Coldwell Banker Southwest Realty
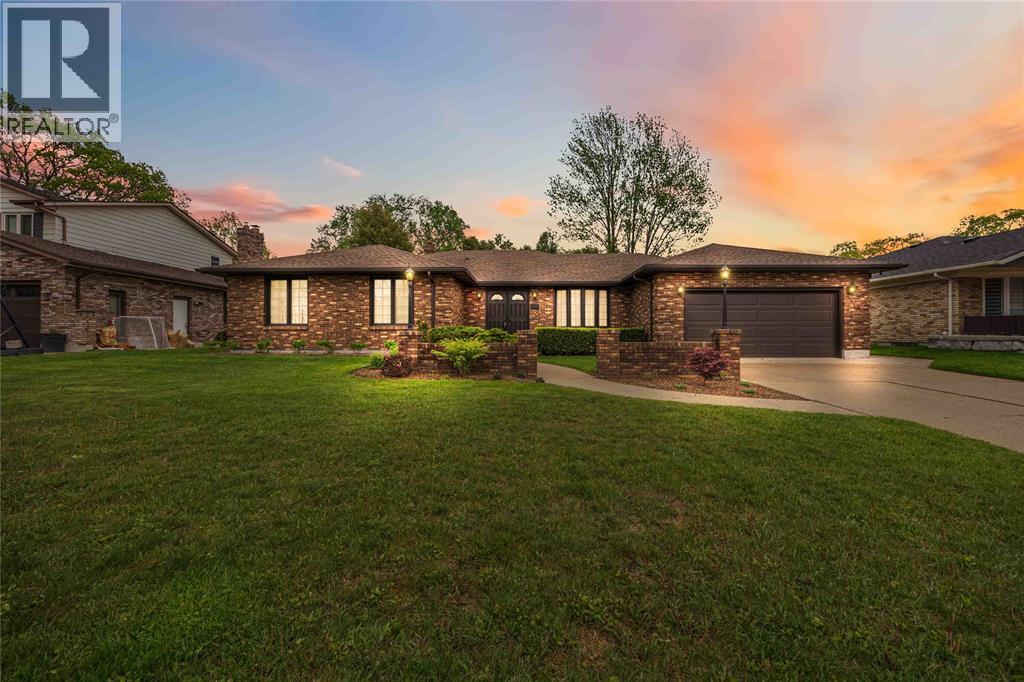
Address: 632 ESSER CRESCENT, Sarnia
FOR SALE
Postal Code: N7S5J2
Style: Detached Bungalow
Type: Single Family House
Bedrooms: 3
Bathrooms: 3
Bedrooms Aboveground: 3
Bedrooms Belowground: 0
Parking: Garage
Garage: Garage
Lot Size: x
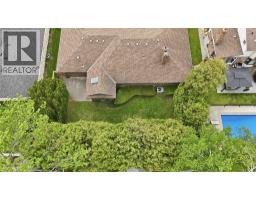
Property Size: 77.85 X 110.3 / 0.194 AC
Stories: 1
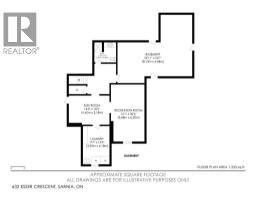
| 3pc Bathroom Basement Measurements not available | Storage Basement 26.11 x 22.1 | Laundry room Basement 9.7 x 13.9 |
| Other Basement 14.8 x 10.6 | Recreation room Basement 12.1 x 20.6 | 3pc Ensuite bath Main level Measurements not available |
| 4pc Bathroom Main level Measurements not available | Bedroom Main level 11.5 x 16.0 | Bedroom Main level 11.1 x 16.1 |
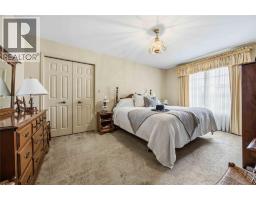
| Primary Bedroom Main level 11.5 x 18.1 | Den Main level 9.8 x 13.0 | Office Main level 8.10 x 10.1 |
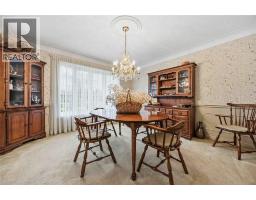
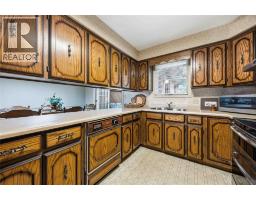
| Dining room Main level 12.9 x 12.10 | Dining nook Main level 8.6 x 12.1 | Kitchen Main level 8.7 x 10.7 |
| Living room/Fireplace Main level 12.8 x 18.1 | Family room Main level 12.0 x 18.1 | Foyer Main level 7.11 x 13.4 |

Sales Representative
RE/MAX Centre City John DiRenzo Team Brokerage
Direct Phone: (519) 857-3490
* Mandatory fields..















 FOR SALE
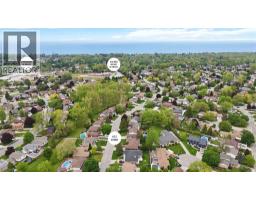
Only minutes from Lake Huron s sandy Murphy Beach and SunRipe Pl ..
 FOR SALE
Sandy Beach or Pool? Here is Both! Walk to the beach and come home to your own backyard retreat. ..
 FOR SALE
This North Sarnia standout is hitting the market for ..
 FOR SALE
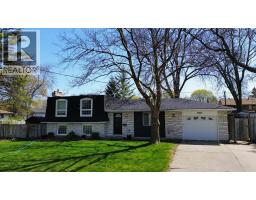
Located in Sarnia’s desirable north end, this well-maintained 3-bedroom, 2-bath 4-level side split offers exceptional sp ..
John DiRenzo, Salesperson. Cell: (519) 857-3490. RE/MAX Centre City John DiRenzo Team Brokerage.