Address: 632 INGLIS FALLS Place, Waterloo FOR SALE Subdivision: 441 - Erbsville/Laurelwood Postal Code: N2V2L4 Style: Attached 2 Level Type: Single Family Row / Townhouse Bedrooms: 3 Bathrooms: 4 Bedrooms Aboveground: 3 Bedrooms Belowground: 0 Parking: Attached Garage Garage: Attached Garage Lot Size: 28 ft x 128 ft Stories: 2
About 632 Inglis Falls Place
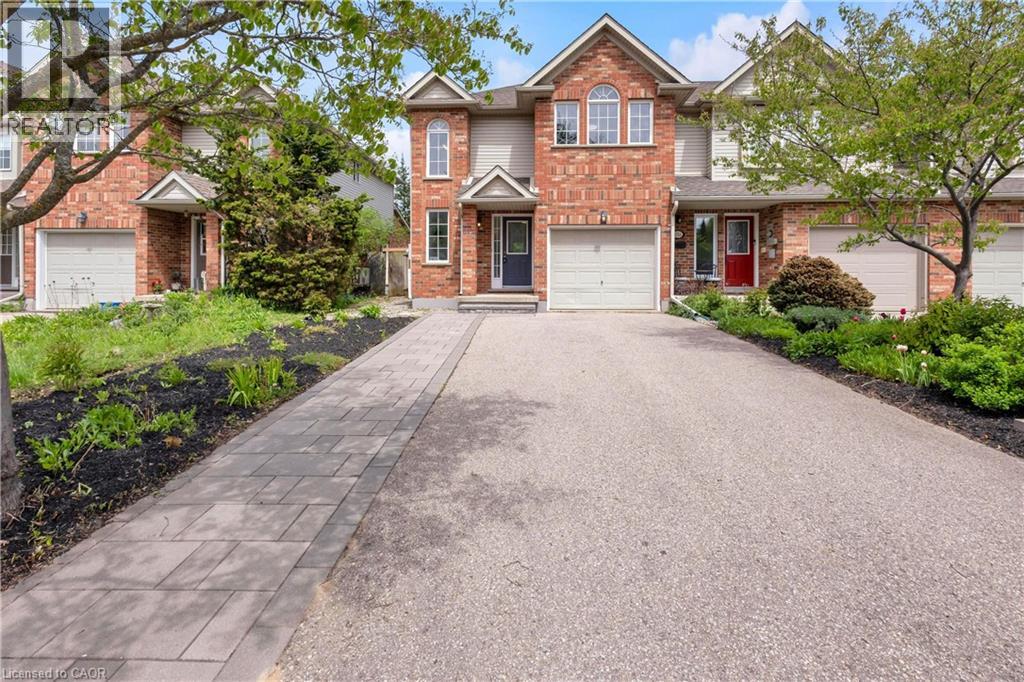
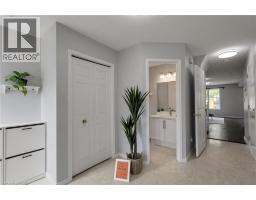
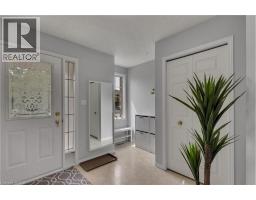
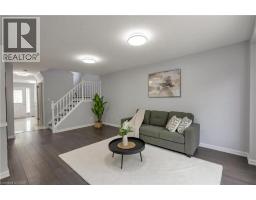
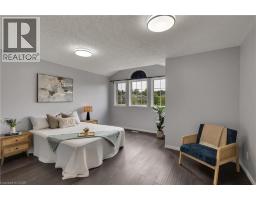
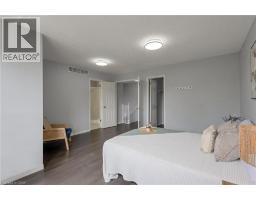
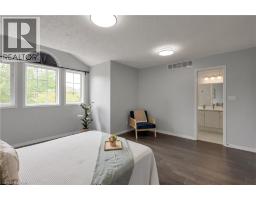
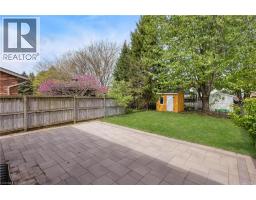
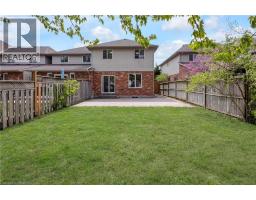
Welcome to 632 Inglis Falls Pl, in the heart of Laurel Wood – a quiet, private neighborhood situated on a peaceful street! This stunning home boasts over 2,300 sq. ft. of finished living space and is carpet-free on the main and second floors. The open-concept living area is extremely spacious and welcoming – your home away from every day s exhausted work. 3 bedrooms and 4bathrooms offer tons of privacy and convenience. The double-door master bedroom features a 4-piece luxury soaker tub and stand-up shower. The huge driveway has no sidewalk, providing five parking spaces in total. Located within the boundary of WCI Secondary School – one of the top-rated high schools in the area – and just a short walk to Laurie Creek Conservation Area, where you can enjoy summer breezes, kayaking, barbecues, and camping. Walking distance to Trinity Church and Creekside Church for Sunday worship. Close to the Stock YMCA community center featuring a gym, basketball court, yoga classes, indoor swimming pool, library, and more. Just a few minutes drive to Costco, Waterloo Boardwalk shopping center, and the renowned St. Jacob s Farmers Market – don t miss the chance to explore its famous local produce, artisanal goods, and vibrant seasonal atmosphere! (id:56071). Get more information on 632 Inglis Falls Place
Property Features
Appliances: Dishwasher, Dryer, Refrigerator, Stove, Water meter, Water softener, Washer Features: Paved driveway, Sump Pump, Automatic Garage Door Opener Rental Equipment: Water Heater Directions: Conservation x Coldstream x Inglis Falls Zoning Description: MDS Interior Size: 2337 sqft Lot: under 1/2 acre Exterior Finish: Brick, Vinyl siding Water: Municipal water, Municipal sewage system Heating / Cooling: Natural gas / Central air conditioning Age: 2000 Foundation: Poured Concrete Constructed Date: 2000 Basement: Full (Finished) Finished
Rooms & Sizes
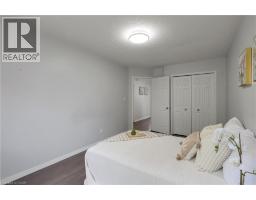
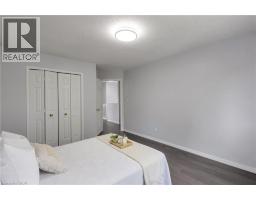
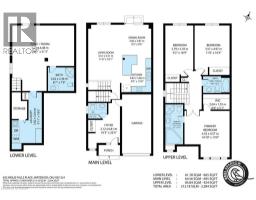
Primary Bedroom Second level 14 10 x 15 0
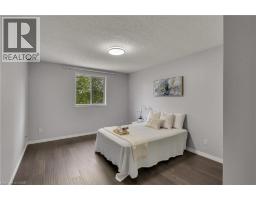
Bedroom Second level 9 2 x 16 9
Bedroom Second level 11 6 x 16 4
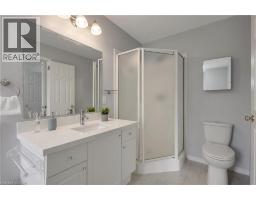
Full bathroom Second level 5 7 x 15 0
3pc Bathroom Second level 8 8 x 5 5
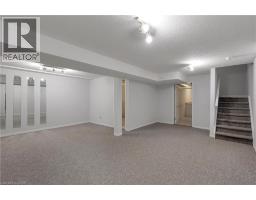
Recreation room Basement 20 6 x 21 3
Laundry room Basement Measurements not available
3pc Bathroom Basement 8 7 x 7 9
Living room Main level 11 6 x 18 1
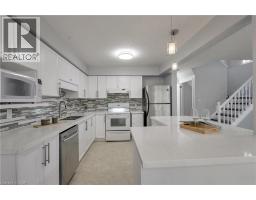
Kitchen Main level 9 3 x 12 0
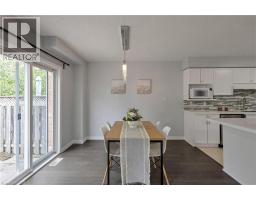
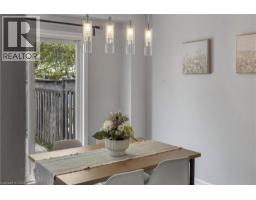
Dining room Main level 9 5 x 9 3
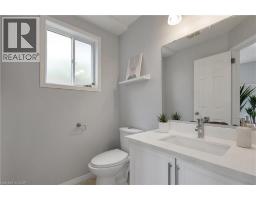
2pc Bathroom Main level 6 4 x 5 2
Found a property your're looking for? Schedule a showing with our team. We're here to answer your questions and help you get a closer look.
John DiRenzo
Sales Representative RE/MAX Centre City John DiRenzo Team Brokerage
Direct Phone: (519) 857-3490
John DiRenzo, Salesperson. Cell: (519) 857-3490. RE/MAX Centre City John DiRenzo Team Brokerage.
Terms Of Use
This website is operated by RE/MAX Centre City John DiRenzo Team Brokerage, a brokerage who is a member of The Canadian Real Estate Association (CREA). The content on this website is owned or controlled by CREA. By accessing this website, the user agrees to be bound by these terms of use as amended from time to time, and agrees that these terms of use constitute a binding contract between the user, RE/MAX Centre City John DiRenzo Team Brokerage, and CREA.
The content on this website is protected by copyright and other laws, and is intended solely for the private, non-commercial use by individuals. Any other reproduction, distribution or use of the content, in whole or in part, is specifically prohibited. Prohibited uses include commercial use, "screen scraping", "database scraping", and any other activity intended to collect, store, reorganize or manipulate the content of this website.
Trademarks:
REALTOR®, REALTORS®, and the REALTOR® logo are certification marks that are owned by REALTOR® Canada Inc. and licensed exclusively to The Canadian Real Estate Association (CREA). These certification marks identify real estate professionals who are members of CREA and who must abide by CREA's By-Laws, Rules, and the REALTOR® Code. The MLS® trademark and the MLS® logo are owned by CREA and identify the professional real estate services provided by members of CREA. The data provided is for informational purposes only and should not be relied upon without verification.

 NEW LISTING










 FOR SALE
 FOR SALE
 FOR SALE
 FOR SALE