
 FOR SALE
Brokered by: Coldwell Banker Southwest Realty
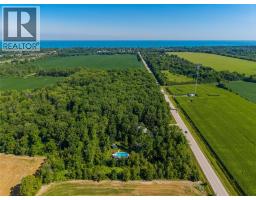
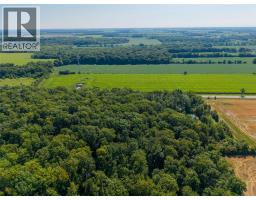
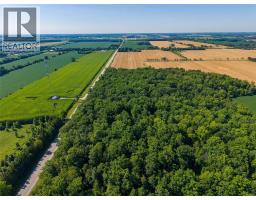
Address: 6325 WATERWORKS ROAD, Sarnia
FOR SALE
Postal Code: N0N1C0
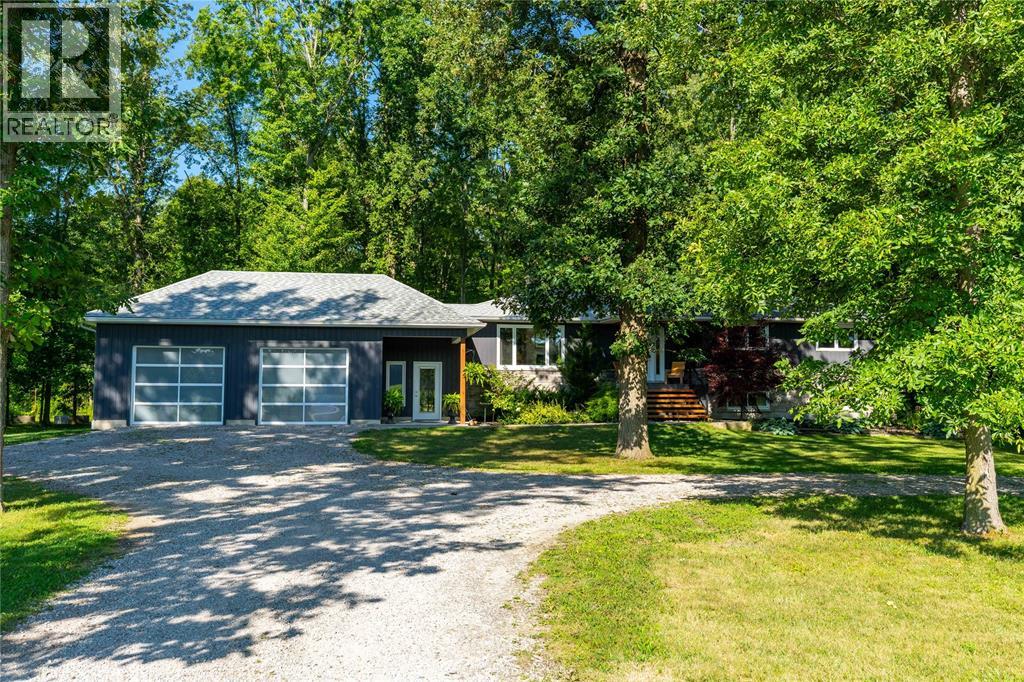
Style: Detached Bungalow
Type: Single Family House
Bedrooms: 4
Bathrooms: 3
Bedrooms Aboveground: 3
Bedrooms Belowground: 1
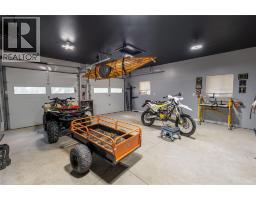
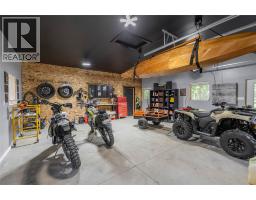
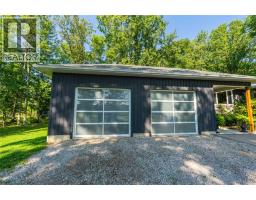
Parking: Attached Garage
Garage: Attached Garage
Lot Size (Approximate): x
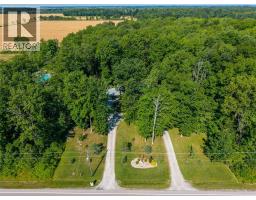
Property Size (Approximate): 1018 X / 10 AC
Stories: 1
(Approximate)
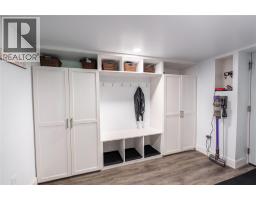
| Storage Lower level 29 x 12 | Mud room Lower level 10 x 9 | Laundry room Lower level Measurements not available |

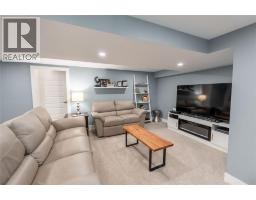
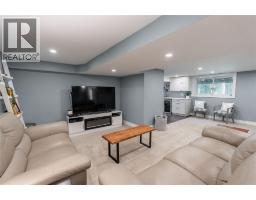
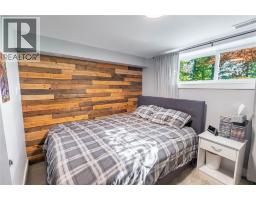
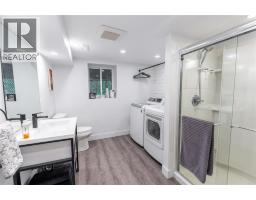
| 3pc Bathroom Lower level Measurements not available | Bedroom Lower level 14 x 9 | Recreation room Lower level 23 x 19 |
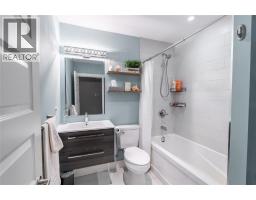
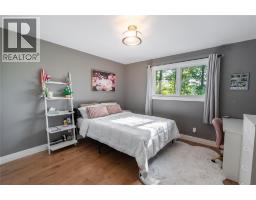
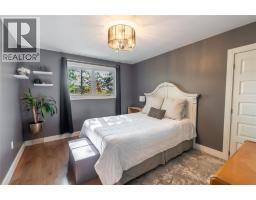
| 4pc Bathroom Main level Measurements not available | Bedroom Main level 14 x 10 | Bedroom Main level 12 x 12 |
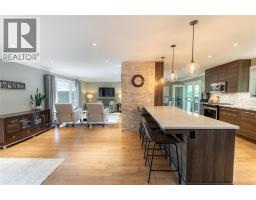
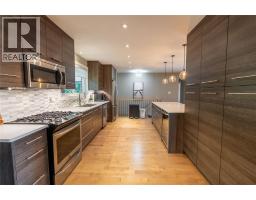
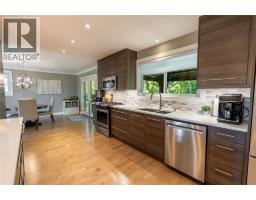
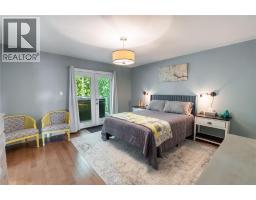
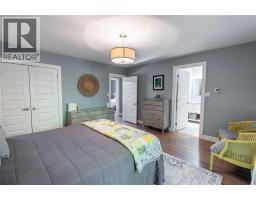
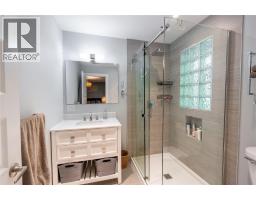
| 3pc Ensuite bath Main level Measurements not available | Primary Bedroom Main level 14 x 13 | Kitchen Main level 16 x 10 |
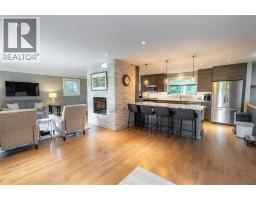
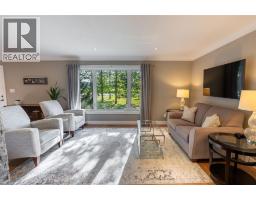
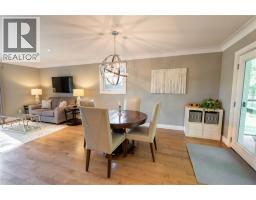
| Dining room Main level 13 x 10 | Family room/Fireplace Main level 26 x 10 |

Sales Representative
RE/MAX Centre City John DiRenzo Team Brokerage
Direct Phone: (519) 857-3490
* Mandatory fields..
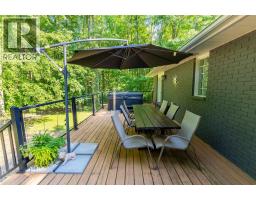
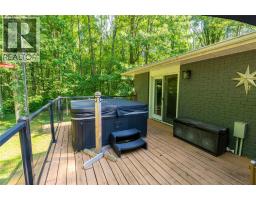
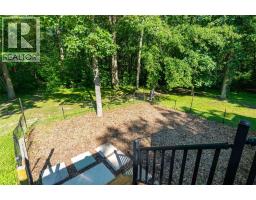
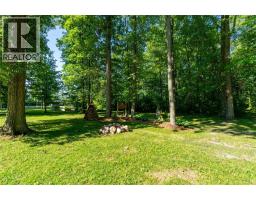
 FOR SALE
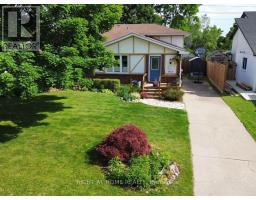
This four-level backsplit puts you right in the heart of Brights Grove. 4 bedrooms, 1.5 baths, updated througho ..
 FOR SALE
This four-level backsplit puts you right in the heart of Brights Grove. 4 bedrooms, ..
 FOR SALE
Some homes are about the house. Others are about the l ..
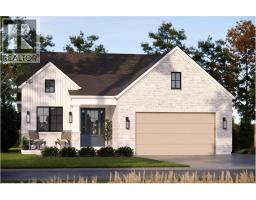 FOR SALE
DISCOVER YOUR DREAM HOME LITERALLY STEPS FROM LAKE HURO ..
John DiRenzo, Salesperson. Cell: (519) 857-3490. RE/MAX Centre City John DiRenzo Team Brokerage.