Address: 633 POINT ABINO Road S, Ridgeway FOR SALE Subdivision: 337 - Crystal Beach Postal Code: L0S1N0 Style: Detached Type: Single Family House Bedrooms: 3 Bathrooms: 2 Bedrooms Aboveground: 3 Bedrooms Belowground: 0 Lot Size (Approximate): 199 ft x 1380 ft Property Size (Approximate): 6.09 Stories: 2
About 633 Point Abino Road S
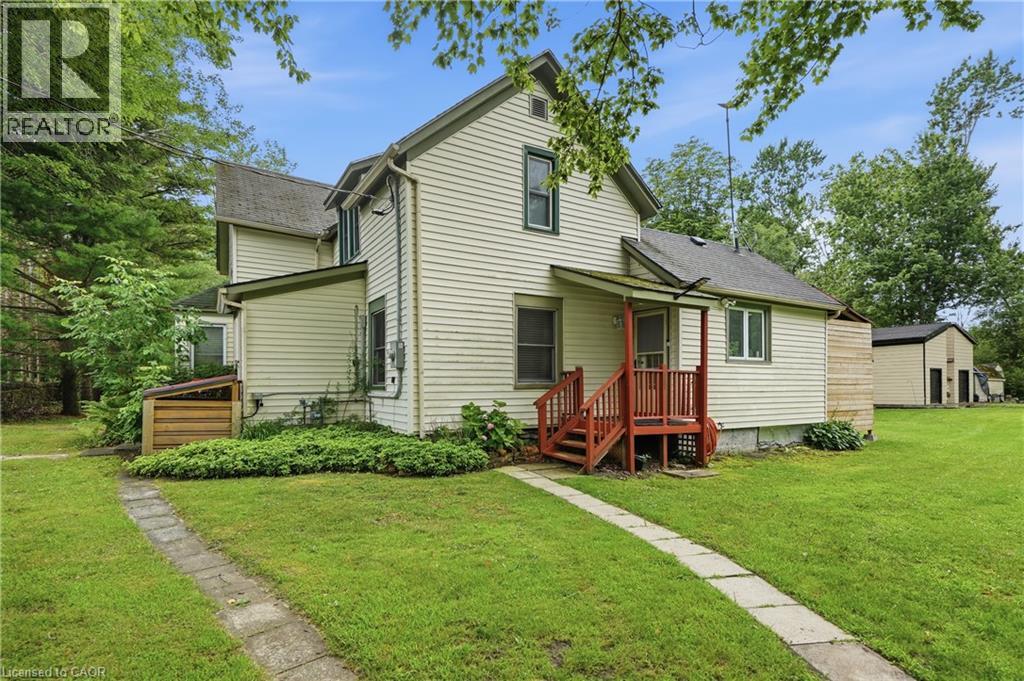
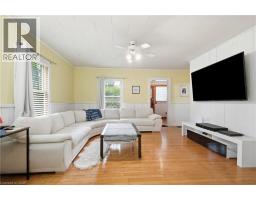
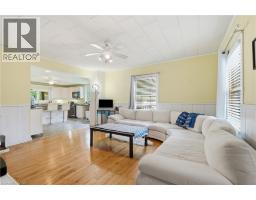
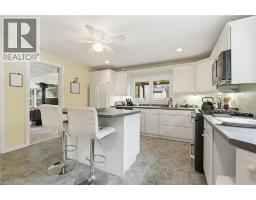
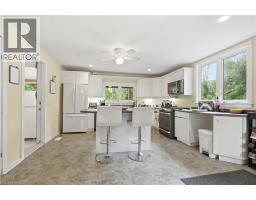
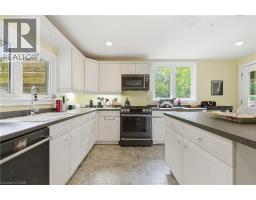
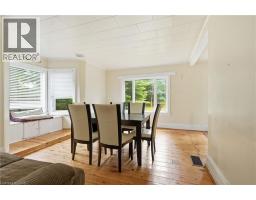
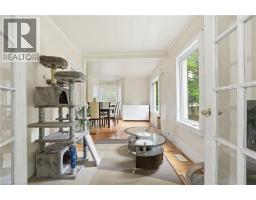
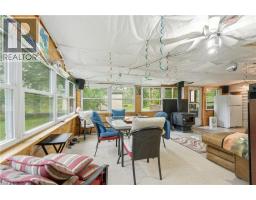
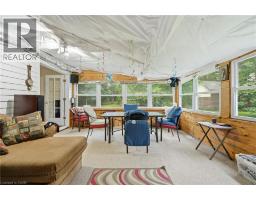
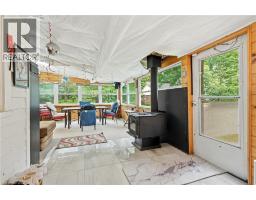
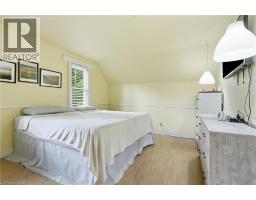
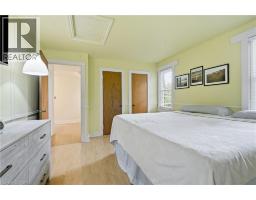
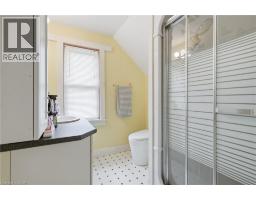
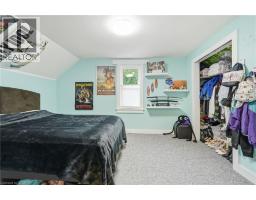
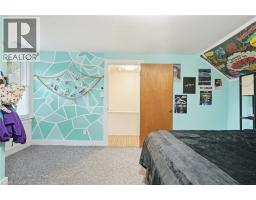
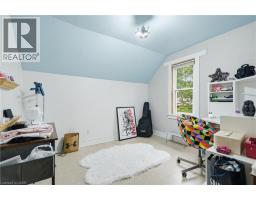
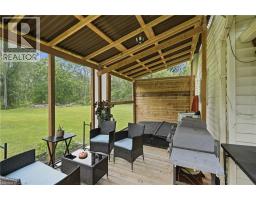
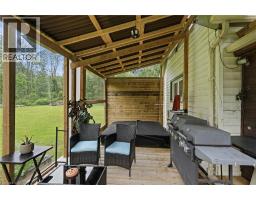
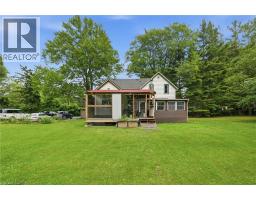
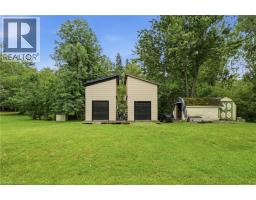
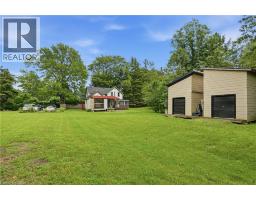
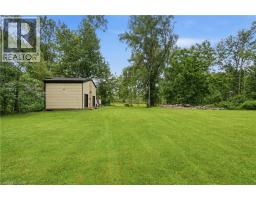
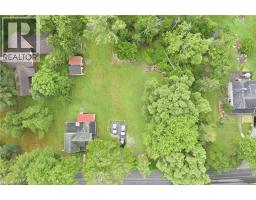
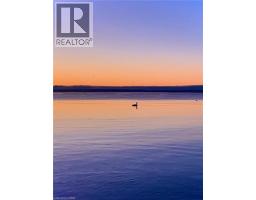
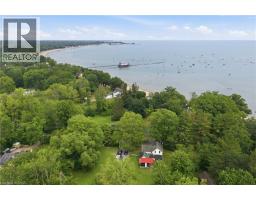
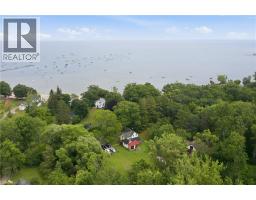
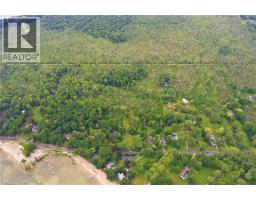
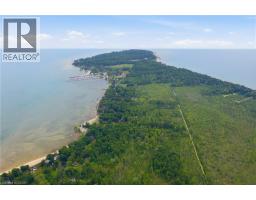
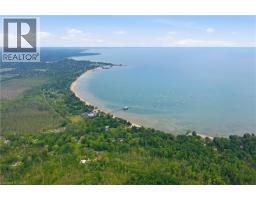
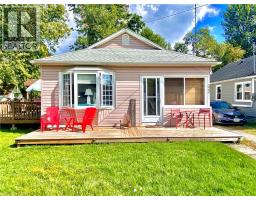
Life, Slowed Down. Six-Plus Acres. Moments from Lake Erie. Some properties you tour. This one you exhale into. Step through the front door and the house unfolds the way a good story does an open kitchen and dining space with warm wood floors, a living room washed in natural light, and then the reveal: a heated Florida room just off the kitchen, wrapped in windows, built for every season, not just summer. Step outside from there and the deck picks up where the Florida room leaves off morning coffee, evening wine, the hot tub tucked right alongside, all part of one seamless flow from indoors to out. Upstairs, three bedrooms and a second full bath give everyone their own corner to retreat to, while a full bath on the main floor keeps daily life easy. Beyond the back door, six-plus acres roll out trees, trails, and the kind of quiet that makes the rest of the world feel far away. Two custom-built two-storey sheds (10 x 16 , 14.5 high) mean space for a workshop, a studio, storage for every toy whatever your next chapter calls for. And the big-ticket comforts are already handled: owned furnace, A/C, and tankless water heater, all just five years young, plus city water and city sewers. Then there s the setting itself the shores of Lake Erie mere steps away, the Buffalo Canoe Club and Bertie Boat Club just down the road, historic Ridgeway and the sandy beaches of Crystal Beach minutes from your door. Properties like this don t come around often - and when they do, THEY DONT LAST!! (id:56071). Get more information on 633 Point Abino Road S
Property Features
Appliances: Dishwasher, Stove, Microwave Built-in Features: Country residential, Private Yard Rental Equipment: Fireplace Total: 1 Fireplace: Wood Stove Directions: From Garrison Rd, drive south along Point Abino Rd S to 633 Zoning Description: R1-A1-H Interior Size (Approximate): 1871 sqft Community Features: Quiet Area Access: Road access Lot (Approximate): 6.09 ac|5 - 9.99 acres 6.09 Exterior Finish: Vinyl siding Water: Municipal water, Municipal sewage system Heating / Cooling: Natural gas / Central air conditioning Age (Approximate): 1900 Foundation: Block Constructed Date: 1900 Basement: Crawl space (Unfinished) Unfinished
Rooms & Sizes
(Approximate)
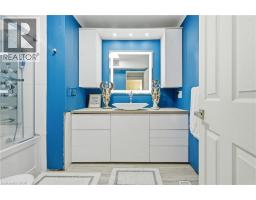
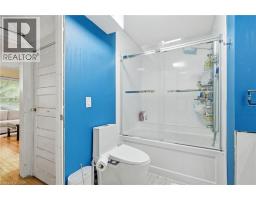
3pc Bathroom Second level Measurements not available
Bedroom Second level 9 3 x 10 2
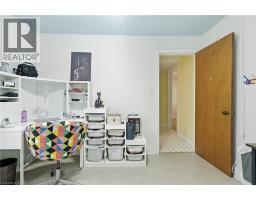
Bedroom Second level 10 10 x 15 1
Primary Bedroom Second level 13 5 x 11 0
Foyer Main level 6 1 x 6 9
4pc Bathroom Main level Measurements not available
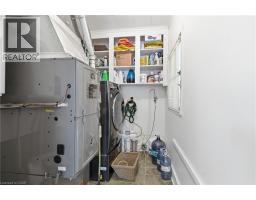
Laundry room Main level 7 2 x 4 11
Other Main level 23 7 x 14 8
Dining room Main level 16 0 x 10 9
Kitchen Main level 15 1 x 13 3
Living room Main level 13 8 x 13 8
Found a property your're looking for? Schedule a showing with our team. We're here to answer your questions and help you get a closer look.
Get More Property Info!
John DiRenzo
Sales Representative RE/MAX Centre City John DiRenzo Team Brokerage
Direct Phone: (519) 857-3490
John DiRenzo, Salesperson. Cell: (519) 857-3490. RE/MAX Centre City John DiRenzo Team Brokerage.
Terms Of Use
This website is operated by RE/MAX Centre City John DiRenzo Team Brokerage, a brokerage who is a member of The Canadian Real Estate Association (CREA). The content on this website is owned or controlled by CREA. By accessing this website, the user agrees to be bound by these terms of use as amended from time to time, and agrees that these terms of use constitute a binding contract between the user, RE/MAX Centre City John DiRenzo Team Brokerage, and CREA.
The content on this website is protected by copyright and other laws, and is intended solely for the private, non-commercial use by individuals. Any other reproduction, distribution or use of the content, in whole or in part, is specifically prohibited. Prohibited uses include commercial use, "screen scraping", "database scraping", and any other activity intended to collect, store, reorganize or manipulate the content of this website.
Trademarks:
REALTOR®, REALTORS®, and the REALTOR® logo are certification marks that are owned by REALTOR® Canada Inc. and licensed exclusively to The Canadian Real Estate Association (CREA). These certification marks identify real estate professionals who are members of CREA and who must abide by CREA's By-Laws, Rules, and the REALTOR® Code. The MLS® trademark and the MLS® logo are owned by CREA and identify the professional real estate services provided by members of CREA. The data provided is for informational purposes only and should not be relied upon without verification.

 NEW LISTING










 FOR SALE
 FOR SALE
 FOR SALE
 FOR SALE