
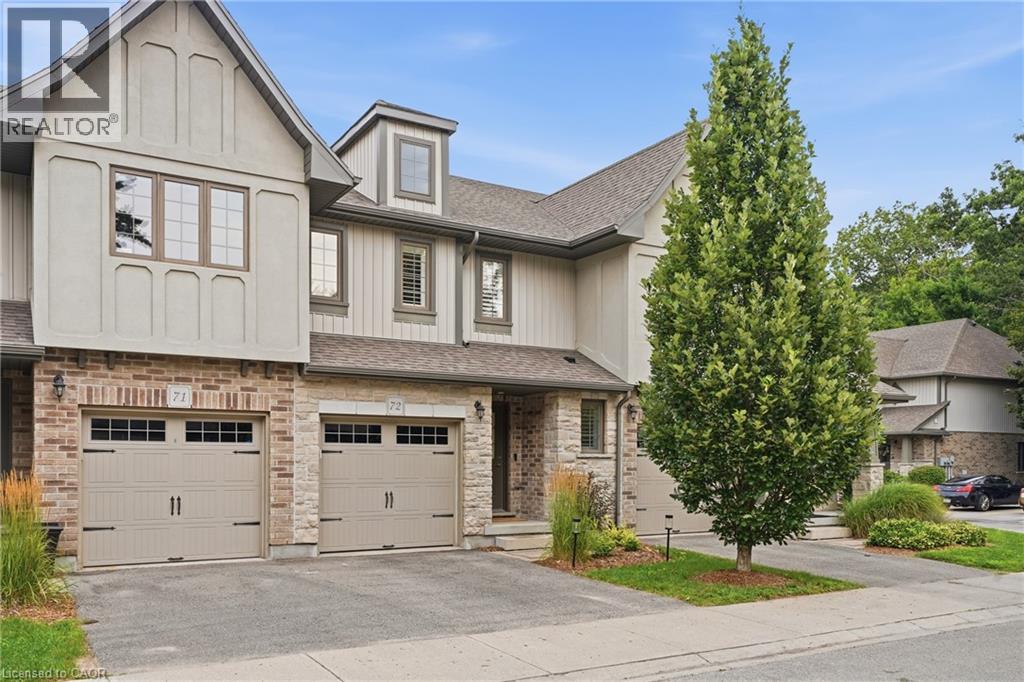
 NEW LISTING [CONDO]
Brokered by: RE/MAX SOLID GOLD REALTY (II) LTD.
Address: 635 SAGINAW Parkway UnitNo. 72, Cambridge
FOR SALE
Subdivision: 33 - Clemens Mills/Saginaw
Postal Code: N1T0C1
Style: Attached
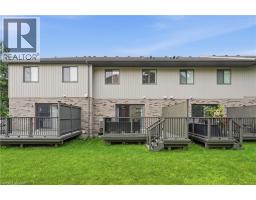
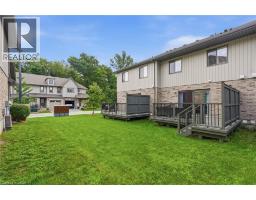
Type: Single Family Row / Townhouse
Maint/Condo. Fee: 360.00
Fee Includes: Monthly Insurance, Common Area Maintenance, Landscaping, Parking
Bedrooms: 3
Bathrooms: 3
Bedrooms Aboveground: 3
Bedrooms Belowground: 0
Parking: Attached Garage
Garage: Attached Garage
Lot Size (Approximate): x
Stories: 2
(Approximate)
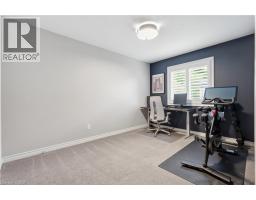
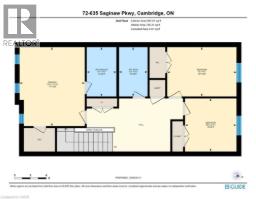
| 3pc Bathroom Second level Measurements not available | 4pc Bathroom Second level Measurements not available | Bedroom Second level 9 11 x 9 8 |
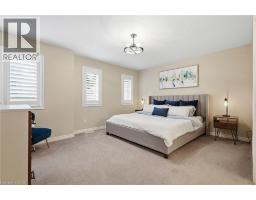
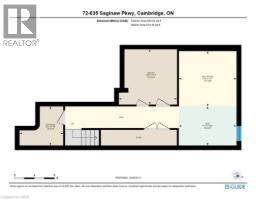
| Bedroom Second level 13 0 x 9 3 | Primary Bedroom Second level 14 10 x 12 3 | Other Basement 11 7 x 7 10 |
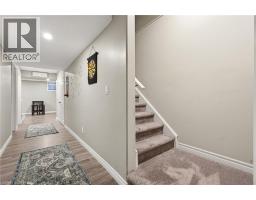
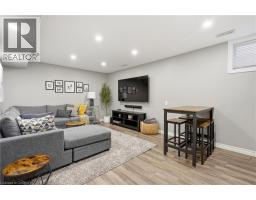
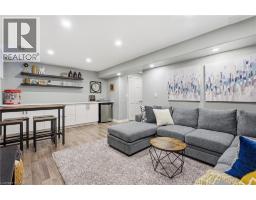
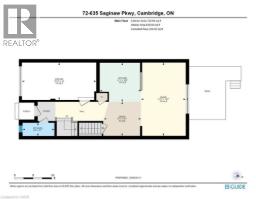
| Utility room Basement 11 7 x 11 1 | Recreation room Basement 11 6 x 11 1 | 2pc Bathroom Main level Measurements not available |
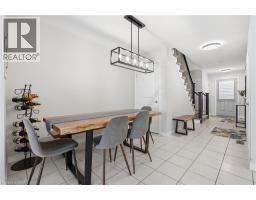
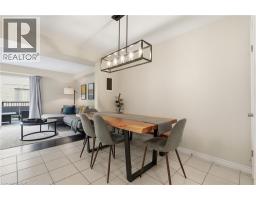
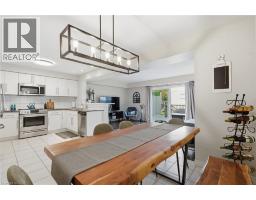
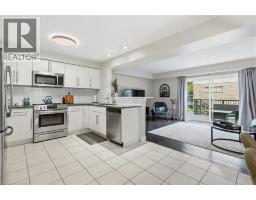
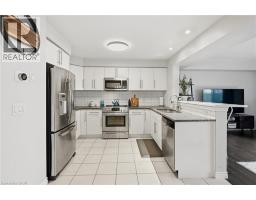
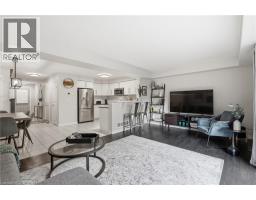
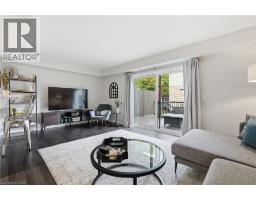
| Living room Main level 11 11 x 19 7 | Dining room Main level 9 11 x 9 1 | Kitchen Main level 11 1 x 10 6 |

Sales Representative
RE/MAX Centre City John DiRenzo Team Brokerage
Direct Phone: (519) 857-3490
* Mandatory fields..


















 NEW LISTING
Welcome to this stunning, beautifully maintained home, w ..
 FOR SALE
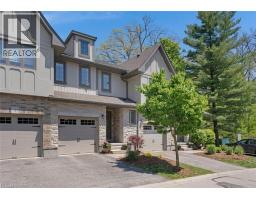
MODERN OPEN-CONCEPT TOWNHOME WITH NO REAR NEIGHBOURS. No ..
 NEW LISTING
Welcome to 62 Glenvalley Drive, nestled in the desirable Clem ..
 NEW LISTING
Welcome to 139 Attwood Drive, a one-owner custom-buil ..
John DiRenzo, Salesperson. Cell: (519) 857-3490. RE/MAX Centre City John DiRenzo Team Brokerage.