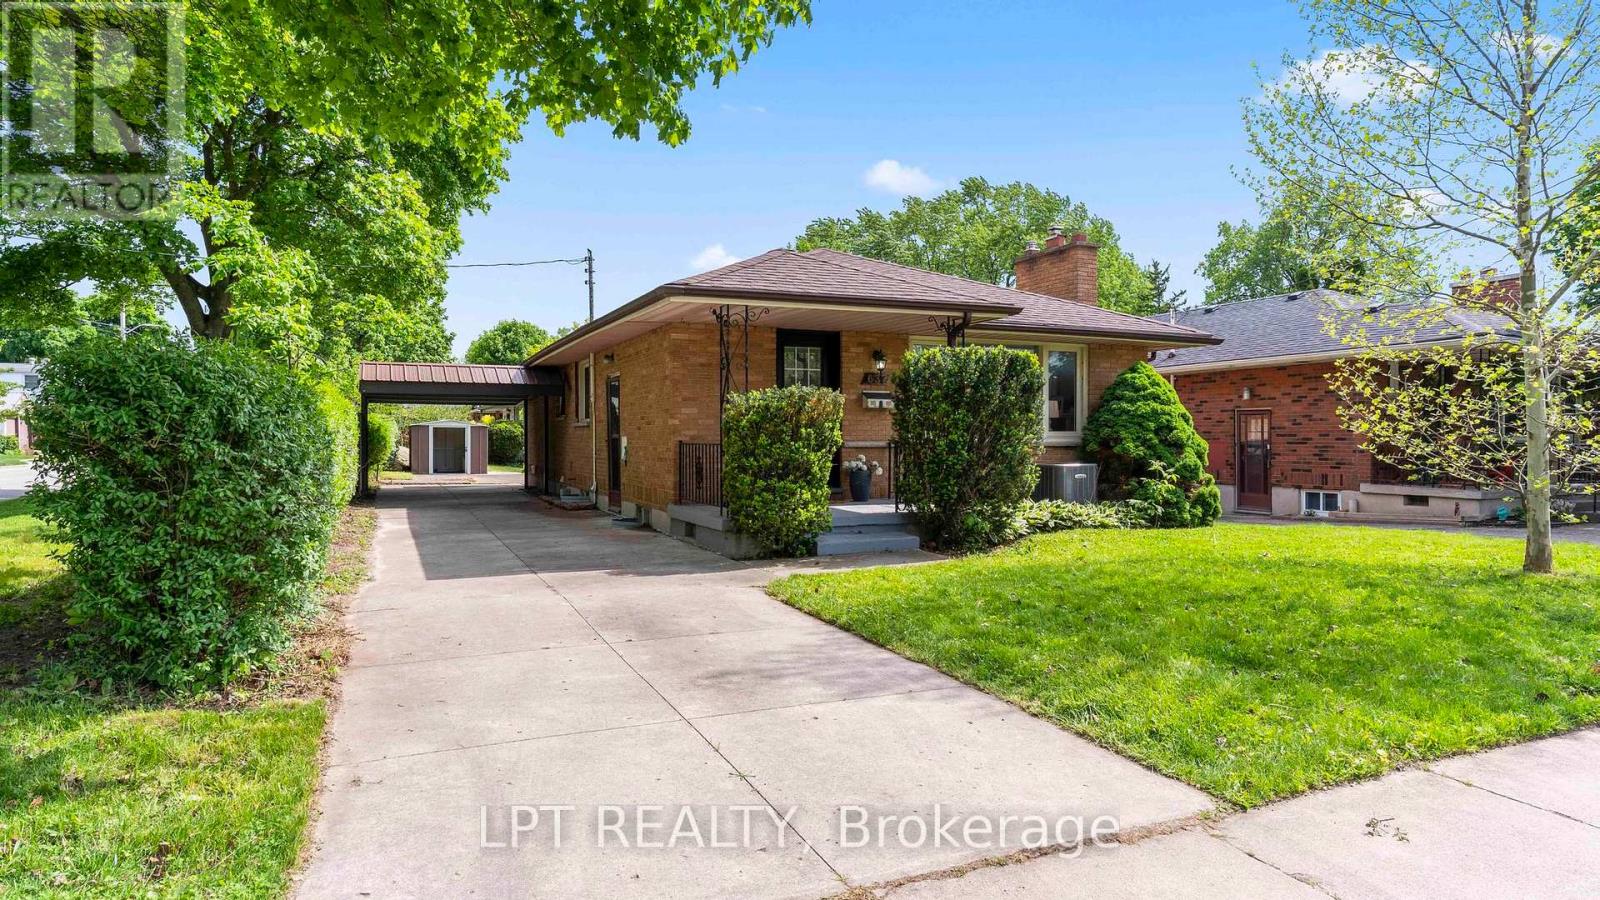
637 ROSS STREET, London East (East C) NEW LISTING

Brokered by: LPT REALTY

MLS®: X13214754 (Freehold)

Price: $529,900.00

Address: 637 ROSS STREET, London East (East C)
FOR SALE
Postal Code: N5Y3V8
Style: Detached Bungalow
Type: Single Family House
Bedrooms: 4
Bathrooms: 2
Bedrooms Aboveground:  3
Bedrooms Belowground:  1
Parking:  Carport
Garage: Carport
Lot Size:   44 ft ,1 in x 108 ft ,3 in
Property Size:  44.1 x 108.3 FT ; 44.11ft. x 108.29ft x 44.98ft x 108.31ft
Stories:  1


About 637 Ross Street

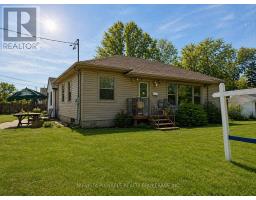
Welcome to 637 Ross Street in London - a charming bungalow on a corner lot offering functional living space and flexible layout options. The covered front porch creates a warm and welcoming first impression and offers a great space to relax outdoors. Inside, the bright open concept main floor connects the living room, dining area, and kitchen, creating a practical layout for everyday living and entertaining. The living room features a gas fireplace that adds warmth and character to the space. The main level also includes three bedrooms and a 4-piece bathroom, providing comfortable living space for a variety of lifestyles. A separate rear entrance leads to the lower level, which includes an eat-in kitchen, family room with dining area and feature wall, additional bedroom, a 3-piece washroom, rec room with laundry area, utility room, and cold room. The lower level provides additional living space and flexibility for a variety of uses. Outside, the corner lot offers parking for up to three vehicles, a carport, and two storage sheds for added convenience. Conveniently located close to schools, parks, shopping, transit, and other everyday amenities, this property offers a great opportunity in a convenient London location. Come see all this home has to offer. (id:56071). Get more information on 637 Ross Street

Property Features

Appliances:  Water Heater, Dishwasher, Dryer, Microwave, Hood Fan, Stove, Washer, Refrigerator
Features:  Sloping, Flat site
Rental Equipment:  Water Heater
Fireplace Total:  1
Directions:  Cross Streets: Taylor St. ** Directions: From Adelaide St N go east on Ross St.
Zoning Description:  R1-5
Interior Size:  700 - 1100 sqft
Fence:  Partially fenced
Amenities:  Fireplace(s)
Lot:  44.1 x 108.3 FT ; 44.11ft. x 108.29ft x 44.98ft x 108.31ft|under 1/2 acre 44.1 x 108.3 FT ; 44.11ft. x 108.29ft x 44.98ft x 108.31ft
Exterior Finish:  Brick, Concrete
Water:  Municipal water, Sanitary sewer
Heating / Cooling:   Natural gas / Central air conditioning
Age: 51 to 99 years
Foundation: Concrete
Basement:  Partial

Rooms & Sizes

 Utility room Basement 3.5 m x 3.49 m  Cold room Basement 2.77 m x 1.68 m  Family room Basement 6.38 m x 3.44 m
 Kitchen Basement 3.8 m x 3.44 m  Bedroom 4 Basement 3.45 m x 3.09 m  Recreational, Games room Basement 7.1 m x 3.52 m
 Living room Main level 6.1 m x 3.94 m  Dining room Main level 4.11 m x 2.81 m  Kitchen Main level 3.12 m x 3.05 m
 Primary Bedroom Main level 4.11 m x 2.9 m  Bedroom 2 Main level 3.94 m x 2.98 m  Bedroom 3 Main level 3.06 m x 2.7 m

Found a property your're looking for? Schedule a showing with our team. We're here to answer your questions and help you get a closer look.

JD

John DiRenzo

Sales Representative
RE/MAX Centre City John DiRenzo Team Brokerage
Direct Phone: (519) 857-3490

* Mandatory fields..

Message has been sent. Thank you

Nearby Properties For Sale


Nearby Neighbourhoods & Communities


Nearby Schools


John DiRenzo, Salesperson. Cell: (519) 857-3490. RE/MAX Centre City John DiRenzo Team Brokerage.