Address: 638 HAVELOCK STREET, Huron-Kinloss (Lucknow) FOR SALE Postal Code: N0G2H0 Style: Detached Type: Single Family House Bedrooms: 4 Bathrooms: 2 Bedrooms Aboveground: 4 Parking: Attached Garage Garage: Attached Garage Lot Size (Approximate): 132 ft x 165 ft Property Size (Approximate): 132 x 165 FT Stories: 2
About 638 Havelock Street
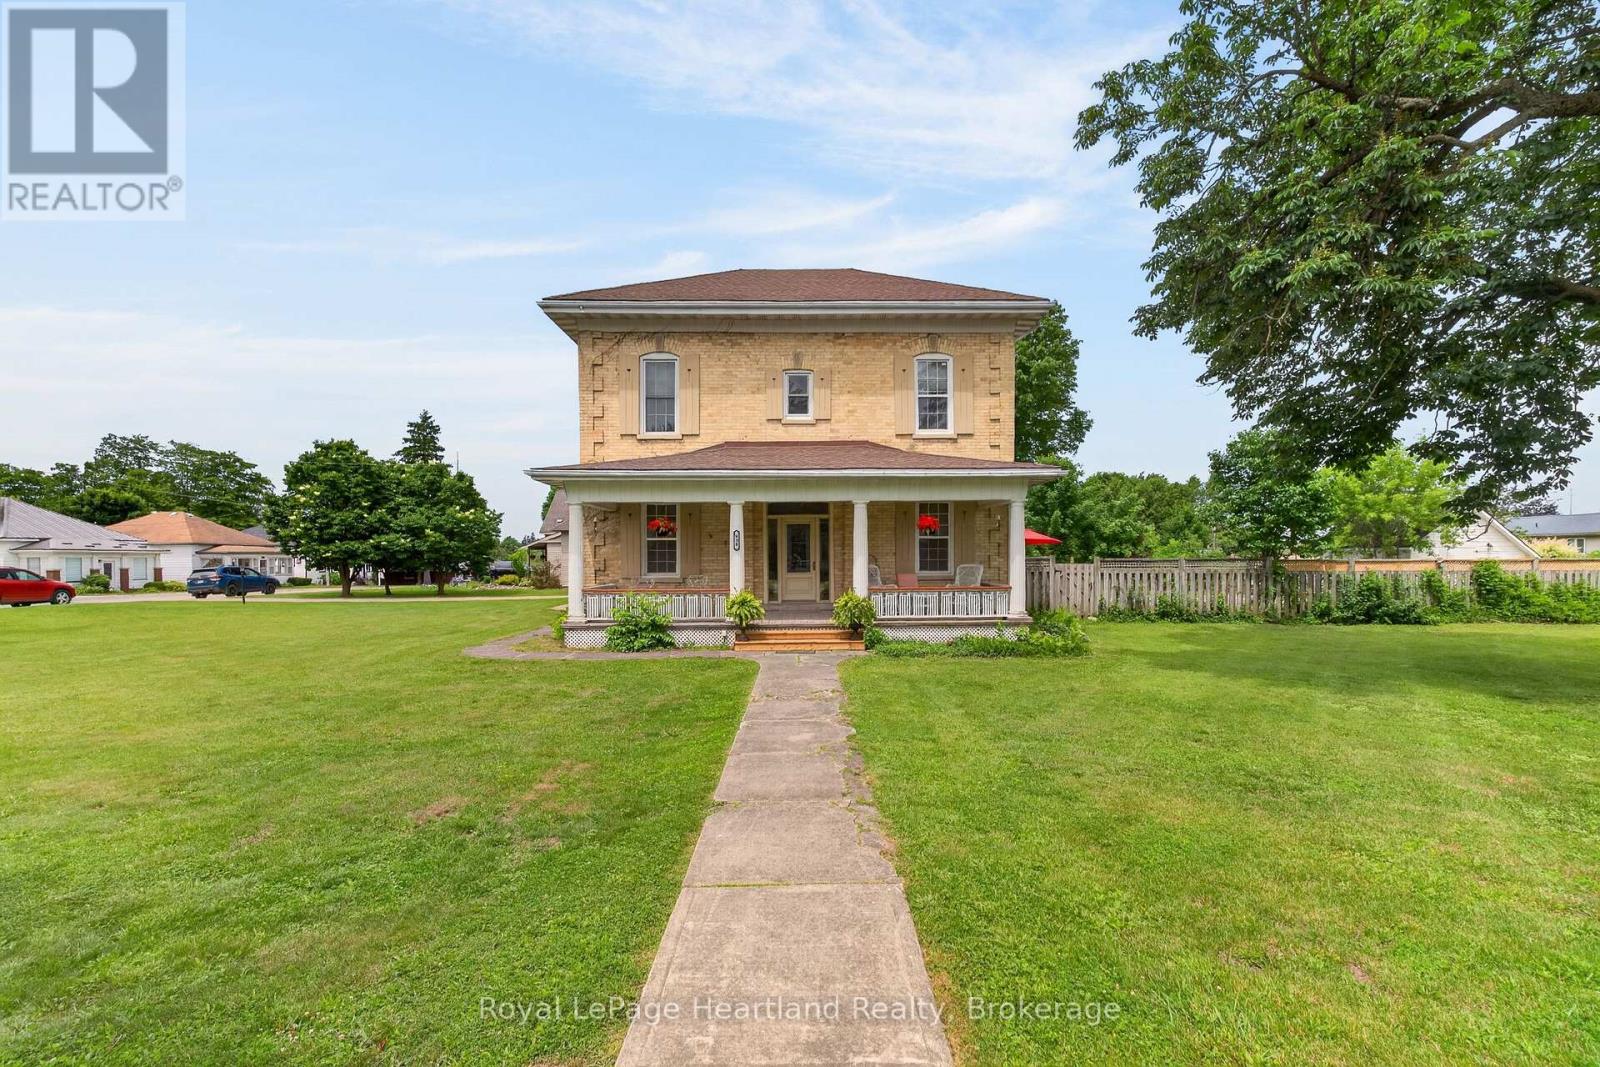
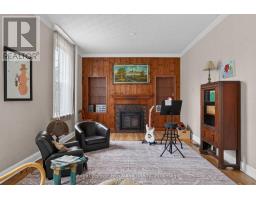
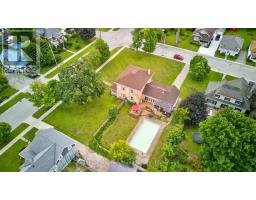
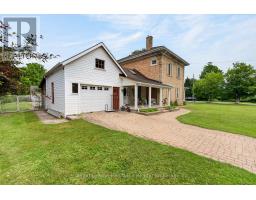
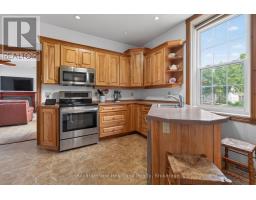
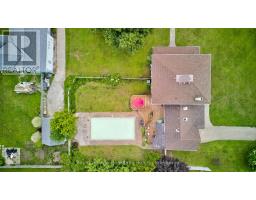
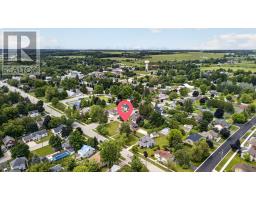
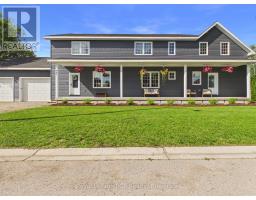
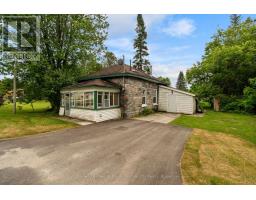
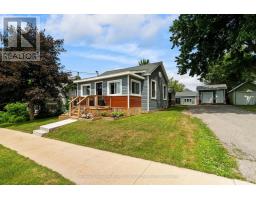
HOT SUMMERS NEED THIS POOL ESCAPE. Welcome to 638 Havelock Street, in the heart of the charming community of Lucknow, this jaw-dropping 4-bedroom century brick home is an oasis situated on a stately 132 x165 Corner Lot. Beautifully maintained, this home blends timeless character (10 ceilings) with the modern updates today s home seeker is looking for; turnkey means more memories, less renovating. Bright skylight-filled sitting area off the kitchen, creates a sunny, cozy spot for morning coffee. Dining Room and Family Room with fireplace provides multiple spaces for your family to spread out. Newer roof and furnace give you peace of mind for lazy afternoons and starry summer nights spent on, not one but, two lovely porches. The spacious front yard welcomes playtime and curb appeal, while the fenced backyard features an in-ground 18 x36 pool, pool house, and convenient change rooms off the back deck - your private retreat for splashy fun and backyard barbecues.The next block over is tennis courts and kid s playground area. This property is a must see: sweet, serene, and family-ready; come fall in love! (id:56071). Get more information on 638 Havelock Street
Property Features
Appliances: Water softener, Dishwasher, Dryer, Stove, Washer, Refrigerator Rental Equipment: Pool Type: Inground pool Directions: Cross Streets: Rose and Havelock st. ** Directions: Heading east on Campbell st turn left on Havelock st. Interior Size (Approximate): 2000 - 2500 sqft Lot (Approximate): 132 x 165 FT 132 x 165 FT Exterior Finish: Brick, Vinyl siding Water: Municipal water, Sanitary sewer Heating / Cooling: Natural gas / Central air conditioning Age (Approximate): 100+ years Foundation: Concrete, Stone Basement: N/A
Rooms & Sizes
(Approximate)
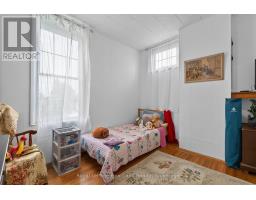
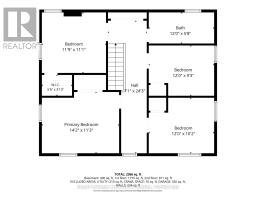
Bedroom Second level 3.58 m x 3.38 m
Primary Bedroom Second level 4.31 m x 3.42 m
Bathroom Second level 3.65 m x 1.74 m
Utility room Basement 4.21 m x 5.78 m
Other Basement 6.16 m x 5.42 m
Foyer Main level 2.17 m x 2.47 m
Bedroom Main level 3.65 m x 3.1 m
Kitchen Main level 3.65 m x 3.98 m
Dining room Main level 3.65 m x 4.06 m
Bathroom Main level 2.17 m x 1.39 m
Family room Main level 4.94 m x 5.97 m
Bedroom Main level 3.65 m x 2.81 m
Found a property your're looking for? Schedule a showing with our team. We're here to answer your questions and help you get a closer look.
Get More Property Info!
John DiRenzo
Sales Representative RE/MAX Centre City John DiRenzo Team Brokerage
Direct Phone: (519) 857-3490
Brokered by: Coldwell Banker All Points-Festival City Realty
John DiRenzo, Salesperson. Cell: (519) 857-3490. RE/MAX Centre City John DiRenzo Team Brokerage.
Terms Of Use
This website is operated by RE/MAX Centre City John DiRenzo Team Brokerage, a brokerage who is a member of The Canadian Real Estate Association (CREA). The content on this website is owned or controlled by CREA. By accessing this website, the user agrees to be bound by these terms of use as amended from time to time, and agrees that these terms of use constitute a binding contract between the user, RE/MAX Centre City John DiRenzo Team Brokerage, and CREA.
The content on this website is protected by copyright and other laws, and is intended solely for the private, non-commercial use by individuals. Any other reproduction, distribution or use of the content, in whole or in part, is specifically prohibited. Prohibited uses include commercial use, "screen scraping", "database scraping", and any other activity intended to collect, store, reorganize or manipulate the content of this website.
Trademarks:
REALTOR®, REALTORS®, and the REALTOR® logo are certification marks that are owned by REALTOR® Canada Inc. and licensed exclusively to The Canadian Real Estate Association (CREA). These certification marks identify real estate professionals who are members of CREA and who must abide by CREA's By-Laws, Rules, and the REALTOR® Code. The MLS® trademark and the MLS® logo are owned by CREA and identify the professional real estate services provided by members of CREA. The data provided is for informational purposes only and should not be relied upon without verification.

 NEW LISTING











 FOR SALE
 FOR SALE
 FOR SALE
 FOR SALE