
 NEW LISTING
Brokered by: Royal LePage Macro Realty
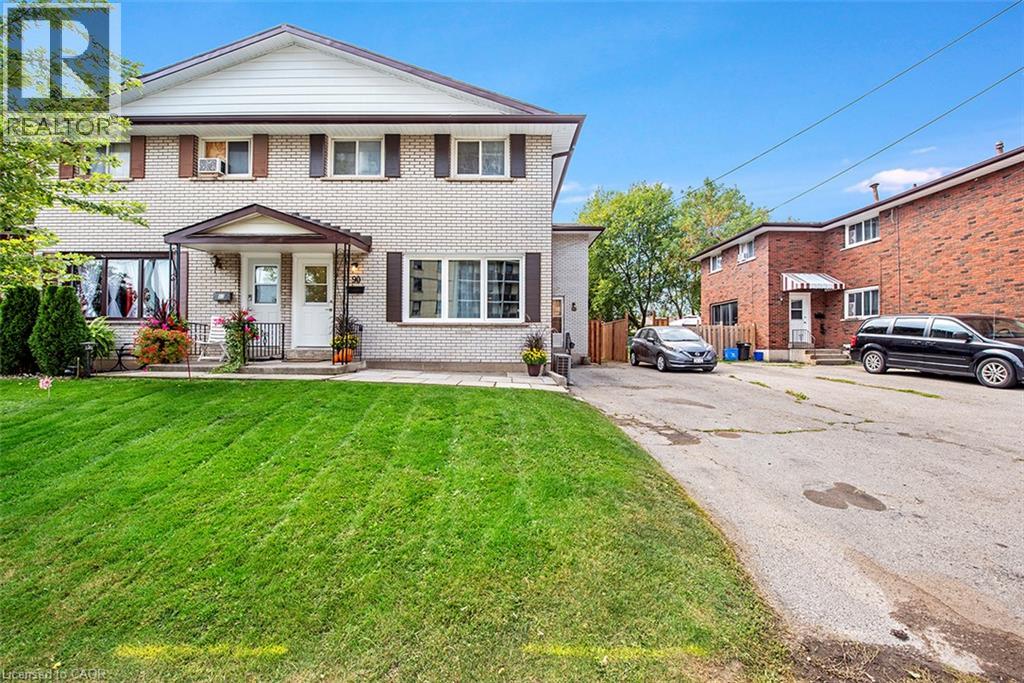
Address: 64 & 66 DELAWANA Drive, Hamilton
FOR SALE
Subdivision: 273 - Riverdale
Postal Code: L8E1G4
Style: Semi-detached
Type: Single Family House
Bedrooms: 6
Bathrooms: 2
Bedrooms Aboveground: 6
Bedrooms Belowground: 0
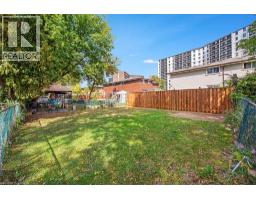
Lot Size (Approximate): 39 ft x 134 ft
Stories: 2
(Approximate)
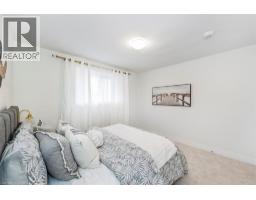
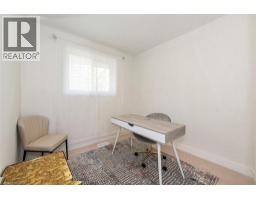
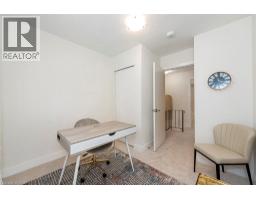
| 4pc Bathroom Second level 8 3 x 11 1 | Bedroom Second level 8 8 x 11 6 | Bedroom Second level 7 3 x 7 1 |
| Primary Bedroom Second level 10 3 x 11 7 | 4pc Bathroom Second level 8 3 x 11 1 | Bedroom Second level 8 7 x 11 6 |
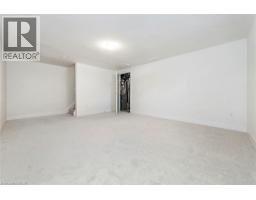
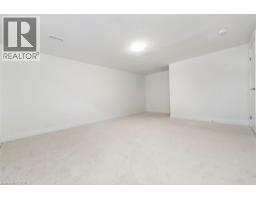
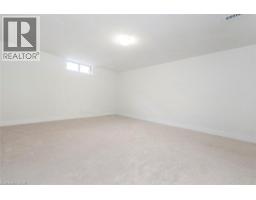
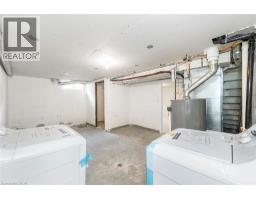
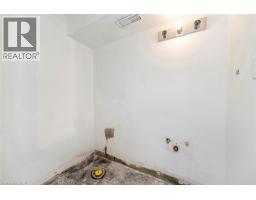
| Bedroom Second level 8 8 x 7 1 | Primary Bedroom Second level 10 3 x 11 7 | Recreation room Basement 7 8 x 18 1 |
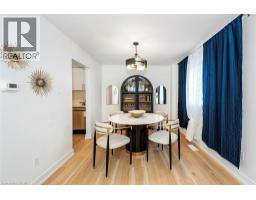
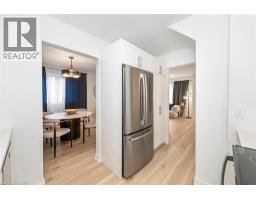
| Recreation room Basement 12 7 x 18 1 | Kitchen Main level 8 3 x 11 5 | Dining room Main level 9 2 x 12 3 |
| Living room Main level 14 6 x 13 7 | Kitchen Main level 8 3 x 11 3 | Dining room Main level 9 4 x 11 9 |
| Living room Main level 14 8 x 13 8 |

Sales Representative
RE/MAX Centre City John DiRenzo Team Brokerage
Direct Phone: (519) 857-3490
* Mandatory fields..


















 FOR SALE
WELL MAINTAINED EAST END THREE BEDROOM SEMI DETACHED HOME NEAR EAST GATE SQUARE WITH TWO FULL BATHROOM. PARKING FOR TWO CARS ..
 FOR SALE
Move in & Enjoy, Single Family Home, In-Law Set Up ..
 FOR SALE
Welcome to this beautifully updated end-unit townhouse offering the perfect combination of ..
 FOR SALE
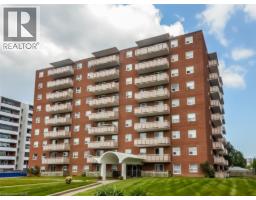
Discover the potential in this 3 bedroom, 1.5 bathroom apartment situated in a pri ..
John DiRenzo, Salesperson. Cell: (519) 857-3490. RE/MAX Centre City John DiRenzo Team Brokerage.