Address: 64 20TH Street S, Saugeen Indian Reserve FOR SALE Subdivision: Saugeen Shores Postal Code: N0H2L0 Style: Detached Bungalow Type: Single Family House Bedrooms: 3 Bathrooms: 1 Bedrooms Aboveground: 3 Bedrooms Belowground: 0 Lot Size (Approximate): 80 ft x 190 ft Stories: 1
About 64 20th Street S
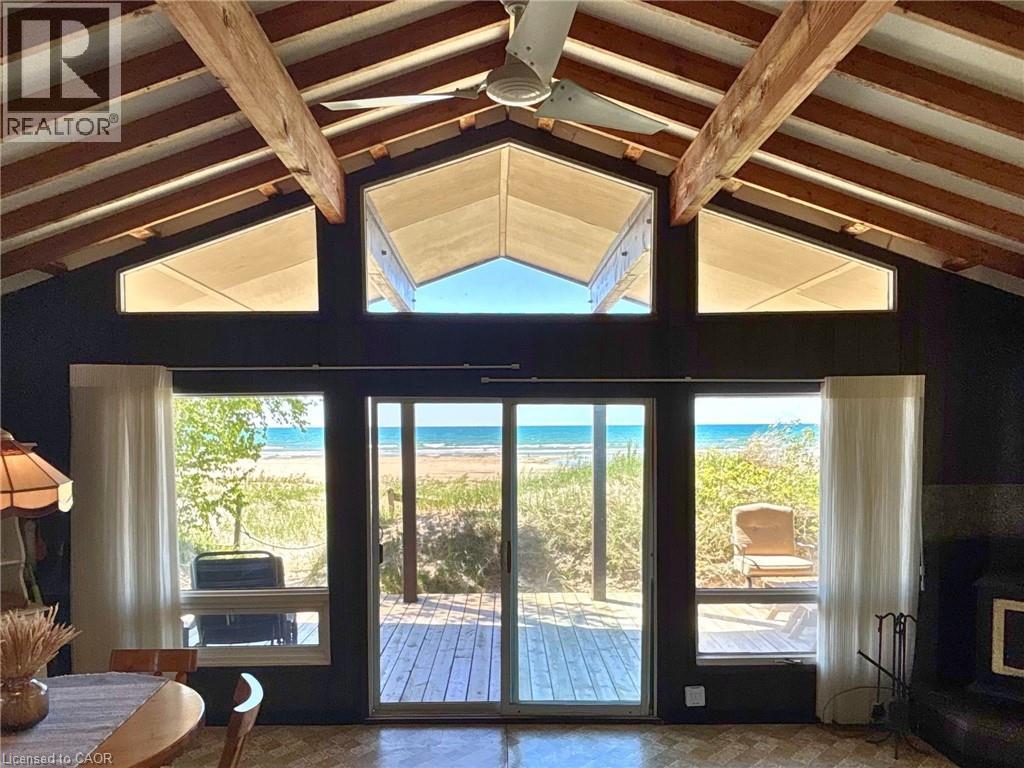
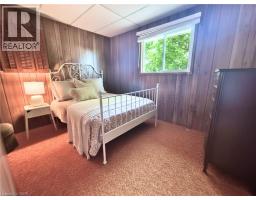
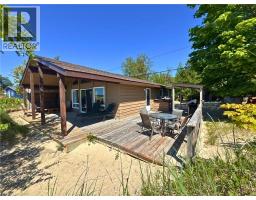
Discover this vintage cottage that fronts directly onto the expansive white sand beach of Lake Huron. A rare offering in an exceptional setting, where sunsets stretch across the water and the shoreline becomes an effortless part of everyday life. From the L-shaped deck, the lifestyle unfolds outdoors: a covered section for lounging and taking in uninterrupted beach views, and an adjoining space designed for outdoor dining and BBQs; perfectly set up for entertaining just steps from the sand. Inside, the cottage is designed around light, views, and flow. A vaulted ceiling enhances the sense of space, while a full wall of floor-to-ceiling windows, with a seamless glass sliding door, frames the shoreline like a living piece of art. The open-concept kitchen, dining, and living area sits directly within this view corridor, keeping the beach and water ever-present as the backdrop to daily life. There are three good-sized bedrooms, along with a three-piece bathroom, offering comfort and functionality after long beach days. Outdoors, a patio with firepit sets the scene for evening campfires under the stars. An oversized shed provides excellent storage for beach and cottage essentials, and there is easy access to a utility basement for added practicality. Best of all, the property is designed for ease of use: no lawn to maintain, just sand, shoreline, and sunsets. Just a short stroll away, The Trading Post offers a classic cottage touchpoint with ice cream and everyday essentials, adding to the charm and walkability of the area. The cottage is offered fully equipped with furniture, kitchenware, and tools (with select d&No.233;cor exclusions), making it a truly turnkey opportunity. Beachfront opportunities along this tightly held stretch of Lake Huron’s white sand shoreline are seldom available. It’s the kind of place families return to generation after generation, and once you’re here, you understand why. (id:56071). Get more information on 64 20th Street S
Property Features
Appliances: Microwave, Refrigerator, Stove, Window Coverings Features: Cul-de-sac, Country residential, Sump Pump Rental Equipment: Fireplace Total: 1 Fireplace: Wood Stove Directions: Bruce Road 13 to 20th St S Zoning Description: Leased Land Interior Size (Approximate): 800 sqft View: Lake view Community Features: Quiet Area Access: Road access Fixture: Ceiling fans Lot (Approximate): under 1/2 acre Exterior Finish: Wood Water: Sand point, Septic System Heating / Cooling: Electric / None Age (Approximate): 1978 Foundation: Block Construction: Wood frame Constructed Date: 1978 Basement: Crawl space (Unfinished) Unfinished
Rooms & Sizes
(Approximate)
3pc Bathroom Main level Measurements not available
Bedroom Main level 10 10 x 11 8
Bedroom Main level 11 4 x 10 7
Primary Bedroom Main level 11 5 x 11 7
Kitchen Main level 20 6 x 8 8
Living room Main level 15 10 x 14 10
Found a property your're looking for? Schedule a showing with our team. We're here to answer your questions and help you get a closer look.
Get More Property Info!
John DiRenzo
Sales Representative RE/MAX Centre City John DiRenzo Team Brokerage
Direct Phone: (519) 857-3490
John DiRenzo, Salesperson. Cell: (519) 857-3490. RE/MAX Centre City John DiRenzo Team Brokerage.
Terms Of Use
This website is operated by RE/MAX Centre City John DiRenzo Team Brokerage, a brokerage who is a member of The Canadian Real Estate Association (CREA). The content on this website is owned or controlled by CREA. By accessing this website, the user agrees to be bound by these terms of use as amended from time to time, and agrees that these terms of use constitute a binding contract between the user, RE/MAX Centre City John DiRenzo Team Brokerage, and CREA.
The content on this website is protected by copyright and other laws, and is intended solely for the private, non-commercial use by individuals. Any other reproduction, distribution or use of the content, in whole or in part, is specifically prohibited. Prohibited uses include commercial use, "screen scraping", "database scraping", and any other activity intended to collect, store, reorganize or manipulate the content of this website.
Trademarks:
REALTOR®, REALTORS®, and the REALTOR® logo are certification marks that are owned by REALTOR® Canada Inc. and licensed exclusively to The Canadian Real Estate Association (CREA). These certification marks identify real estate professionals who are members of CREA and who must abide by CREA's By-Laws, Rules, and the REALTOR® Code. The MLS® trademark and the MLS® logo are owned by CREA and identify the professional real estate services provided by members of CREA. The data provided is for informational purposes only and should not be relied upon without verification.

 FOR SALE







 FOR SALE
 FOR SALE
 FOR SALE
 FOR SALE