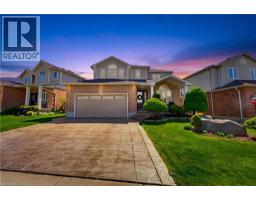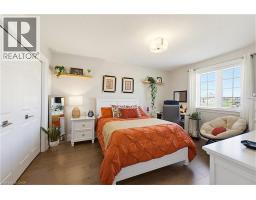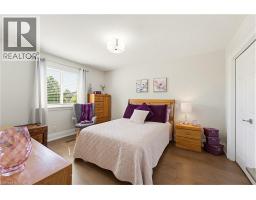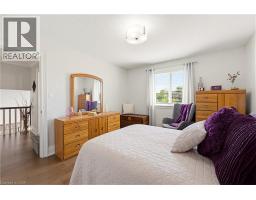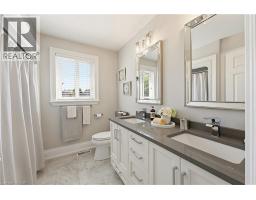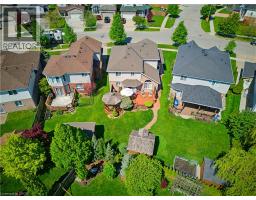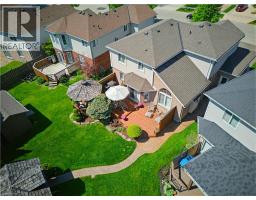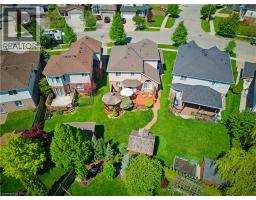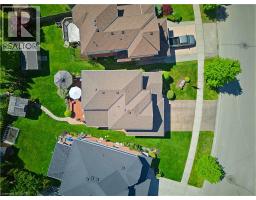
Address: 64 HIGHGATE Road, Kitchener FOR SALE Subdivision: 338 - Beechwood Forest/Highland W. Postal Code: N2N3M8 Style: Detached 2 Level Type: Single Family House Bedrooms: 4 Bathrooms: 4 Bedrooms Aboveground: 3 Bedrooms Belowground: 1 Parking: Attached Garage Garage: Attached Garage Lot Size: 60 ft x 125 ft Property Size: 0.123 Stories: 2
About 64 Highgate Road
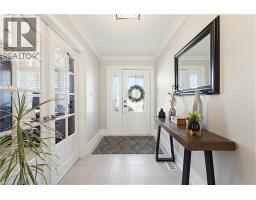
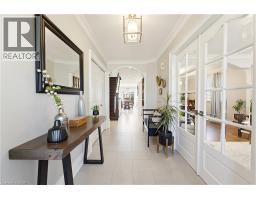
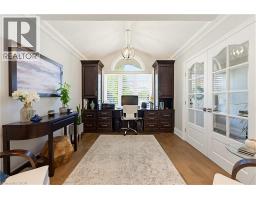
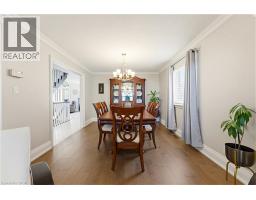
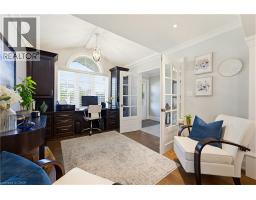
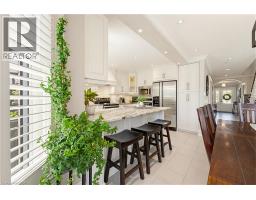
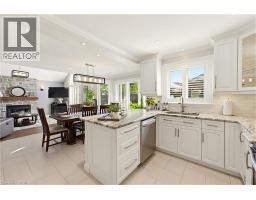
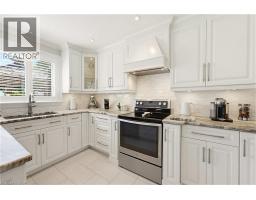
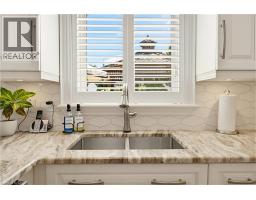
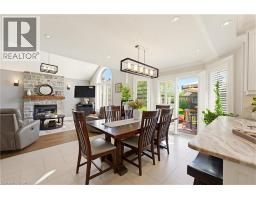
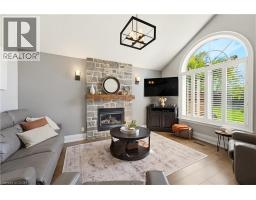
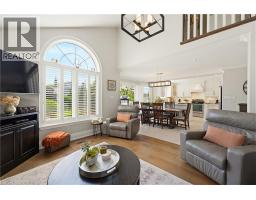
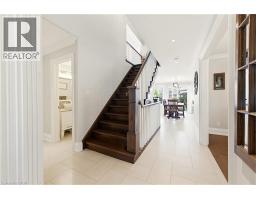
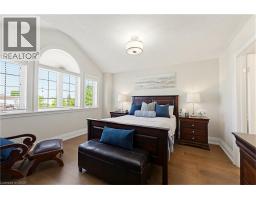
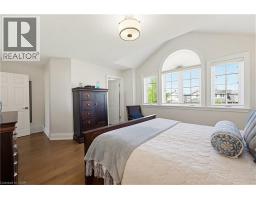
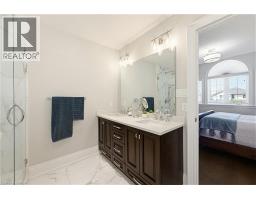
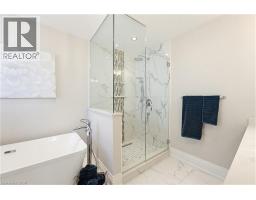
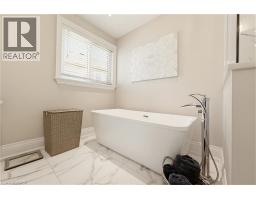
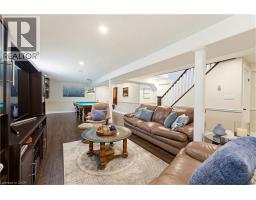
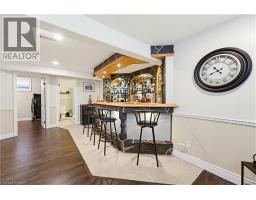
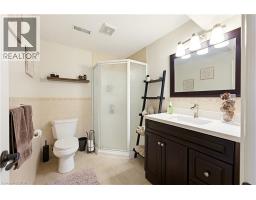
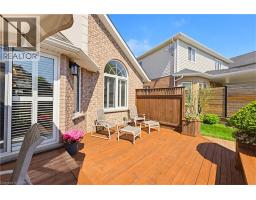
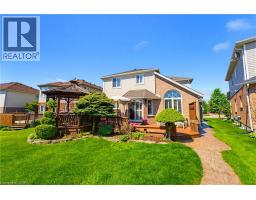
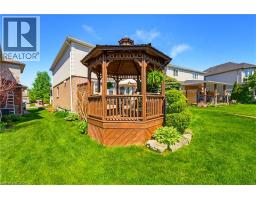
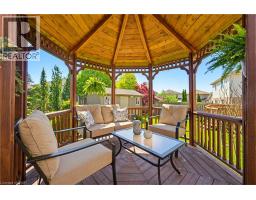
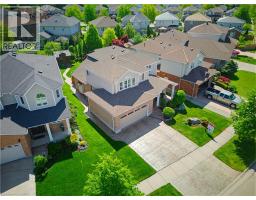
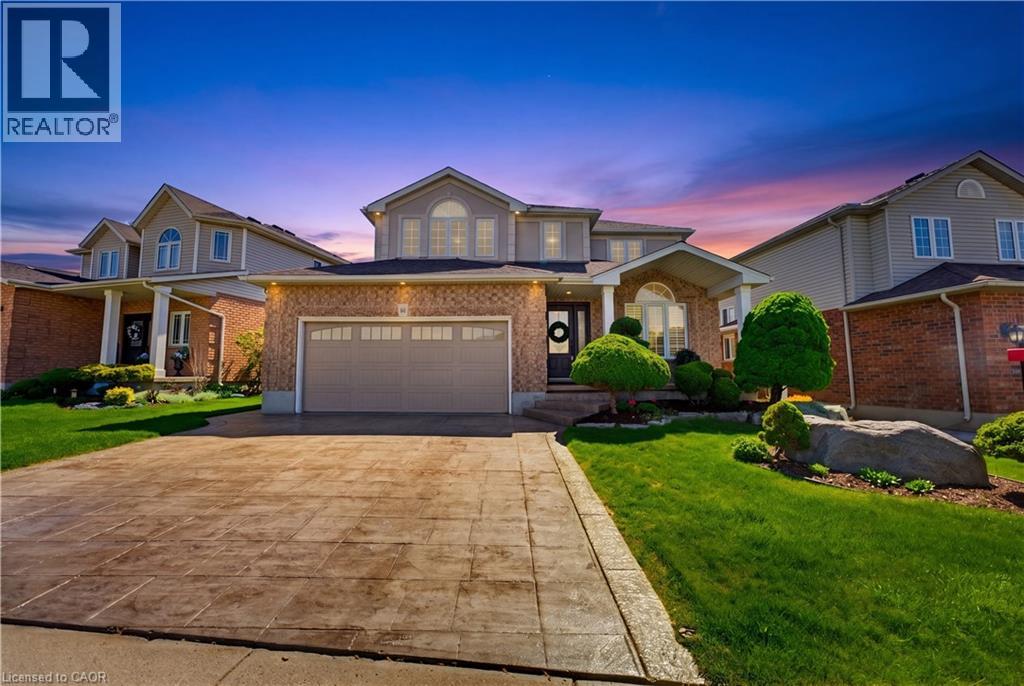
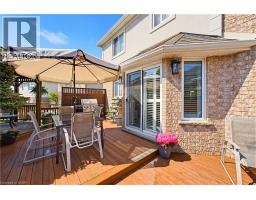
This stunning one-owner custom home offers over 3,242 sq. ft. of FINISHED SPACE. It sits on a 0.12-acre lot in a sought-after family-friendly neighborhood. This 3+1 bed, 3.5 bath home shows pride of ownership & superior craftsmanship which unmistakable. Step inside to wire-brushed engineered hardwood flooring, SOLID OAK STAIRCASES, CUSTOM POPLAR CROWN MOULDING, oversized baseboards, elegant trim work, custom window sills, and refined architectural detailing throughout. The FORMAL LIVING ROOM IS ACCESSED THROUGH FRENCH DOORS which is adjacent to a formal dining room. A chef-inspired kitchen is appointed with RICH MAPLE CABINETRY, LEATHERED GRANITE COUNTERTOPS, custom backsplash, corner glass display cabinetry, tall upper cabinets, custom pantry storage, stainless steel pull-out drawer systems, VALENCE AND UNDERMOUNT LIGHTING, BUILT-IN WALL OVEN WITH MICROWAVE, & custom range hood vent. The Family room showcases a soaring vaulted ceiling, Palladium window, California shutters, & GAS FIREPLACE W/CUSTOM STONE SURROUND. Upstairs, the primary suite has a walk-in closet w/custom organizers & spa-inspired 5-piece ensuite w/heated floors, a freestanding soaker tub, oversized dual-head glass shower, double quartz vanity, & LARGE-FORMAT TILE FLOORING. The family bathroom has heated flooring & double quartz vanity; an open upper hallway overlooks the family room below. The FINISHED LOWER LEVEL offers a custom-crafted wet bar with granite countertops, an additional bedroom, 3-piece bath & a gas fireplace. The meticulously landscaped exterior showcases stamped concrete driveway, walkways and steps, a double car garage, irrigation sprinkler system, custom deck with gazebo, storage shed, elegant gable lighting, and beautifully manicured gardens. Located close to Ira Needles Boulevard, The Boardwalk, top-rated schools, parks, shopping, restaurants, and everyday amenities. A truly exceptional opportunity for those seeking refined family living in a highly coveted community. (id:56071). Get more information on 64 Highgate Road
Property Features
Appliances: Dishwasher, Dryer, Refrigerator, Stove, Wet Bar, Washer, Hood Fan, Garage door opener Features: Wet bar, Sump Pump, Automatic Garage Door Opener Rental Equipment: Fireplace Total: 2 Directions: Victoria Street to Highgate and turn right Zoning Description: RES-3 Interior Size: 3242 sqft Access: Highway Nearby Lot: 0.123 ac|under 1/2 acre 0.123 Exterior Finish: Brick, Stucco Water: Municipal water, Municipal sewage system Heating / Cooling: Natural gas / Central air conditioning Age: 2000 Foundation: Poured Concrete Constructed Date: 2000 Basement: Full (Finished) Finished
Rooms & Sizes
5pc Bathroom Second level 8 1 x 7 10
Bedroom Second level 13 3 x 11 4
Bedroom Second level 14 0 x 11 4
Full bathroom Second level 11 6 x 8 11
Primary Bedroom Second level 19 8 x 13 4
Cold room Lower level 15 7 x 4 4
Utility room Lower level 10 11 x 5 9
3pc Bathroom Lower level 8 3 x 6 3
Bedroom Lower level 11 10 x 10 11
Other Lower level 15 5 x 9 3
Recreation room Lower level 39 3 x 21 6
Foyer Main level 13 11 x 5 8
2pc Bathroom Main level 6 2 x 5 2
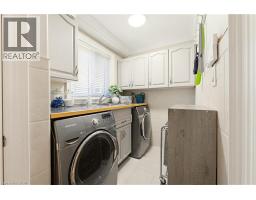
Laundry room Main level 10 1 x 5 6
Family room Main level 14 11 x 11 0
Breakfast Main level 13 8 x 10 11
Kitchen Main level 12 11 x 10 11
Dining room Main level 13 3 x 10 11
Living room Main level 12 5 x 9 9
Found a property your're looking for? Schedule a showing with our team. We're here to answer your questions and help you get a closer look.
John DiRenzo
Sales Representative RE/MAX Centre City John DiRenzo Team Brokerage
Direct Phone: (519) 857-3490
John DiRenzo, Salesperson. Cell: (519) 857-3490. RE/MAX Centre City John DiRenzo Team Brokerage.
Terms Of Use
This website is operated by RE/MAX Centre City John DiRenzo Team Brokerage, a brokerage who is a member of The Canadian Real Estate Association (CREA). The content on this website is owned or controlled by CREA. By accessing this website, the user agrees to be bound by these terms of use as amended from time to time, and agrees that these terms of use constitute a binding contract between the user, RE/MAX Centre City John DiRenzo Team Brokerage, and CREA.
The content on this website is protected by copyright and other laws, and is intended solely for the private, non-commercial use by individuals. Any other reproduction, distribution or use of the content, in whole or in part, is specifically prohibited. Prohibited uses include commercial use, "screen scraping", "database scraping", and any other activity intended to collect, store, reorganize or manipulate the content of this website.
Trademarks:
REALTOR®, REALTORS®, and the REALTOR® logo are certification marks that are owned by REALTOR® Canada Inc. and licensed exclusively to The Canadian Real Estate Association (CREA). These certification marks identify real estate professionals who are members of CREA and who must abide by CREA's By-Laws, Rules, and the REALTOR® Code. The MLS® trademark and the MLS® logo are owned by CREA and identify the professional real estate services provided by members of CREA. The data provided is for informational purposes only and should not be relied upon without verification.