Address: 64 LAKE MARGARET TRAIL, St. Thomas FOR SALE Postal Code: N5R6K5 Style: Detached Type: Single Family House Bedrooms: 3 Bathrooms: 4 Bedrooms Aboveground: 3 Parking: Attached Garage Garage: Attached Garage Lot Size: 45 ft x 124 ft ,2 in Property Size: 45 x 124.2 FT Stories: 2
About 64 Lake Margaret Trail
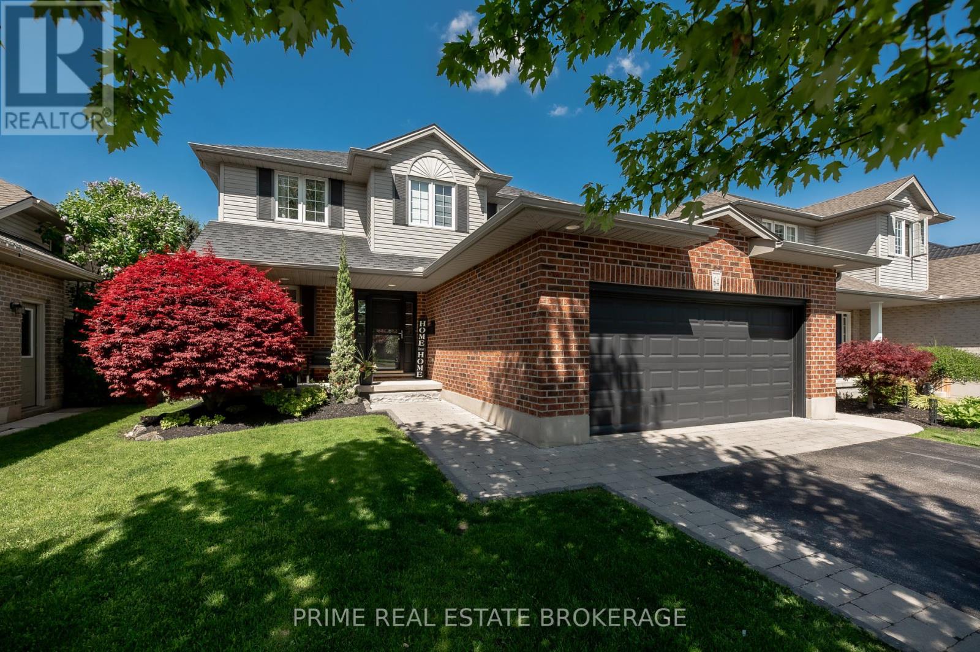
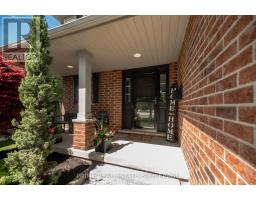
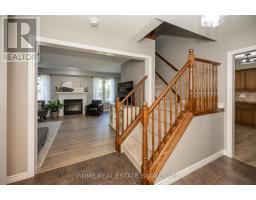
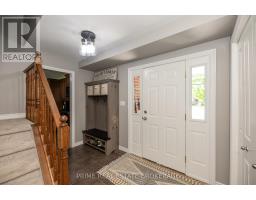
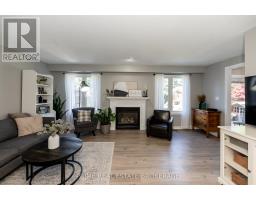
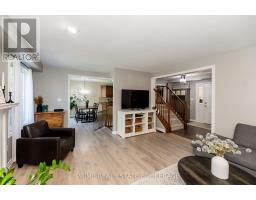
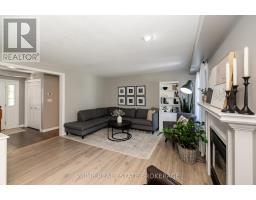
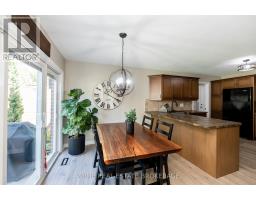
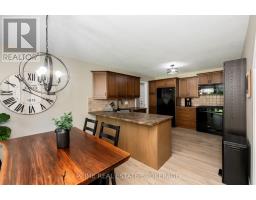
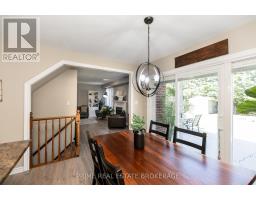
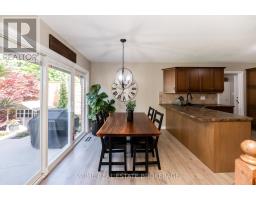
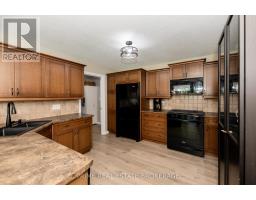
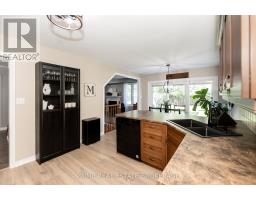
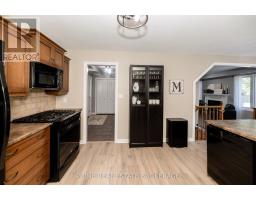
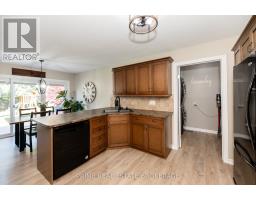
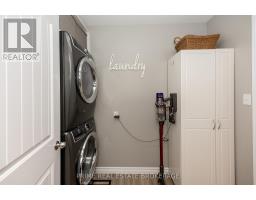
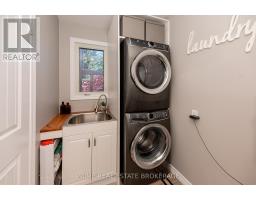
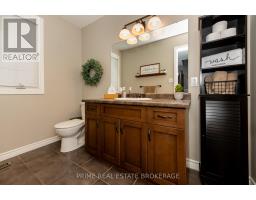
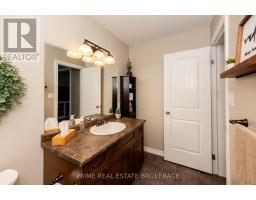
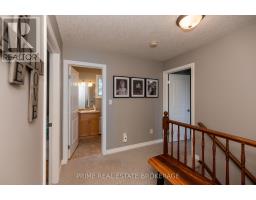
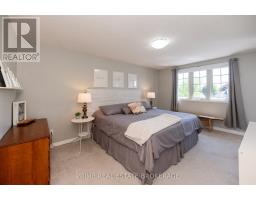
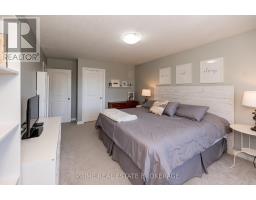
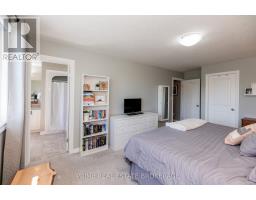
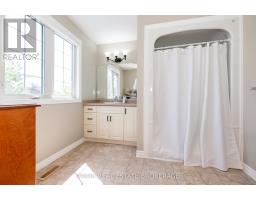
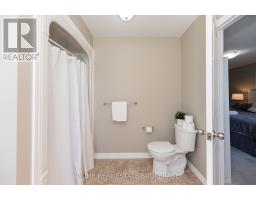
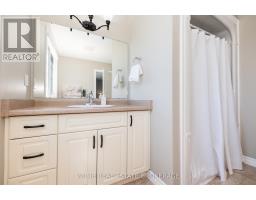
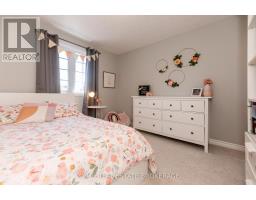
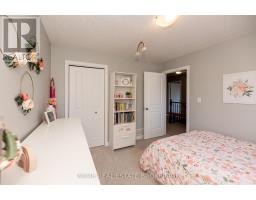
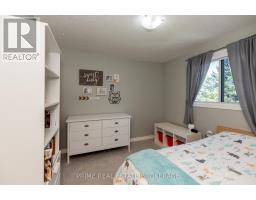
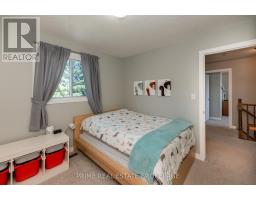
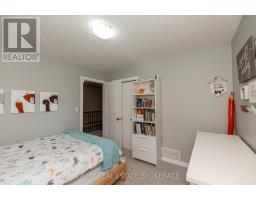
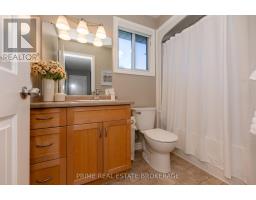
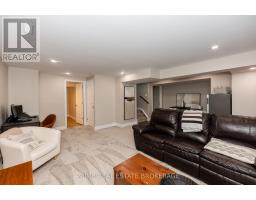
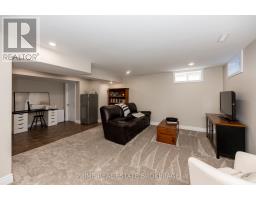
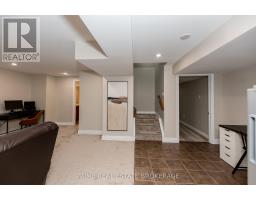
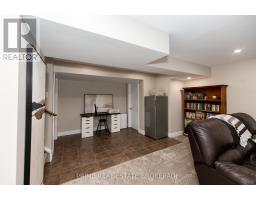
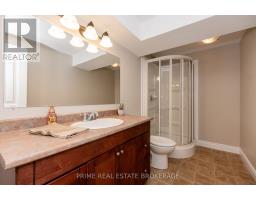
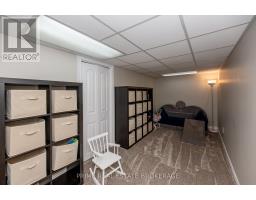
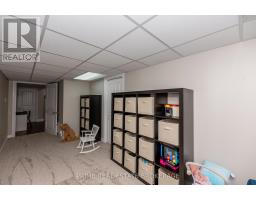
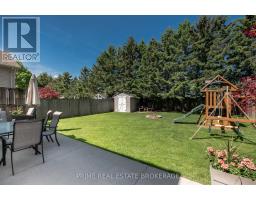
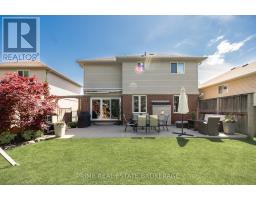
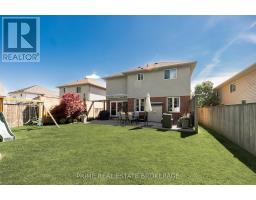
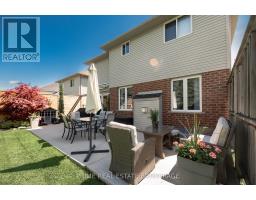
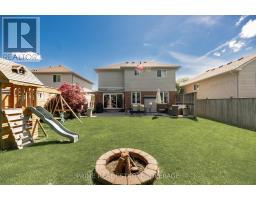
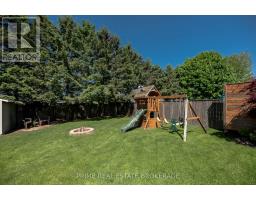
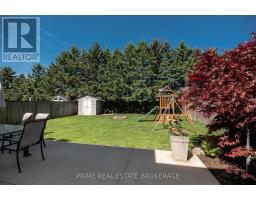
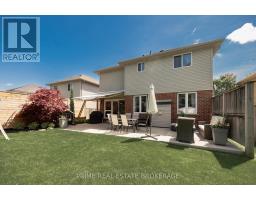
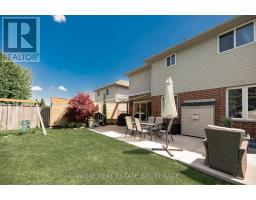
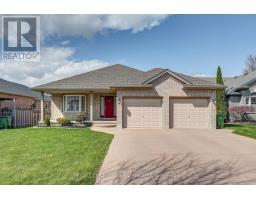
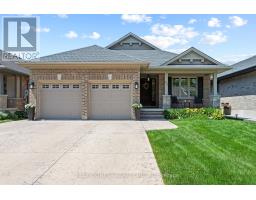
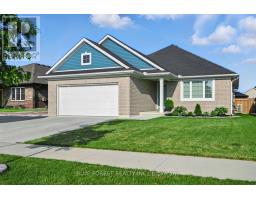
Most neighbourhoods offer streets and sidewalks. Lake Margaret offers a lake. A real one, right in the middle of it, with winding bike and walking trails along the shoreline that connect you to surrounding neighbourhoods and the beloved Pinafore Park. People don t just buy a home here, they buy into something they ve had their eye on for years. This well-kept two-storey home offers 3 bedrooms and 3.5 bathrooms, and the moment you step through the front door, you ll notice something that photos rarely capture: the care. From the appealing foyer, generous enough to actually stop and chat in, to the freshly painted walls, the workmanship here is consistent and the attention to detail is hard to ignore. The main floor flows effortlessly. The kitchen cabinets have a timeless quality, complemented by new flooring throughout the kitchen and living room (2022). Main floor laundry tucked off in the mudroom keeps the practical stuff completely out of the way. Upstairs, the spacious primary suite delivers with a generously sized walk-in closet and a private ensuite. Two additional well-proportioned bedrooms share a full bathroom on this level, a layout that works for families, guests, or a dedicated home office. The lower level was renovated in 2025 and the result is a rec room, den, and full bathroom that is fresh and cosy. Step outside and the thoughtfulness continues. A concrete patio stretches the full width of the home with a rear patio door that was replaced in 2024, an electric awning keeps things comfortable in the summer heat (2015), and the hot tub electrical hookup is already in place, you just need to bring the tub. The rear yard is beautifully landscaped, private, and built for enjoying. Whether you re taking a step up, buying your first home, or you ve simply had Lake Margaret on your mind for years, this is the one you ve been waiting for. Don t let it pass you by. (id:56071). Get more information on 64 Lake Margaret Trail
Property Features
Appliances: Garage door opener remote(s), Water meter, Dishwasher, Dryer, Freezer, Stove, Washer, Refrigerator Features: Sump Pump Landscape: Landscaped Rental Equipment: Water Heater Fireplace Total: 1 Directions: Lake Margaret Trail / Southdale Rd. Interior Size: 1500 - 2000 sqft Fence: Fully Fenced, Fenced yard Community Features: School Bus Amenities: Fireplace(s) Lot: 45 x 124.2 FT 45 x 124.2 FT Exterior Finish: Brick, Vinyl siding Water: Municipal water, Sanitary sewer Heating / Cooling: Natural gas / Central air conditioning Age: Foundation: Poured Concrete Basement: Full (Finished) Finished
Rooms & Sizes
Found a property your're looking for? Schedule a showing with our team. We're here to answer your questions and help you get a closer look.
John DiRenzo
Sales Representative RE/MAX Centre City John DiRenzo Team Brokerage
Direct Phone: (519) 857-3490
John DiRenzo, Salesperson. Cell: (519) 857-3490. RE/MAX Centre City John DiRenzo Team Brokerage.
Terms Of Use
This website is operated by RE/MAX Centre City John DiRenzo Team Brokerage, a brokerage who is a member of The Canadian Real Estate Association (CREA). The content on this website is owned or controlled by CREA. By accessing this website, the user agrees to be bound by these terms of use as amended from time to time, and agrees that these terms of use constitute a binding contract between the user, RE/MAX Centre City John DiRenzo Team Brokerage, and CREA.
The content on this website is protected by copyright and other laws, and is intended solely for the private, non-commercial use by individuals. Any other reproduction, distribution or use of the content, in whole or in part, is specifically prohibited. Prohibited uses include commercial use, "screen scraping", "database scraping", and any other activity intended to collect, store, reorganize or manipulate the content of this website.
Trademarks:
REALTOR®, REALTORS®, and the REALTOR® logo are certification marks that are owned by REALTOR® Canada Inc. and licensed exclusively to The Canadian Real Estate Association (CREA). These certification marks identify real estate professionals who are members of CREA and who must abide by CREA's By-Laws, Rules, and the REALTOR® Code. The MLS® trademark and the MLS® logo are owned by CREA and identify the professional real estate services provided by members of CREA. The data provided is for informational purposes only and should not be relied upon without verification.

 NEW LISTING

 NEW LISTING
 FOR SALE
 FOR SALE
 FOR SALE