
 NEW LISTING
Brokered by: RE/MAX CENTRE CITY REALTY INC.
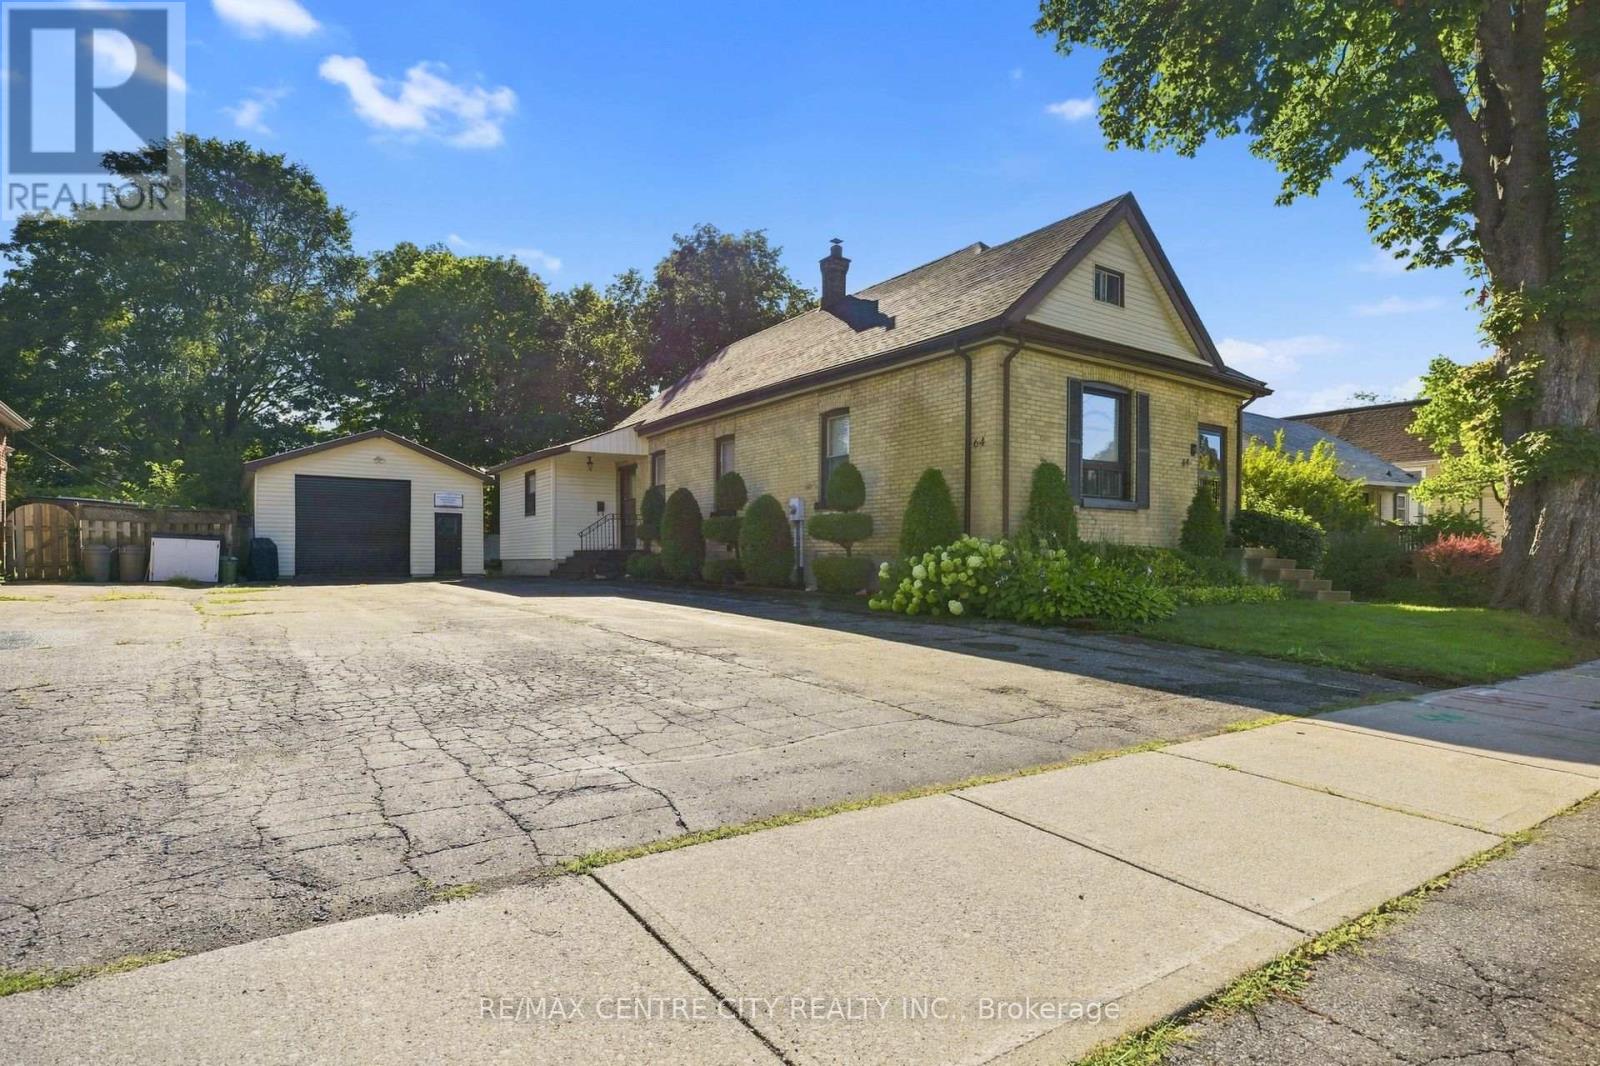
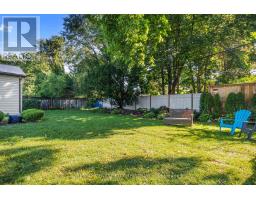
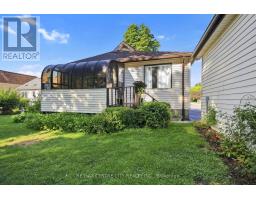
Address: 64 LINWOOD STREET, London East (East C)
FOR SALE
Postal Code: N5Y1W2
Style: Detached
Type: Single Family House
Bedrooms: 4
Bathrooms: 2
Bedrooms Aboveground: 4
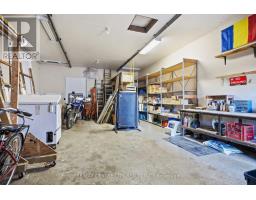
Parking: Detached Garage
Garage: Detached Garage
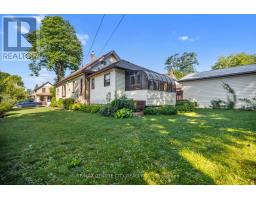
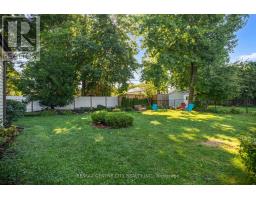
Lot Size (Approximate): 76 ft x 132 ft
Property Size (Approximate): 76 x 132 FT
Stories: 1.5
(Approximate)
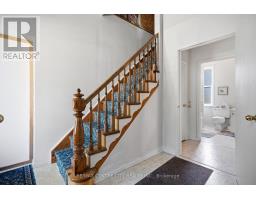
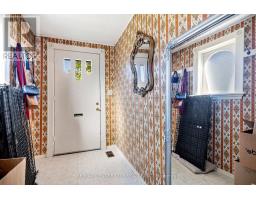
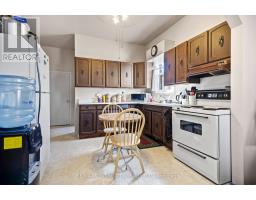
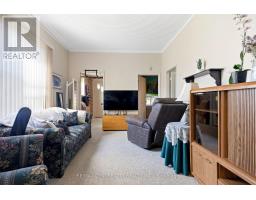
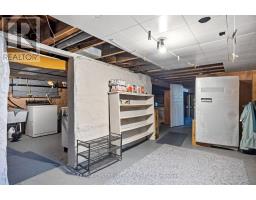
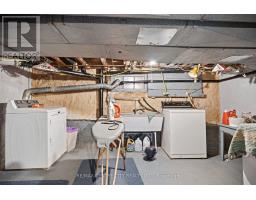
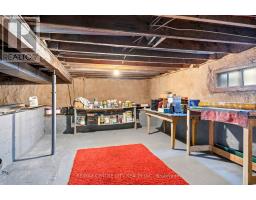
| Laundry room Basement 4.41 m x 3.14 m | Foyer Main level 2.83 m x 1.6 m | Family room Main level 4.82 m x 2.52 m |
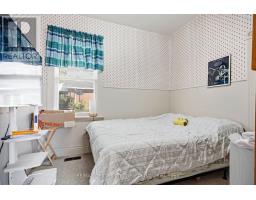
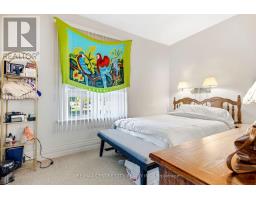
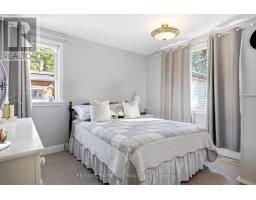
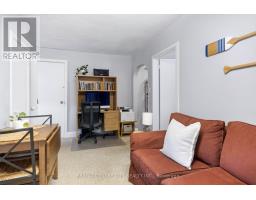
| Living room Main level 4.91 m x 3.45 m | Bedroom Main level 4 m x 2.81 m | Bedroom Main level 2.99 m x 2.87 m |
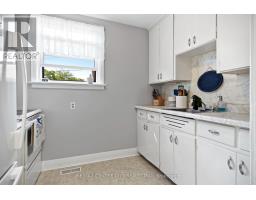
| Bedroom Main level 3.23 m x 2.89 m | Bedroom Main level 3.53 m x 3.06 m | Kitchen Main level 3.45 m x 2.94 m |
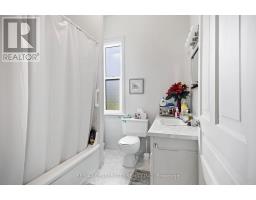
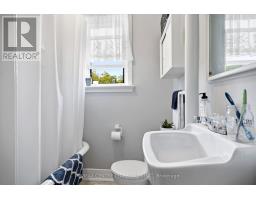
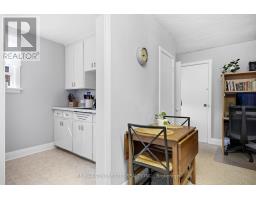
| Mud room Main level 2.92 m x 2.02 m | Kitchen Main level 2.82 m x 2.12 m | Bathroom Main level 2.96 m x 2.23 m |
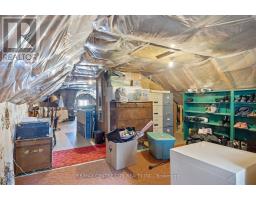
| Other Upper Level 12 m x 3.95 m |

Sales Representative
RE/MAX Centre City John DiRenzo Team Brokerage
Direct Phone: (519) 857-3490
* Mandatory fields..





 FOR SALE
Welcome to 55 Linwood Street, a cozy and unique bungalow thats full of charm and potential. Currently a one-bedroom, one-bat ..
 FOR SALE
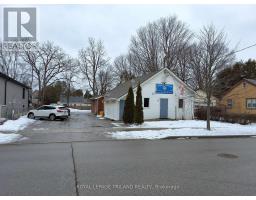
Well-maintained community building located on Boullee Street, just north of O ..
 FOR SALE
A charming bungalow nestled in a mature, lush neighbourhood, offering comfort, space, ..
 FOR SALE
One floor duplex located just steps from Quebec Street, The unit is close to Fanshawe College on the main bus route. ..
John DiRenzo, Salesperson. Cell: (519) 857-3490. RE/MAX Centre City John DiRenzo Team Brokerage.