Address: 64 Valencia DRIVE, Chatham FOR SALE Postal Code: N7L0G3 Style: Bi-level Type: Single Family House Bedrooms: 4 Bathrooms: 3 Bedrooms Aboveground: 3 Bedrooms Belowground: 1 Parking: Garage Garage: Garage Lot Size (Approximate): x Property Size (Approximate): 43.47 X Irreg / 0.24 AC Stories: 2
About 64 Valencia Drive
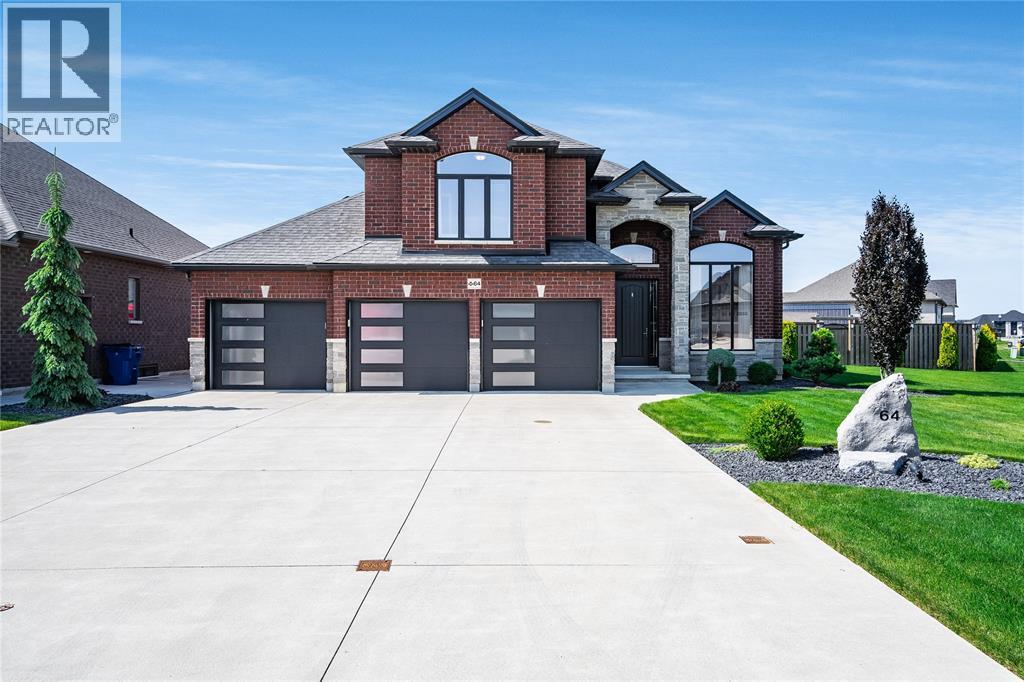
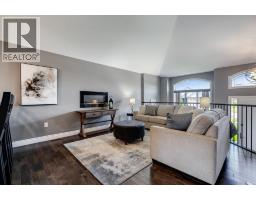
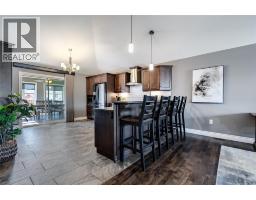
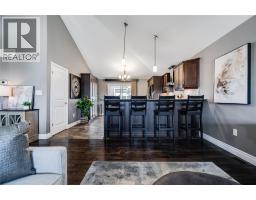
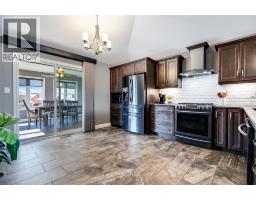
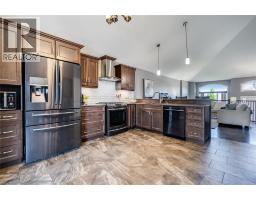
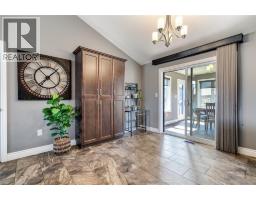
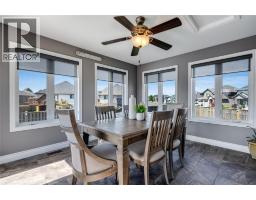
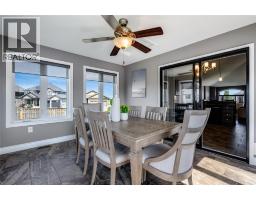
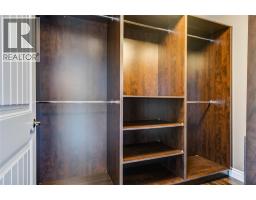
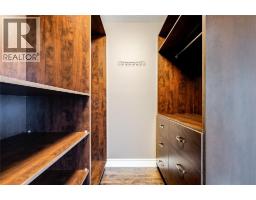
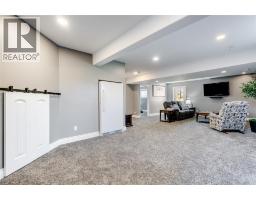
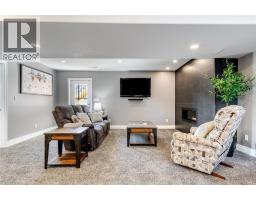
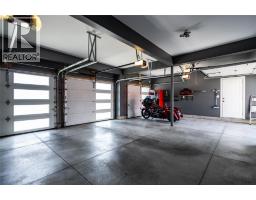
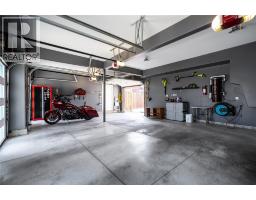
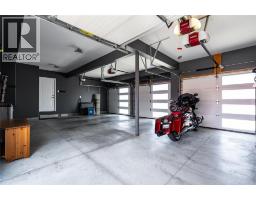
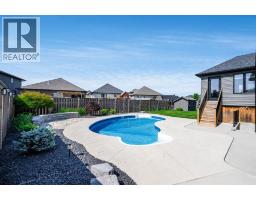
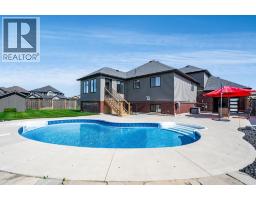
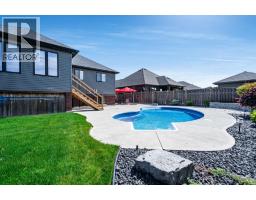
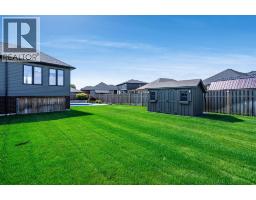
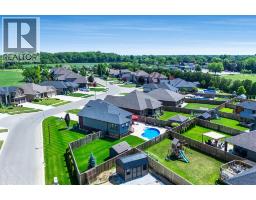
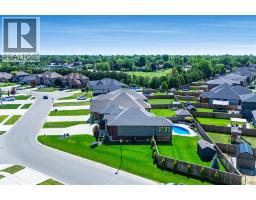
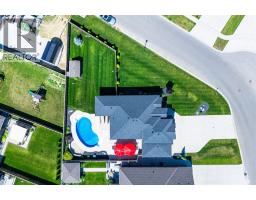
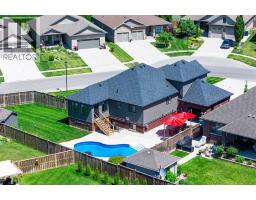
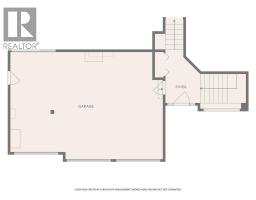
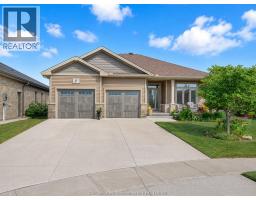
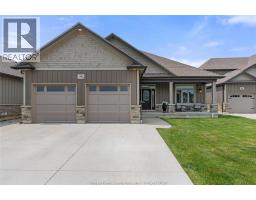
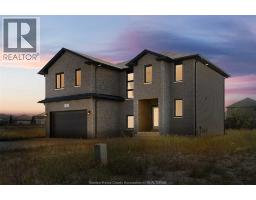
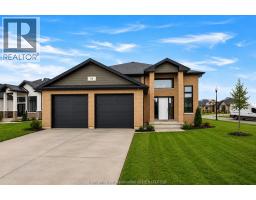
Situated on a beautifully landscaped pie-shaped corner lot in one of Chatham s most sought-after family neighbourhoods, this meticulously maintained Affinity Elite home offers an exceptional blend of space, quality, and outdoor living. Built in 2016 and lovingly cared for by the original owners, this 4-bedroom, 3-bathroom home features 2,624 sq ft of thoughtfully designed living space. At the heart of the home, the spacious kitchen opens seamlessly to inviting living areas and a bright four-season sunroom, where walls of windows overlook the backyard and create a natural connection between indoor and outdoor living. Outside, you ll discover a private backyard retreat featuring a heated saltwater inground pool, extensive concrete decking, irrigation, and professional landscaping. Whether hosting summer gatherings, spending time with family, or enjoying a quiet evening outdoors, this space was designed to be enjoyed. The primary suite is privately situated on its own level and features a custom walk-in closet by Mylen Cabinetry. A fully finished walkout lower level offers flexible space for a recreation room, home office, gym, or guest accommodations, while the oversized three-car garage with a rare fourth overhead door provides convenient drive-through access to the backyard. Thoughtful smart-home upgrades, exceptional curb appeal, and a backyard experience that s difficult to replicate make this a truly standout property in today s market. (id:56071). Get more information on 64 Valencia Drive
Property Features
Appliances: Central Vacuum, Dishwasher, Dryer, Freezer, Refrigerator, Stove, Washer Features: Double width or more driveway, Paved driveway, Front Driveway Landscape: Landscaped Rental Equipment: Fireplace: Electric,Gas Insert,Insert Pool Type: Inground pool Zoning Description: RL1-648 Interior Size (Approximate): 1535 sqft Lot (Approximate): 43.47 X Irreg / 0.24 AC|0-0.25 acre 43.47 X Irreg / 0.24 AC Exterior Finish: Aluminum/Vinyl, Brick Flooring: Carpeted, Ceramic/Porcelain, Hardwood Water: , Heating / Cooling: Natural gas / Central air conditioning Age (Approximate): 2016 Foundation: Concrete Finished Area: 1535 sqft Constructed Date: 2016 Basement:
Rooms & Sizes
(Approximate)
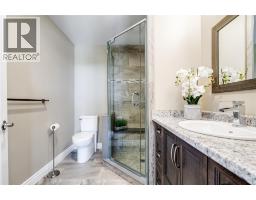
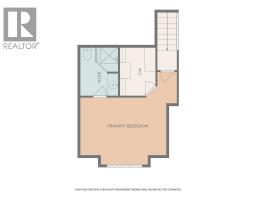
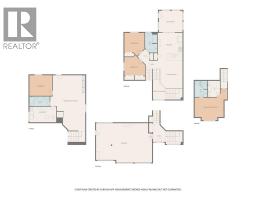
3pc Ensuite bath Second level 8.5 x 6.10
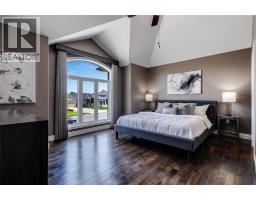
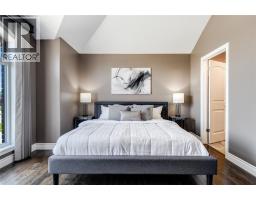
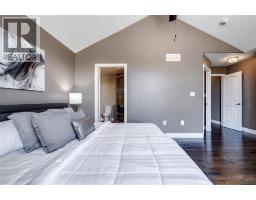
Primary Bedroom Second level 17.9 x 12.5
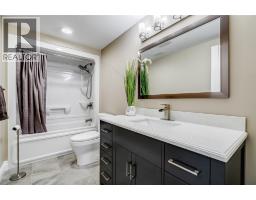
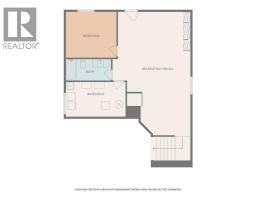
4pc Bathroom Basement 10.10 x 5
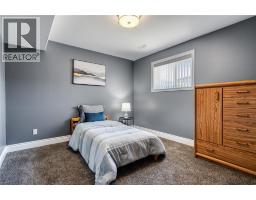
Bedroom Basement 12.4 x 11
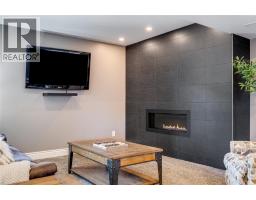
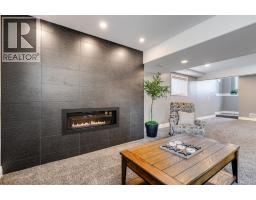
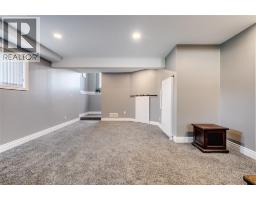
Recreation room Basement 30.6 x 19.6
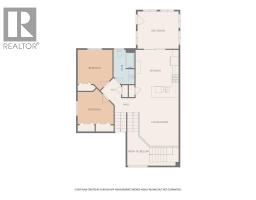
Kitchen Main level 13.10 x 15.5
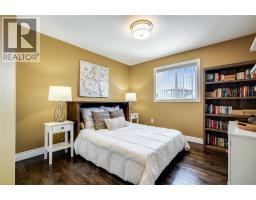
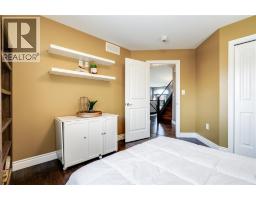
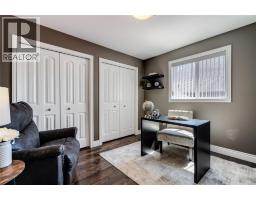
Bedroom Main level 11 x 10.8
Bedroom Main level 11.2 x 9.11
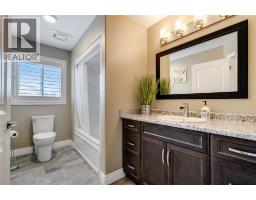
4pc Bathroom Main level 6.2 x 11
Sunroom Main level 13 x 11.4
Living room Main level 13.4 x 17.2
Foyer Main level 11.9 x 7.4
Found a property your're looking for? Schedule a showing with our team. We're here to answer your questions and help you get a closer look.
Get More Property Info!
John DiRenzo
Sales Representative RE/MAX Centre City John DiRenzo Team Brokerage
Direct Phone: (519) 857-3490
John DiRenzo, Salesperson. Cell: (519) 857-3490. RE/MAX Centre City John DiRenzo Team Brokerage.
Terms Of Use
This website is operated by RE/MAX Centre City John DiRenzo Team Brokerage, a brokerage who is a member of The Canadian Real Estate Association (CREA). The content on this website is owned or controlled by CREA. By accessing this website, the user agrees to be bound by these terms of use as amended from time to time, and agrees that these terms of use constitute a binding contract between the user, RE/MAX Centre City John DiRenzo Team Brokerage, and CREA.
The content on this website is protected by copyright and other laws, and is intended solely for the private, non-commercial use by individuals. Any other reproduction, distribution or use of the content, in whole or in part, is specifically prohibited. Prohibited uses include commercial use, "screen scraping", "database scraping", and any other activity intended to collect, store, reorganize or manipulate the content of this website.
Trademarks:
REALTOR®, REALTORS®, and the REALTOR® logo are certification marks that are owned by REALTOR® Canada Inc. and licensed exclusively to The Canadian Real Estate Association (CREA). These certification marks identify real estate professionals who are members of CREA and who must abide by CREA's By-Laws, Rules, and the REALTOR® Code. The MLS® trademark and the MLS® logo are owned by CREA and identify the professional real estate services provided by members of CREA. The data provided is for informational purposes only and should not be relied upon without verification.

 FOR SALE






 FOR SALE
 FOR SALE
 FOR SALE
 FOR SALE