641 MARTIN STREET, Wellington North (Mount Forest) NEW LISTING

Brokered by: Coldwell Banker WIN Realty

MLS®: X13573680 (Freehold)

Price: $729,900.00

Address: 641 MARTIN STREET, Wellington North (Mount Forest)
FOR SALE
Postal Code: N0G2L3
Style: Detached
Type: Single Family House
Bedrooms: 3
Bathrooms: 3
Bedrooms Aboveground:  3
Parking:  Attached Garage
Garage: Attached Garage
Lot Size (Approximate):   120 ft ,7 in x 86 ft ,8 in
Property Size (Approximate):  120.6 x 86.7 FT ; 121.17 X 150.39 X 86.66
Stories:  2


About 641 Martin Street

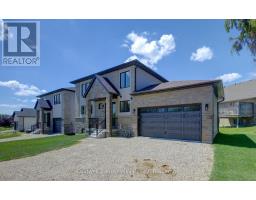
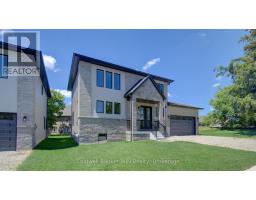
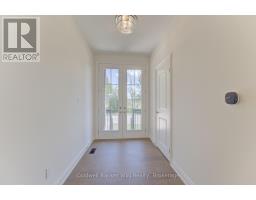
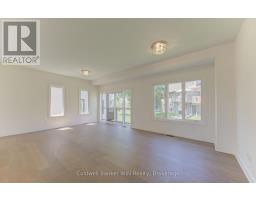
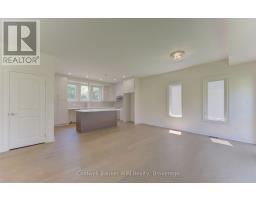
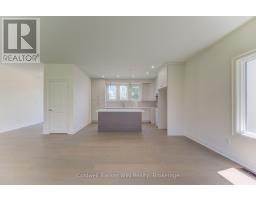
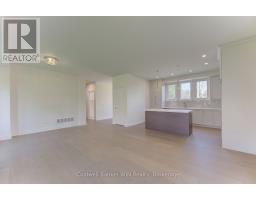
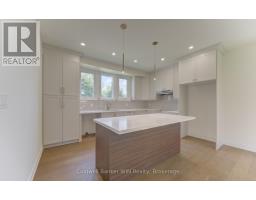
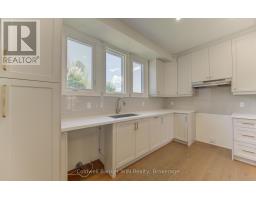
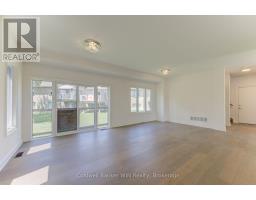
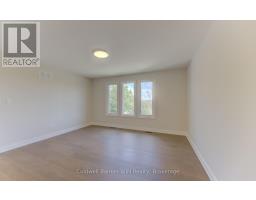
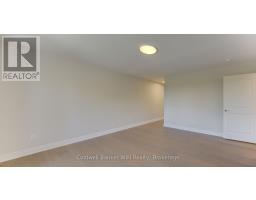
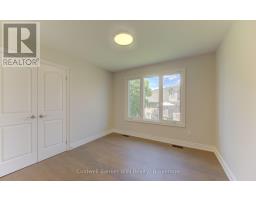
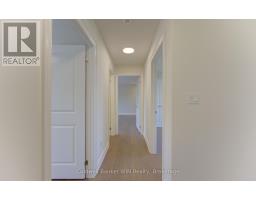
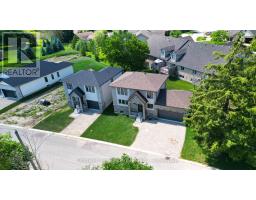
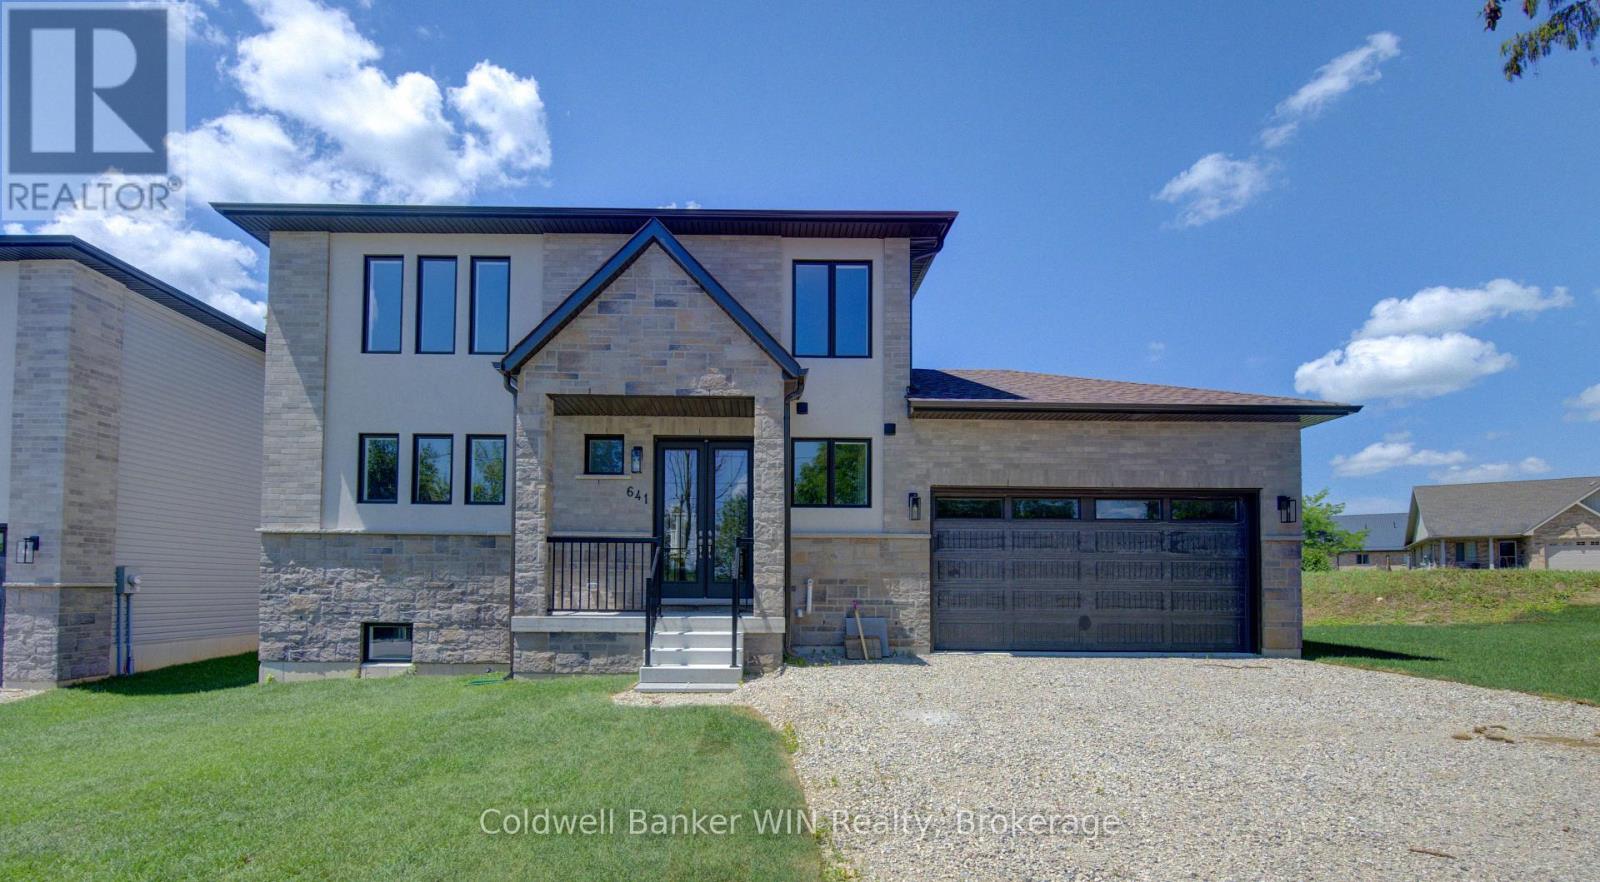
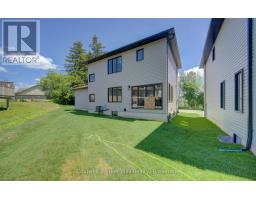
With the Aspen model you will be able to enjoy the benefits of a new home with a country like setting instead of a new subdivision while still enjoying the benefits of "in town" living. This home is located close to parks & playgrounds, sports fields, the medical center and the hospital. This Tarion warrantied new 3 bedroom 2 1/2 bath home sits on a lot with a southerly exposure overlooking the Saugeen River Valley. The floor plan provides a large family and dining/entertainment area and flows nicely to the bedroom area on the upper level of the home. The family bath is located centrally for easy access from the secondary bedrooms while the principal bedroom enjoys a private 3 pc en suite with a tiled walk-in shower with jack & Jill sinks. The entrance from the garage leads you into a combination mudroom/laundry room. The 2 pc washroom and clothes closet are conveniently located close to the living area. Enjoy the view and bask in the sun from the covered front porch or relax in the shade on an optional deck at the rear. This home is ready for immediate occupancy. (id:56071). Get more information on 641 Martin Street

Property Features

Appliances:  Garage door opener remote(s), Water Heater
Features:  Irregular lot size, Carpet Free, Sump Pump
Rental Equipment:  
Directions:  Cross Streets: Cork St. ** Directions: From Queen St W (Hwy 89), south on Cork St to signs, or from Main St S (Hwy 6), west on North Water St to signs.
Zoning Description:  R2
Interior Size (Approximate):  1500 - 2000 sqft
Community Features:  Community Centre
Lot (Approximate):  120.6 x 86.7 FT ; 121.17 X 150.39 X 86.66 120.6 x 86.7 FT ; 121.17 X 150.39 X 86.66
Exterior Finish:  Stone, Vinyl siding
Water:  Municipal water, Sanitary sewer
Heating / Cooling:   Natural gas / Central air conditioning, Air exchanger
Age (Approximate): New building
Foundation: Poured Concrete
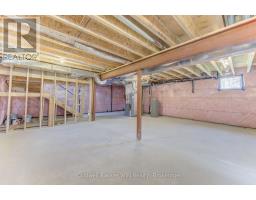
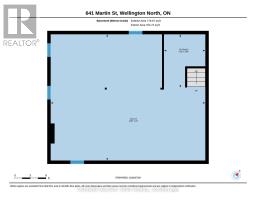
Basement:  Full (Unfinished) Unfinished

Rooms & Sizes

(Approximate)

 Bathroom Second level 1.65 m x 3.09 m  Primary Bedroom Second level 4.28 m x 5.91 m  Bathroom Second level 3.33 m x 1.52 m
 Bedroom Second level 3.15 m x 3.19 m  Bedroom Second level 3.04 m x 3.09 m  Foyer Main level 1.84 m x 2.97 m
 Living room Main level 3.4 m x 4.58 m  Dining room Main level 3.14 m x 4.4 m  Kitchen Main level 4.27 m x 3.15 m
 Bathroom Main level 0.92 m x 2.12 m  Laundry room Main level 1.82 m x 2.86 m  

Found a property your're looking for? Schedule a showing with our team. We're here to answer your questions and help you get a closer look.

Get More Property Info!

JD

John DiRenzo

Sales Representative
RE/MAX Centre City John DiRenzo Team Brokerage
Direct Phone: (519) 857-3490

* Mandatory fields..
Message has been sent. Thank you
John DiRenzo, Salesperson. Cell: (519) 857-3490. RE/MAX Centre City John DiRenzo Team Brokerage.