Brokered by: Century 21 Heritage House Ltd Brokerage
MLS®: X13549444 (Freehold)
Price: $725,000.00
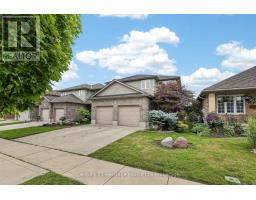
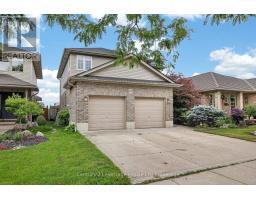
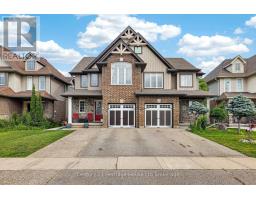
Address: 644 HUMMINGBIRD CRESCENT, Woodstock (Woodstock - North) FOR SALE Postal Code: N4T0B3 Style: Detached Type: Single Family House Bedrooms: 3 Bathrooms: 4 Bedrooms Aboveground: 3 Parking: Attached Garage Garage: Attached Garage Lot Size (Approximate): 39 ft ,4 in x 105 ft Property Size (Approximate): 39.4 x 10⁵ FT ; 39.46X105.22 ft x 39.46 ft x 105.22 ft Stories: 2
About 644 Hummingbird Crescent
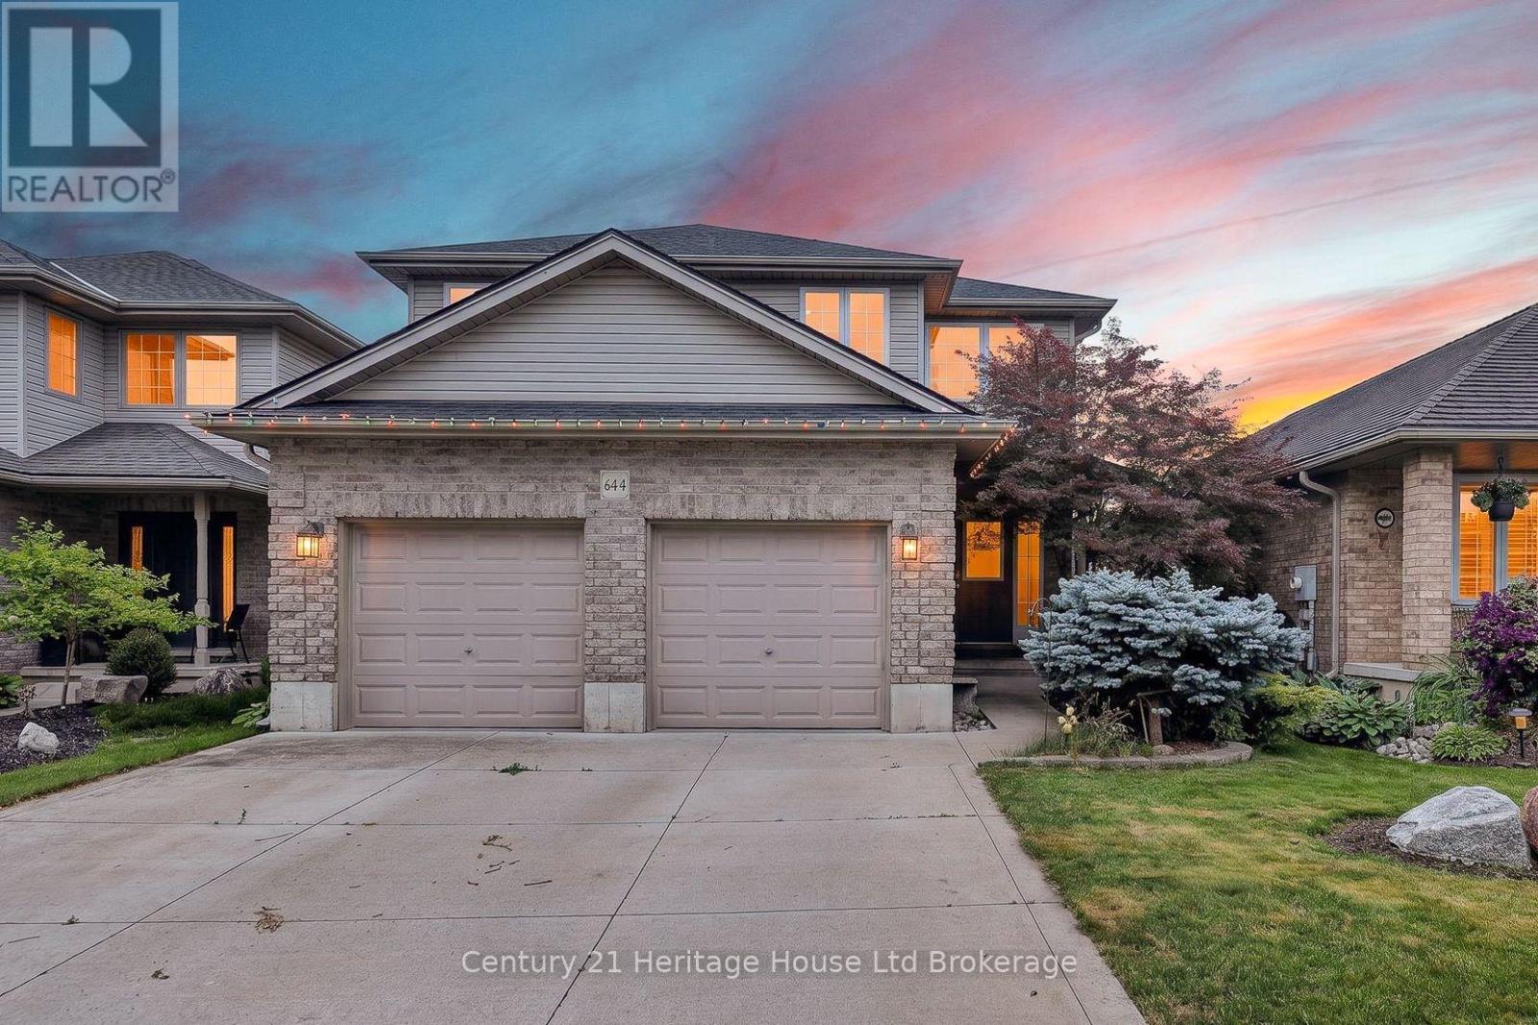
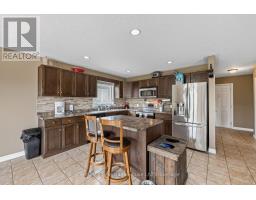
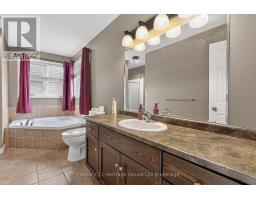
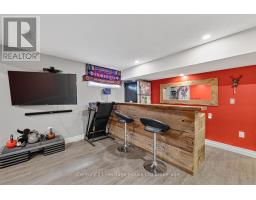
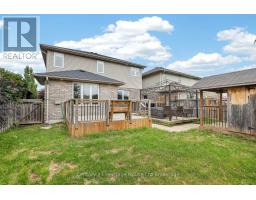
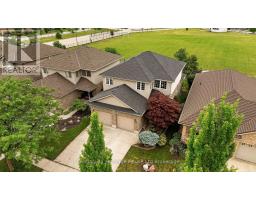
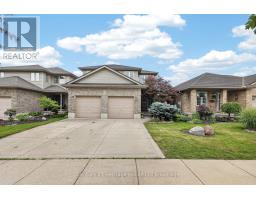
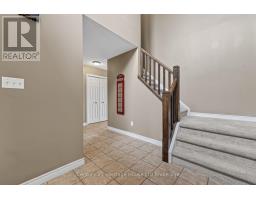
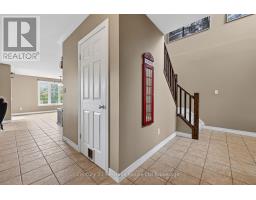
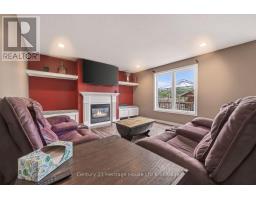
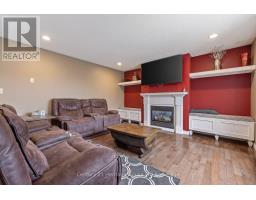
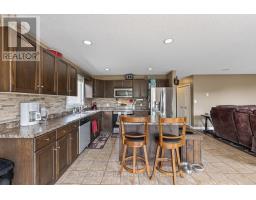
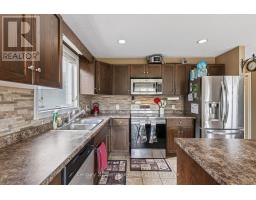
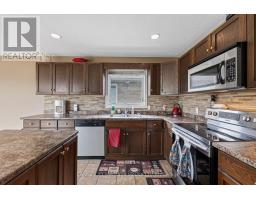
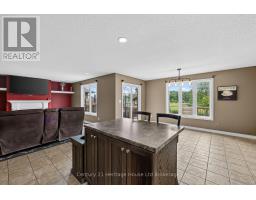
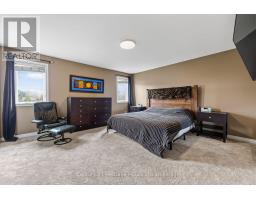
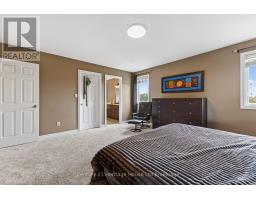
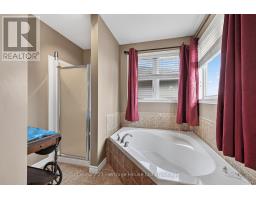
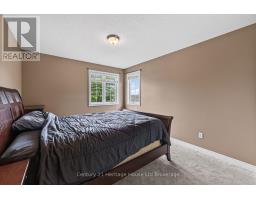
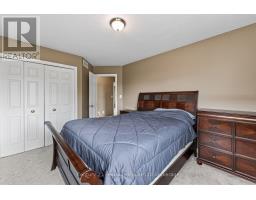
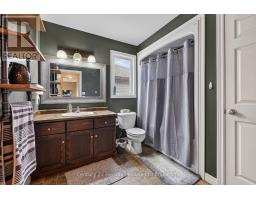
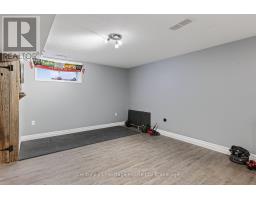
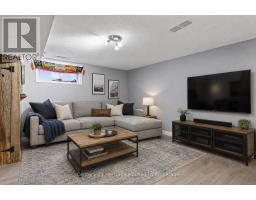
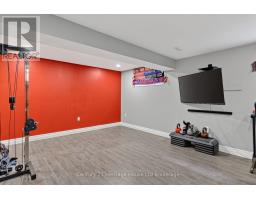
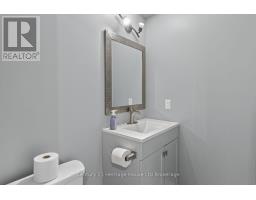
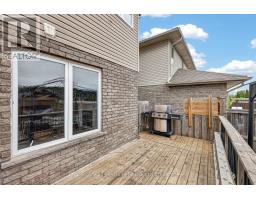
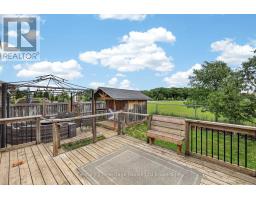
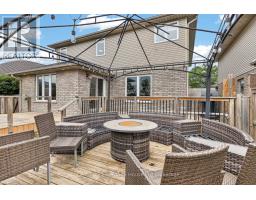
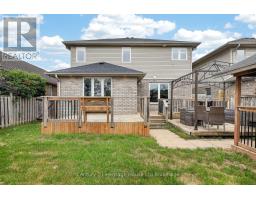
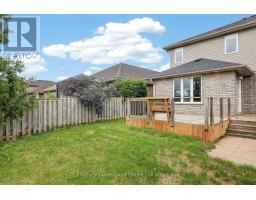
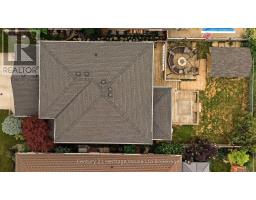
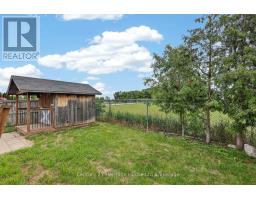
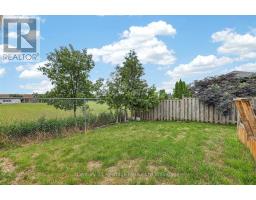
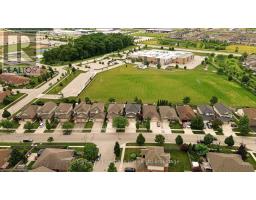
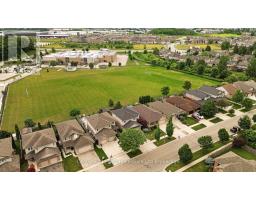
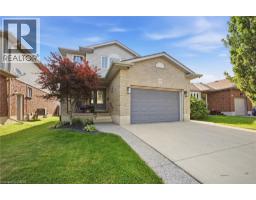
Buying a house is easy. Finding one in a neighbourhood families never want to leave is much harder. Set in one of Woodstock s sought after family neighbourhoods and backing directly onto a highly desirable school, this home offers the kind of location buyers wait for. Enjoy open views instead of rear neighbours, a backyard where kids have room to play, and the convenience of having school just steps away. Inside, the bright open concept layout is made for real family life. The spacious kitchen anchors the main floor with great cabinetry, generous prep space, and an island to create an even better gathering spot for breakfasts, homework, baking, and conversation. The kitchen flows easily into the living and dining areas, keeping everyone connected and making entertaining feel natural. Hardwood and ceramic flooring add warmth, style, and durability throughout the main level, while main floor laundry adds everyday convenience. Upstairs, you will find three comfortable bedrooms, including a huge primary suite with room for a king sized set and a private ensuite. With four bathrooms throughout the home, busy mornings become much easier for the whole family. The finished basement adds even more living space with a welcoming rec room ready for movie nights, game days, a kids hangout, home gym, or hobby area. Step outside to the deck and enjoy summer dinners, quiet evenings, or a clear view of the open school yard behind. The setting gives you a sense of space that is hard to find, especially in such a desirable location. This home brings together the pieces buyers ask for most: a strong family neighbourhood, school yard backdrop, open concept main floor, three bedrooms upstairs, four bathrooms, finished basement, main floor laundry, and a backyard made for real life. It is comfortable, practical, and ready for its next chapter. If you have been waiting for a home where location, layout, and lifestyle all come together, this is the one worth seeing. (id:56071). Get more information on 644 Hummingbird Crescent
Property Features
Appliances: Garage door opener remote(s), All, Dishwasher, Dryer, Stove, Washer, Refrigerator Features: Sump Pump Rental Equipment: Water Heater Directions: Cross Streets: Hummingbird CRES and Anzio RD. ** Directions: FROM DEVONSHIRE TURN NORTH ONTO CARDINAL, TURN EAST ONTO HUMMINBIRD CRES., HOME WILL BE ON THE RIGHT. Interior Size (Approximate): 1500 - 2000 sqft Fence: Fenced yard Amenities: Fireplace(s) Lot (Approximate): 39.4 x 10⁵ FT ; 39.46X105.22 ft x 39.46 ft x 105.22 ft 39.4 x 10⁵ FT ; 39.46X105.22 ft x 39.46 ft x 105.22 ft Exterior Finish: Brick, Vinyl siding Water: Municipal water, Sanitary sewer Heating / Cooling: Natural gas / Central air conditioning Age (Approximate): 16 to 30 years Foundation: Poured Concrete Basement: Partial (Partially finished) Partially finished
Rooms & Sizes
(Approximate)
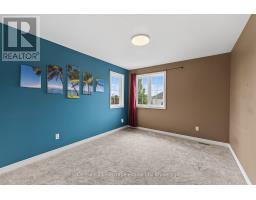
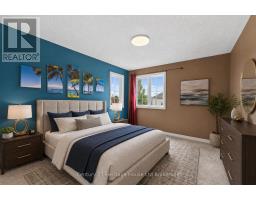
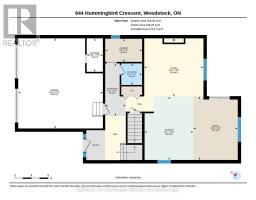
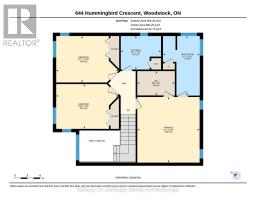
Bedroom 2 Second level 3.19 m x 4.43 m
Primary Bedroom Second level 4.67 m x 4.44 m
Bedroom 3 Second level 3.3 m x 4.44 m
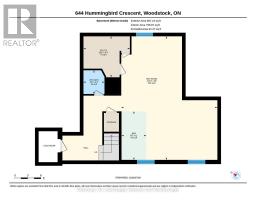
Recreational, Games room Basement 8.55 m x 6.66 m
Other Basement 3.36 m x 1.72 m
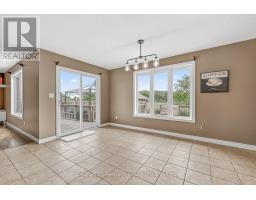
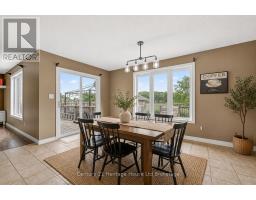
Dining room Main level 4.59 m x 3.21 m
Kitchen Main level 4.59 m x 3.52 m
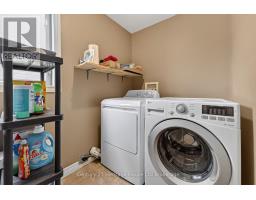
Laundry room Main level 1.67 m x 2.67 m
Living room Main level 4.19 m x 4.28 m
Mud room Main level 3.79 m x 1.49 m
Found a property your're looking for? Schedule a showing with our team. We're here to answer your questions and help you get a closer look.
Get More Property Info!
John DiRenzo
Sales Representative RE/MAX Centre City John DiRenzo Team Brokerage
Direct Phone: (519) 857-3490
Brokered by: Century 21 Heritage House Ltd Brokerage
John DiRenzo, Salesperson. Cell: (519) 857-3490. RE/MAX Centre City John DiRenzo Team Brokerage.
Terms Of Use
This website is operated by RE/MAX Centre City John DiRenzo Team Brokerage, a brokerage who is a member of The Canadian Real Estate Association (CREA). The content on this website is owned or controlled by CREA. By accessing this website, the user agrees to be bound by these terms of use as amended from time to time, and agrees that these terms of use constitute a binding contract between the user, RE/MAX Centre City John DiRenzo Team Brokerage, and CREA.
The content on this website is protected by copyright and other laws, and is intended solely for the private, non-commercial use by individuals. Any other reproduction, distribution or use of the content, in whole or in part, is specifically prohibited. Prohibited uses include commercial use, "screen scraping", "database scraping", and any other activity intended to collect, store, reorganize or manipulate the content of this website.
Trademarks:
REALTOR®, REALTORS®, and the REALTOR® logo are certification marks that are owned by REALTOR® Canada Inc. and licensed exclusively to The Canadian Real Estate Association (CREA). These certification marks identify real estate professionals who are members of CREA and who must abide by CREA's By-Laws, Rules, and the REALTOR® Code. The MLS® trademark and the MLS® logo are owned by CREA and identify the professional real estate services provided by members of CREA. The data provided is for informational purposes only and should not be relied upon without verification.

 NEW LISTING

 FOR SALE
 FOR SALE
 FOR SALE
 NEW LISTING