Address: 646 REDTAIL TRAIL, London North (North M) FOR SALE Postal Code: N6H5X7 Style: Detached Type: Single Family House Bedrooms: 5 Bathrooms: 4 Bedrooms Aboveground: 4 Bedrooms Belowground: 1 Parking: Attached Garage Garage: Attached Garage Lot Size (Approximate): 49 ft ,8 in x 130 ft ,6 in Property Size (Approximate): 49.7 x 130.5 FT Stories: 2
About 646 Redtail Trail
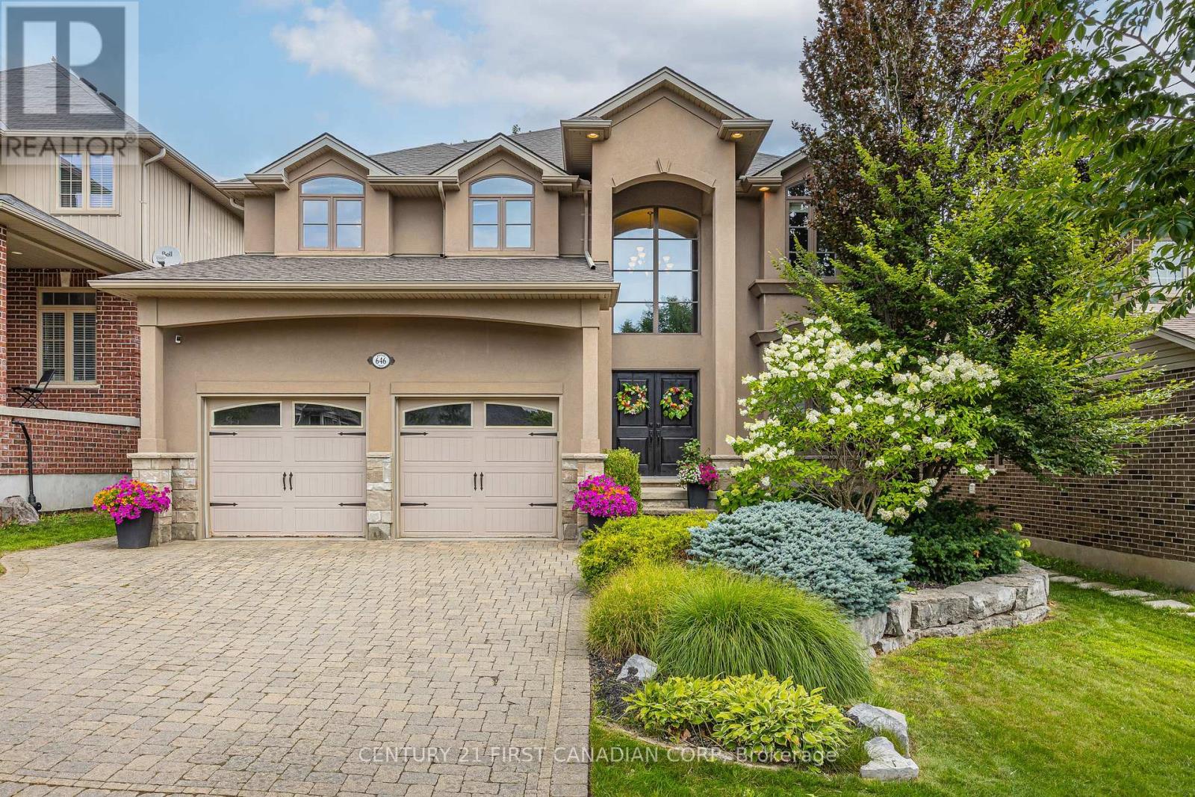
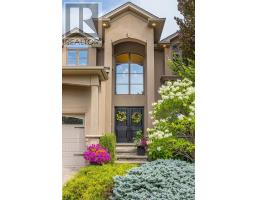
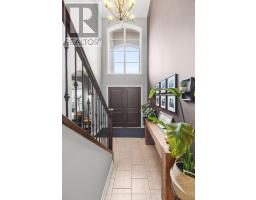
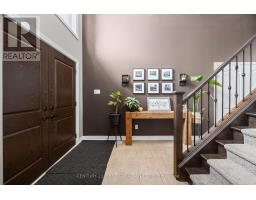
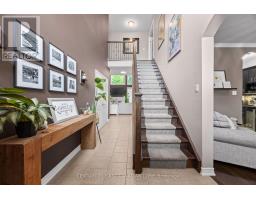
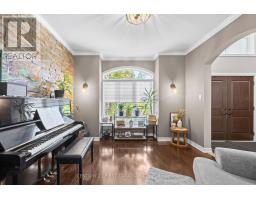
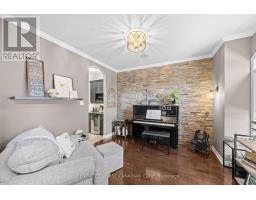
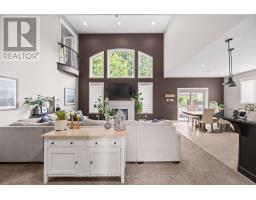
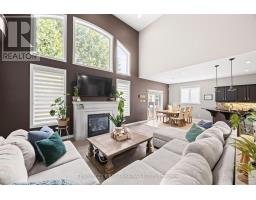
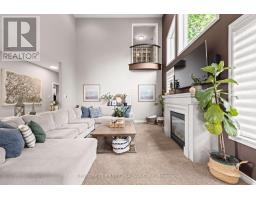
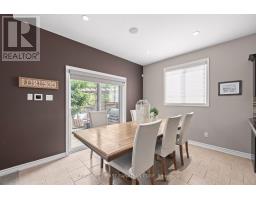
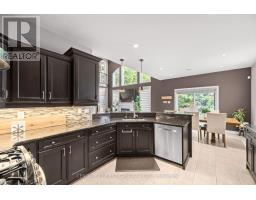
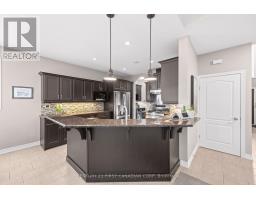
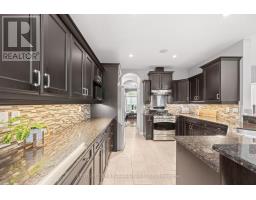
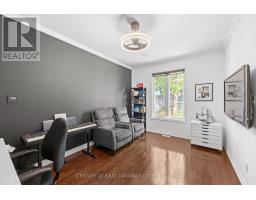
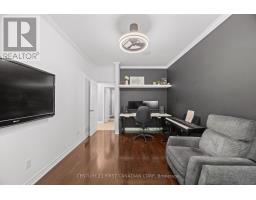
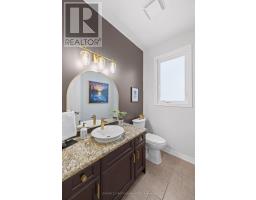
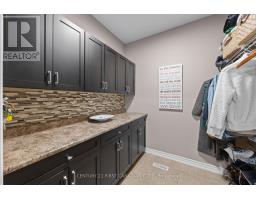
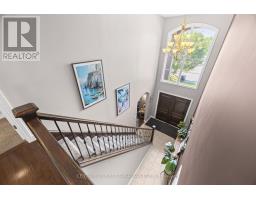
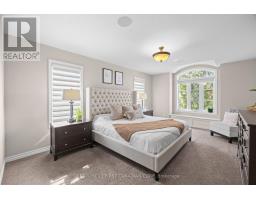
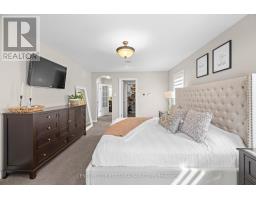
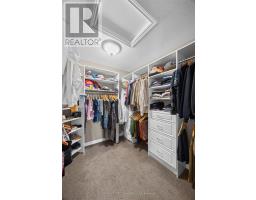
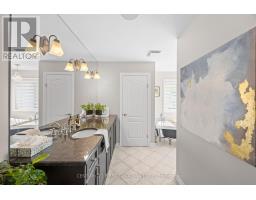
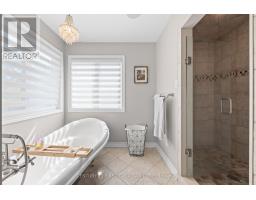
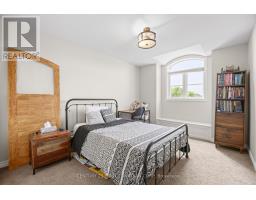
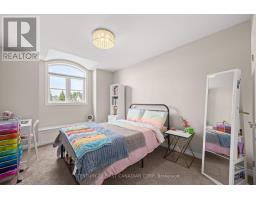
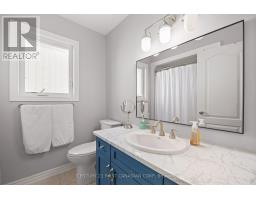
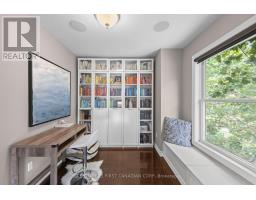
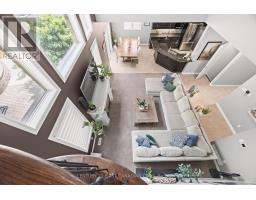
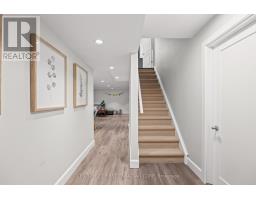
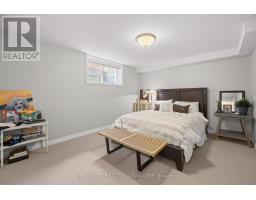
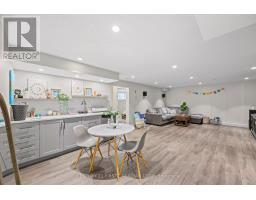
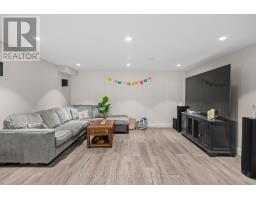
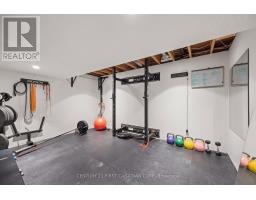
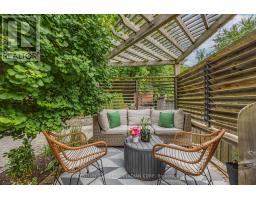
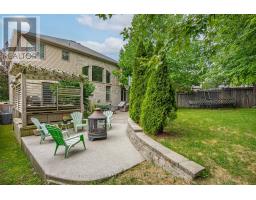
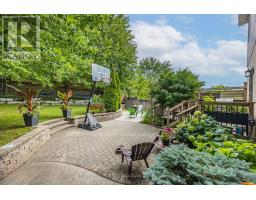
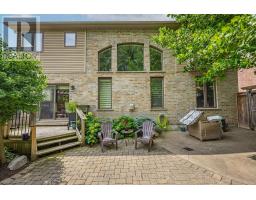
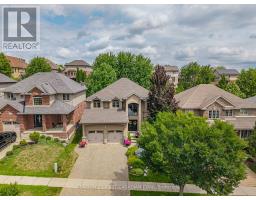
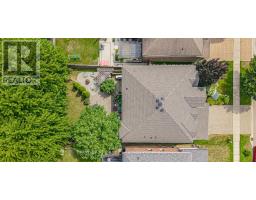
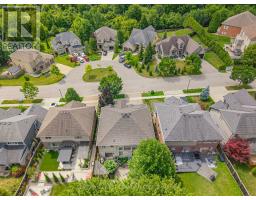
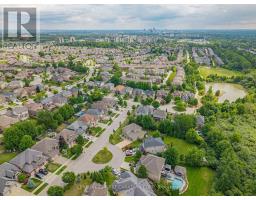
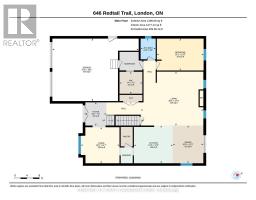
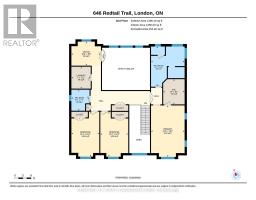
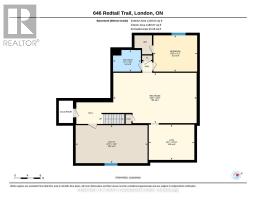
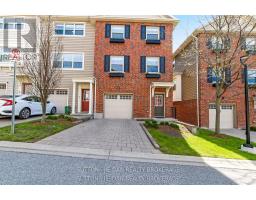
Tucked away on one of Deer Ridge s most coveted streets, this is truly one of those "if you know, you know" locations. Quiet, family-friendly, and rarely available, this hidden gem offers the perfect balance of privacy, community, and convenience, all within the catchment of some of London s top-rated schools. This beautifully maintained residence has been exceptionally well loved and cared for, and it shows. From the moment you arrive, you ll appreciate the pride of ownership reflected throughout every inch of the home inside and out. Boasting over 3,000 sq. ft. above grade plus a fully finished basement, this home offers an abundance of space for growing families, entertaining, and everyday living. Expansive principal rooms, a thoughtful floor plan, and generous living spaces provide the flexibility today s families are searching for, while the finished lower level adds even more room to relax, work, or play. Step outside to your own private backyard retreat, where mature trees create a peaceful backdrop to beautifully landscaped grounds featuring multiple patios and inviting sitting areas. Whether you re hosting summer gatherings, enjoying your morning coffee, or unwinding at the end of the day, this outdoor oasis offers exceptional privacy and the perfect setting to enjoy the outdoors. Homes of this calibre, on streets like this, rarely become available. Combining an unbeatable location, incredible living space, a private backyard oasis, and meticulous care throughout, this is a rare opportunity to own a home in one of North London s most sought-after neighbourhoods. (id:56071). Get more information on 646 Redtail Trail
Property Features
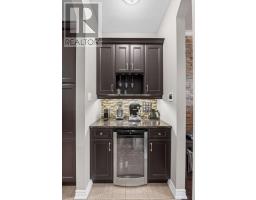
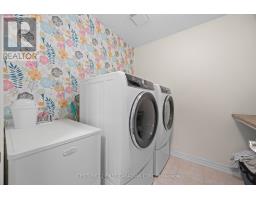
Appliances: Central Vacuum, Dryer, Stove, Washer, Wine Fridge, Refrigerator Landscape: Landscaped Rental Equipment: Fireplace Total: 1 Directions: Cross Streets: Sarnia Road, Beaverbrook Ave. ** Directions: WONDERLAND ROAD NORTH TO BEAVERBROOK AVE TO REDTAIL TRAIL. Interior Size (Approximate): 3000 - 3500 sqft Amenities: Fireplace(s) Lot (Approximate): 49.7 x 130.5 FT 49.7 x 130.5 FT Exterior Finish: Stucco, Stone Water: Municipal water, Sanitary sewer Heating / Cooling: Natural gas / Central air conditioning Age (Approximate): 16 to 30 years Foundation: Poured Concrete Basement: Full (Finished) Finished
Rooms & Sizes
(Approximate)
Found a property your're looking for? Schedule a showing with our team. We're here to answer your questions and help you get a closer look.
Get More Property Info!
John DiRenzo
Sales Representative RE/MAX Centre City John DiRenzo Team Brokerage
Direct Phone: (519) 857-3490
John DiRenzo, Salesperson. Cell: (519) 857-3490. RE/MAX Centre City John DiRenzo Team Brokerage.
Terms Of Use
This website is operated by RE/MAX Centre City John DiRenzo Team Brokerage, a brokerage who is a member of The Canadian Real Estate Association (CREA). The content on this website is owned or controlled by CREA. By accessing this website, the user agrees to be bound by these terms of use as amended from time to time, and agrees that these terms of use constitute a binding contract between the user, RE/MAX Centre City John DiRenzo Team Brokerage, and CREA.
The content on this website is protected by copyright and other laws, and is intended solely for the private, non-commercial use by individuals. Any other reproduction, distribution or use of the content, in whole or in part, is specifically prohibited. Prohibited uses include commercial use, "screen scraping", "database scraping", and any other activity intended to collect, store, reorganize or manipulate the content of this website.
Trademarks:
REALTOR®, REALTORS®, and the REALTOR® logo are certification marks that are owned by REALTOR® Canada Inc. and licensed exclusively to The Canadian Real Estate Association (CREA). These certification marks identify real estate professionals who are members of CREA and who must abide by CREA's By-Laws, Rules, and the REALTOR® Code. The MLS® trademark and the MLS® logo are owned by CREA and identify the professional real estate services provided by members of CREA. The data provided is for informational purposes only and should not be relied upon without verification.

 NEW LISTING


 FOR SALE
 FOR SALE
 FOR SALE
 NEW LISTING