Address: 6480 TOLL GATE ROAD, Bayham FOR SALE Postal Code: N0J1Z0 Style: Bungalow Type: Single Family House Bedrooms: 3 Bathrooms: 3 Bedrooms Aboveground: 1 Bedrooms Belowground: 2 Parking: Attached Garage Garage: Attached Garage Lot Size: 1058 ft x 676 ft ,10 in Property Size: 1058 x 676.9 FT Stories: 1
About 6480 Toll Gate Road
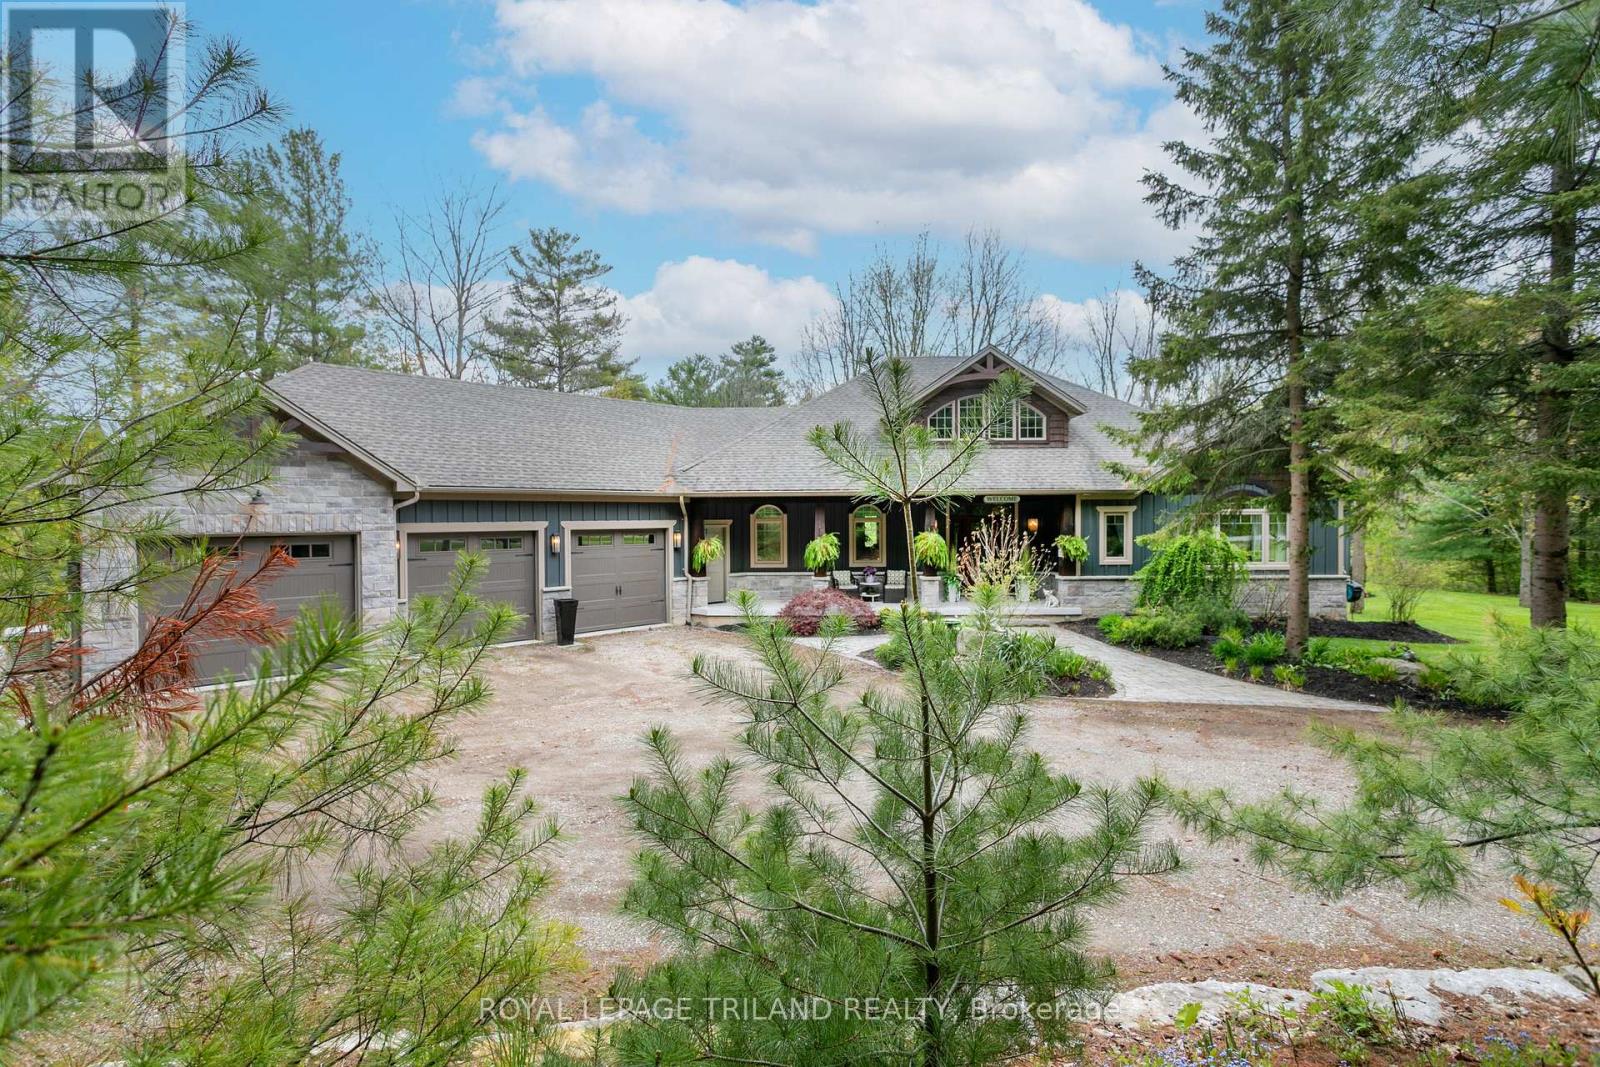
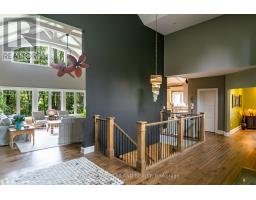
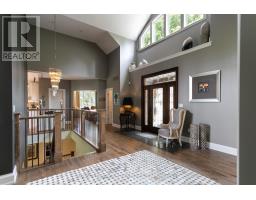
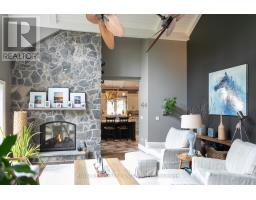
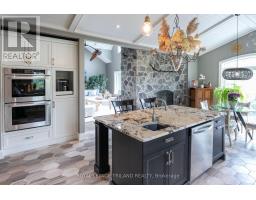
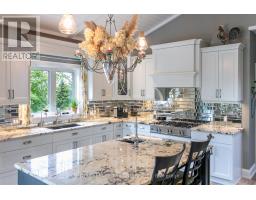
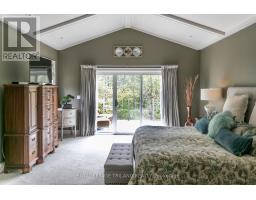
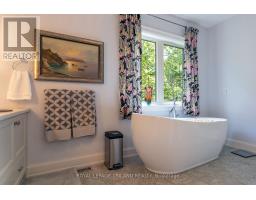
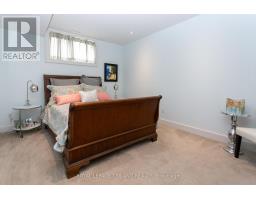
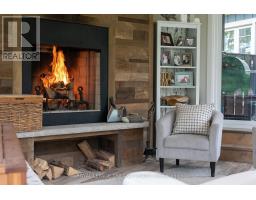
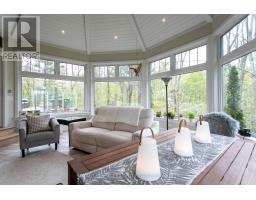
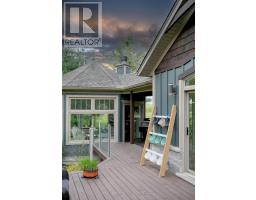
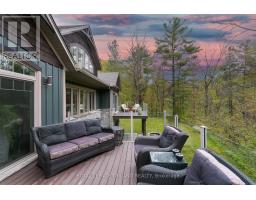
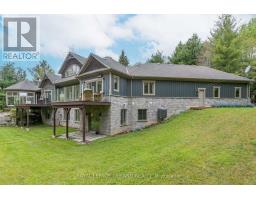
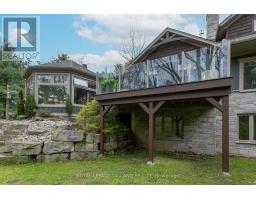
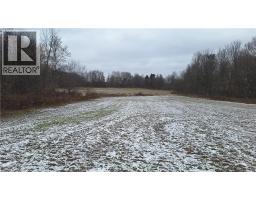
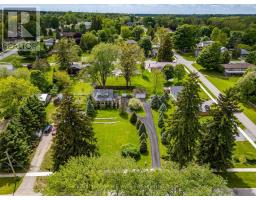
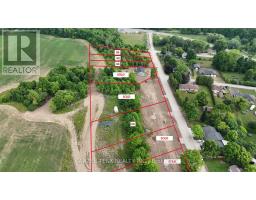
Welcome to Toll Gate 6480 - a private 14 acre luxury retreat where craftsmanship, comfort, and nature come together in perfect harmony. Set in a tranquil, wooded ravine with meandering creek, this custom built estate offers unmatched privacy and a lifestyle defined by peace, space, and refined living. Step inside to a grand living room with vaulted ceilings, rich natural light, and a dramatic double sided stone fireplace that anchors the space with warmth and elegance. The chef inspired kitchen is a true showpiece - featuring custom millwork, granite countertops, heated floors, stainless steel appliances, a large island, and a walk in pantry. Everyday luxury is built in with instant hot water, a garburator, and a dedicated reverse osmosis drinking tap. Just off the kitchen, unwind in the inviting four season sunroom, complete with a wood burning fireplace and natural gas heater - the perfect place to enjoy morning coffee or evening sunsets, all year long. The main floor continues with a formal dining room, powder room, and a luxurious primary suite offering vaulted ceilings, a walk in closet, a spa inspired ensuite with heated floors, and private access to the deck. The finished lower level is designed for comfort and versatility. Enjoy in floor radiant heating, a spacious rec-room with a wood burning stove, a dedicated office, two additional bedrooms, a full bathroom, and a walkout to the lower patio - ideal for guests or multi generational living. An attached triple car garage, whole home generator, garden shed, and acres of natural landscape complete this exceptional offering. Toll Gate 6480 is more than a home - it s a private sanctuary where thoughtful design meets modern comfort, surrounded by the beauty of nature. Experience the lifestyle you ve been waiting for. (id:56071). Get more information on 6480 Toll Gate Road
Property Features
Appliances: Oven - Built-In, Central Vacuum, Range, Garburator, Water Heater - Tankless, Water Heater, Water Treatment, Garage door opener remote(s), Water softener, Cooktop, Dishwasher, Dryer, Oven, Washer, Refrigerator Features: Hillside, Wooded area, Irregular lot size, Ravine, Backs on greenbelt, Trash compactor, Country residential, Sump Pump Landscape: Landscaped Rental Equipment: None Fireplace Total: 3 Fireplace: Woodstove Directions: Cross Streets: Light Line. ** Directions: South on Toll Gate from Light Line. Zoning Description: A1 Interior Size: 2000 - 2500 sqft Community Features: School Bus Amenities: Fireplace(s) Lot: 1058 x 676.9 FT|10 - 24.99 acres 1058 x 676.9 FT Exterior Finish: Hardboard, Stone Water: Bored Well, Septic System Heating / Cooling: Natural gas / Central air conditioning, Ventilation system, Air exchanger Age: 6 to 15 years Foundation: Poured Concrete Basement: N/A (Finished) Finished
Rooms & Sizes
Laundry room Lower level 2.59 m x 2.67 m
Recreational, Games room Lower level 5.69 m x 11.96 m
Bedroom 2 Lower level 4.32 m x 3.86 m
Bedroom 3 Lower level 4.27 m x 3.56 m
Bedroom 4 Lower level 3.28 m x 2.74 m
Foyer Main level 3.66 m x 3.66 m
Great room Main level 5.82 m x 7.39 m
Dining room Main level 4.17 m x 4.57 m
Kitchen Main level 6.53 m x 4.57 m
Primary Bedroom Main level 6.73 m x 4.57 m
Sunroom Main level 6.12 m x 6.12 m
Found a property your're looking for? Schedule a showing with our team. We're here to answer your questions and help you get a closer look.
John DiRenzo
Sales Representative RE/MAX Centre City John DiRenzo Team Brokerage
Direct Phone: (519) 857-3490
John DiRenzo, Salesperson. Cell: (519) 857-3490. RE/MAX Centre City John DiRenzo Team Brokerage.
Terms Of Use
This website is operated by RE/MAX Centre City John DiRenzo Team Brokerage, a brokerage who is a member of The Canadian Real Estate Association (CREA). The content on this website is owned or controlled by CREA. By accessing this website, the user agrees to be bound by these terms of use as amended from time to time, and agrees that these terms of use constitute a binding contract between the user, RE/MAX Centre City John DiRenzo Team Brokerage, and CREA.
The content on this website is protected by copyright and other laws, and is intended solely for the private, non-commercial use by individuals. Any other reproduction, distribution or use of the content, in whole or in part, is specifically prohibited. Prohibited uses include commercial use, "screen scraping", "database scraping", and any other activity intended to collect, store, reorganize or manipulate the content of this website.
Trademarks:
REALTOR®, REALTORS®, and the REALTOR® logo are certification marks that are owned by REALTOR® Canada Inc. and licensed exclusively to The Canadian Real Estate Association (CREA). These certification marks identify real estate professionals who are members of CREA and who must abide by CREA's By-Laws, Rules, and the REALTOR® Code. The MLS® trademark and the MLS® logo are owned by CREA and identify the professional real estate services provided by members of CREA. The data provided is for informational purposes only and should not be relied upon without verification.

 NEW LISTING















 FOR SALE
 FOR SALE
 FOR SALE
 FOR SALE