
 NEW LISTING
Brokered by: Real Broker Ontario Ltd.
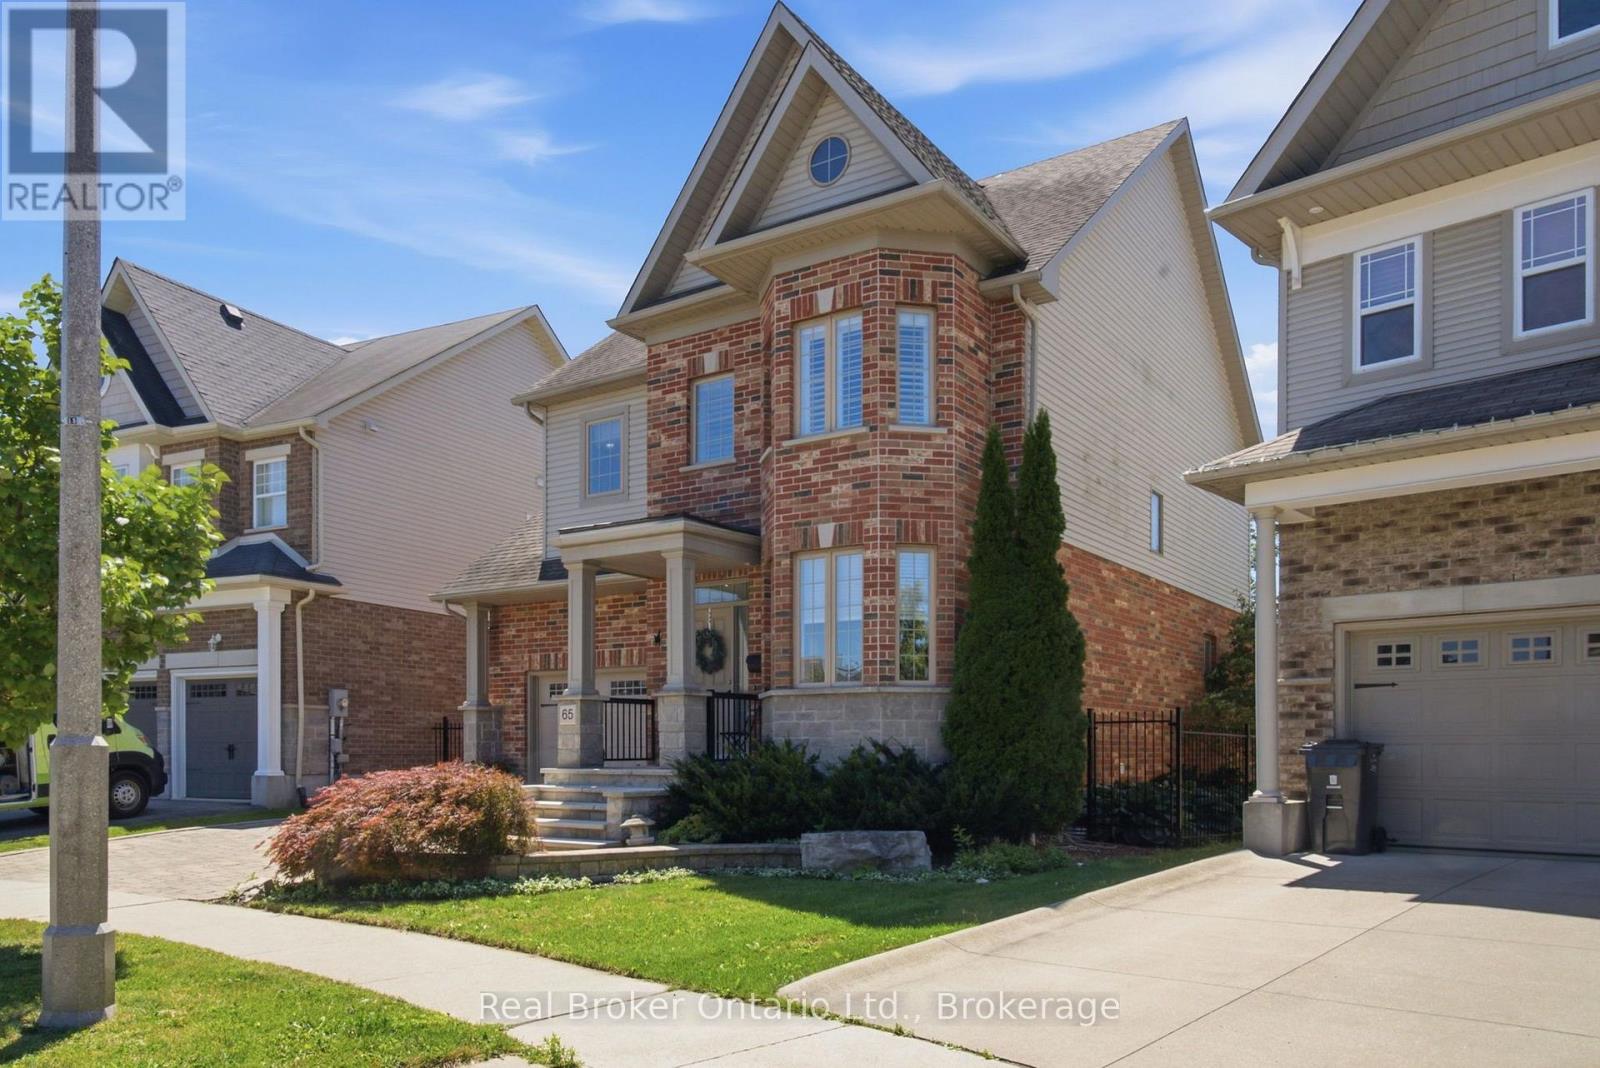
Address: 65 AMSTERDAM CRESCENT, Guelph (Pineridge/Westminster Woods)
FOR SALE
Postal Code: N1L0G2
Style: Detached
Type: Single Family House
Bedrooms: 3
Bathrooms: 3
Bedrooms Aboveground: 3
Parking: Attached Garage
Garage: Attached Garage
Lot Size (Approximate): 10.99 m x
Property Size (Approximate): 11 M
Stories: 2
(Approximate)
| Bathroom Second level 2.67 m x 3.43 m | Other Second level 2.64 m x 1.7 m | Laundry room Second level 1.42 m x 2.44 m |
| Bathroom Second level 2.64 m x 1.55 m | Bedroom Second level 3.4 m x 3.51 m | Bedroom Second level 3.18 m x 3.51 m |
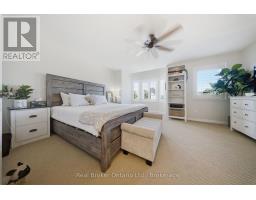
| Primary Bedroom Second level 5.72 m x 4.93 m | Other Basement 8.84 m x 14.94 m | Other Main level 1.83 m x 2.95 m |
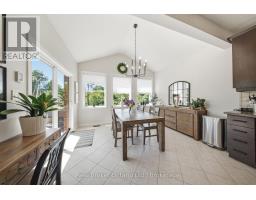
| Foyer Main level 1.85 m x 4.29 m | Living room Main level 2.82 m x 4.95 m | Bedroom Main level 3.96 m x 4.55 m |
| Family room Main level 4.85 m x 4.12 m | Dining room Main level 3.96 m x 2.9 m | Bathroom Main level 0.91 m x 2.16 m |
| Other Main level 3.99 m x 6.2 m | Other Main level 5.99 m x 3.81 m |

Sales Representative
RE/MAX Centre City John DiRenzo Team Brokerage
Direct Phone: (519) 857-3490
* Mandatory fields..








 NEW LISTING
Welcome to 65 Amsterdam Crescent, a beautifully appointed 3-bedroom, 3-bathroom home tuc ..
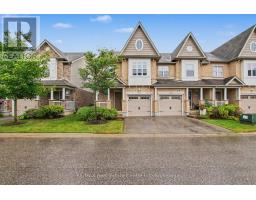 FOR SALE
Move in before the end of summer! This bright and spac ..
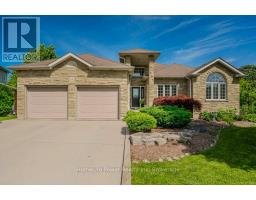 FOR SALE
You will be swept away by the picture-perfect street that meanders down towards ..
 NEW LISTING
Welcome to 8 Malvern Crescent, a home designed for living life to the fullest. Nestled on an im ..
John DiRenzo, Salesperson. Cell: (519) 857-3490. RE/MAX Centre City John DiRenzo Team Brokerage.