Address: 65 OAK Street, Cambridge FOR SALE Subdivision: 21 - Glenview, Lincoln, Oak Postal Code: N1R4L1 Style: Detached Type: Single Family House Bedrooms: 3 Bathrooms: 2 Bedrooms Aboveground: 3 Bedrooms Belowground: 0 Parking: Detached Garage Garage: Detached Garage Lot Size (Approximate): 66 ft x 165 ft Property Size (Approximate): 0.251 Stories: 1.5
About 65 Oak Street
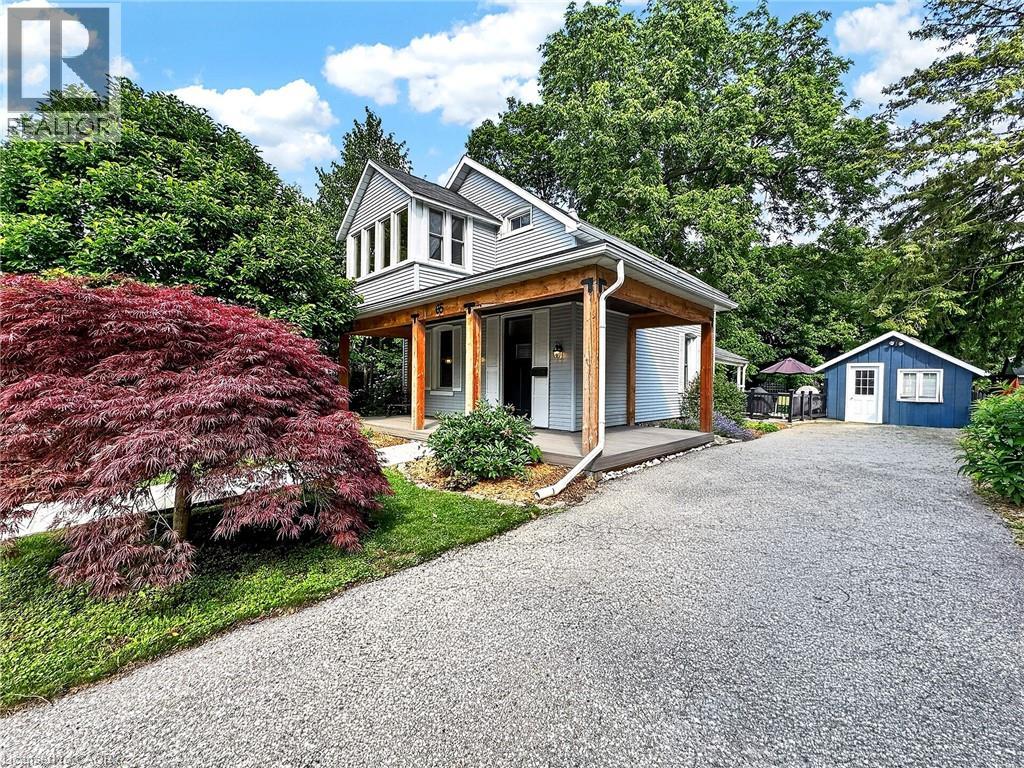
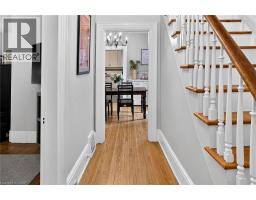
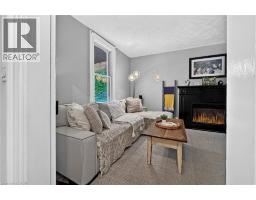
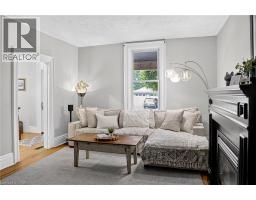
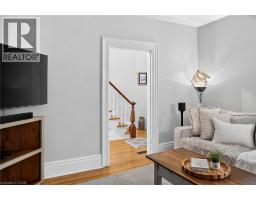
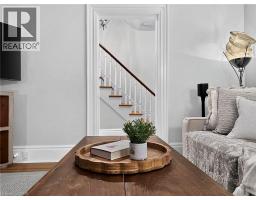
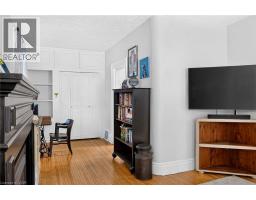
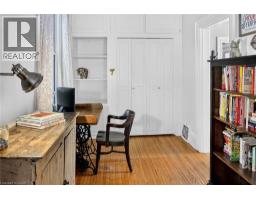
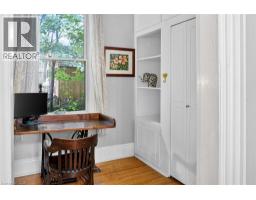
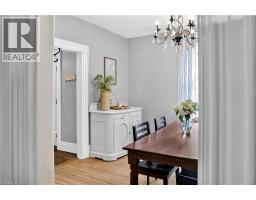
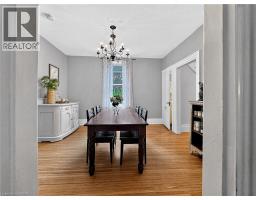
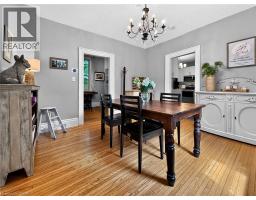
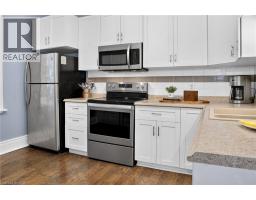
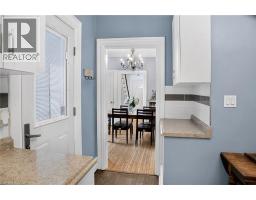
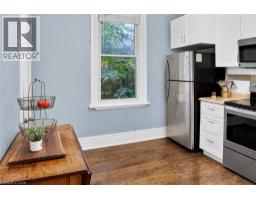
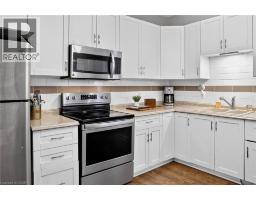
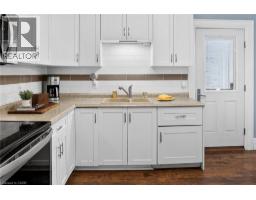
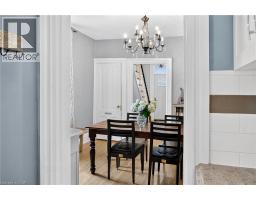
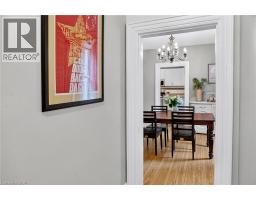
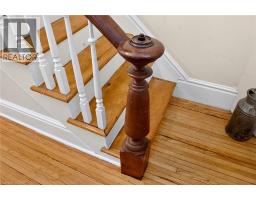
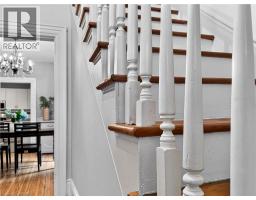
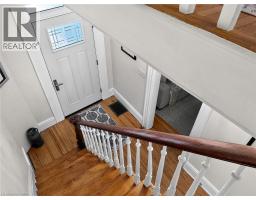
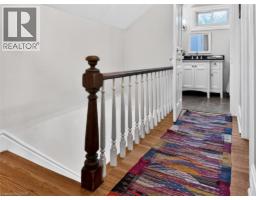
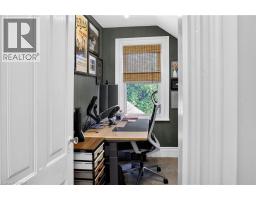
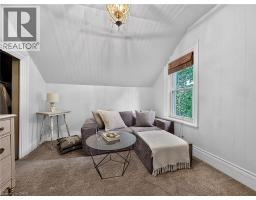
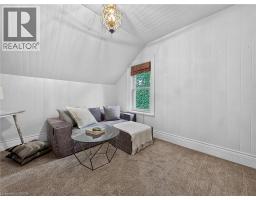
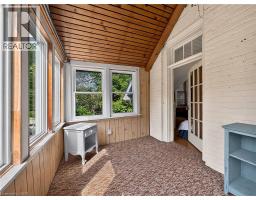
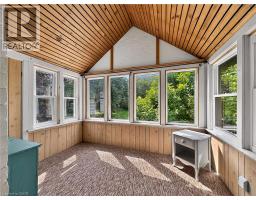
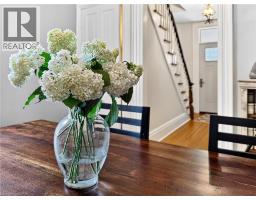
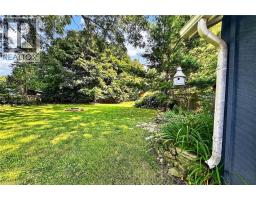
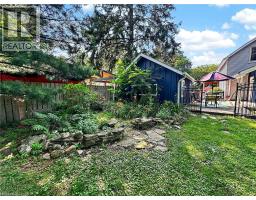
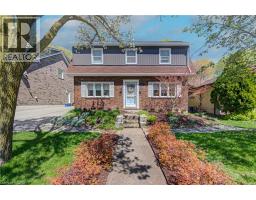
Circa 1888, this beautifully maintained century home blends timeless character with thoughtful updates in a mature, tree-lined neighbourhood. From the restored covered front porch to the detached former coach house, every space tells part of the home s story. Inside, soaring ceilings, original hardwood floors and oversized windows create bright, inviting living spaces filled with warmth and character. The spacious living room features a gas fireplace, built-in storage and a side office extension, offering the flexibility to work from home, create a reading nook or simply enjoy additional living space. A separate dining room is ideal for everyday meals and entertaining, while the bright kitchen provides ample cabinetry and convenient access to the private patio and backyard. Upstairs, you ll find three bedrooms, a four-piece bathroom, and an enclosed sun porch off the primary bedroom; a peaceful retreat for your morning coffee, a good book or a quiet place to unwind. Outside, the private backyard is framed by mature trees and offers plenty of space to entertain, garden or simply relax. The former detached coach house provides excellent storage and potential to become a garage. Combining the charm and craftsmanship of a century home with the comfort and functionality of modern living, this is a home that offers character, versatility and a setting that s increasingly hard to find. (id:56071). Get more information on 65 Oak Street
Property Features
Appliances: Dryer, Refrigerator, Stove, Washer, Window Coverings Features: Paved driveway, Private Yard Rental Equipment: Water Heater Fireplace Total: 1 Directions: Oak Street between McNaughton and Cumming Ave Zoning Description: R4 Interior Size (Approximate): 1289 sqft Fence: Fence Community Features: Quiet Area, Community Centre Lot (Approximate): 0.251 ac|under 1/2 acre 0.251 Exterior Finish: Brick, Vinyl siding Water: Municipal water, Municipal sewage system Heating / Cooling: Natural gas / Central air conditioning Age (Approximate): 1888 Foundation: Stone Constructed Date: 1888 Basement: Full (Unfinished) Unfinished
Rooms & Sizes
(Approximate)
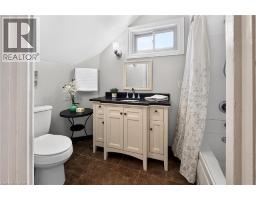
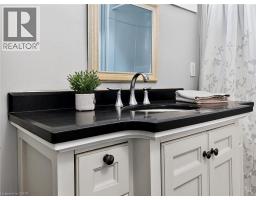
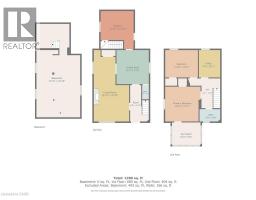
4pc Bathroom Second level 4 6 x 7 6
Bedroom Second level 9 11 x 7 8
Bedroom Second level 9 11 x 11 10
Sunroom Second level 8 2 x 10 4
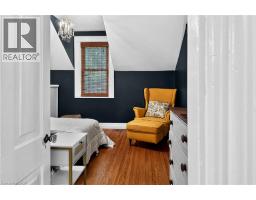
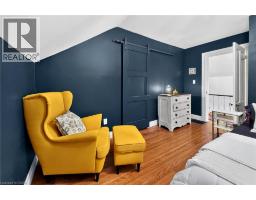
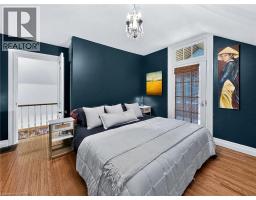
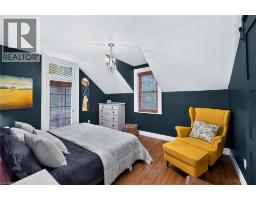
Primary Bedroom Second level 12 7 x 12 10
Other Basement 33 1 x 15 10
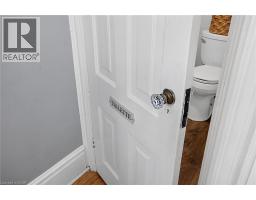
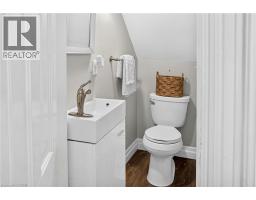
2pc Bathroom Main level 5 2 x 2 5
Kitchen Main level 13 10 x 11 11
Dining room Main level 12 4 x 11 9
Living room Main level 25 10 x 12 10
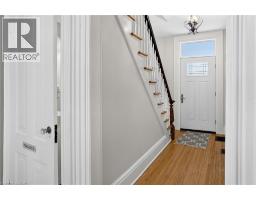
Foyer Main level 13 2 x 6 9
Found a property your're looking for? Schedule a showing with our team. We're here to answer your questions and help you get a closer look.
Get More Property Info!
John DiRenzo
Sales Representative RE/MAX Centre City John DiRenzo Team Brokerage
Direct Phone: (519) 857-3490
John DiRenzo, Salesperson. Cell: (519) 857-3490. RE/MAX Centre City John DiRenzo Team Brokerage.
Terms Of Use
This website is operated by RE/MAX Centre City John DiRenzo Team Brokerage, a brokerage who is a member of The Canadian Real Estate Association (CREA). The content on this website is owned or controlled by CREA. By accessing this website, the user agrees to be bound by these terms of use as amended from time to time, and agrees that these terms of use constitute a binding contract between the user, RE/MAX Centre City John DiRenzo Team Brokerage, and CREA.
The content on this website is protected by copyright and other laws, and is intended solely for the private, non-commercial use by individuals. Any other reproduction, distribution or use of the content, in whole or in part, is specifically prohibited. Prohibited uses include commercial use, "screen scraping", "database scraping", and any other activity intended to collect, store, reorganize or manipulate the content of this website.
Trademarks:
REALTOR®, REALTORS®, and the REALTOR® logo are certification marks that are owned by REALTOR® Canada Inc. and licensed exclusively to The Canadian Real Estate Association (CREA). These certification marks identify real estate professionals who are members of CREA and who must abide by CREA's By-Laws, Rules, and the REALTOR® Code. The MLS® trademark and the MLS® logo are owned by CREA and identify the professional real estate services provided by members of CREA. The data provided is for informational purposes only and should not be relied upon without verification.

 NEW LISTING







 FOR SALE
 FOR SALE
 FOR SALE
 FOR SALE