
 NEW LISTING
Brokered by: FOREST HILL REAL ESTATE INC., BROKERAGE
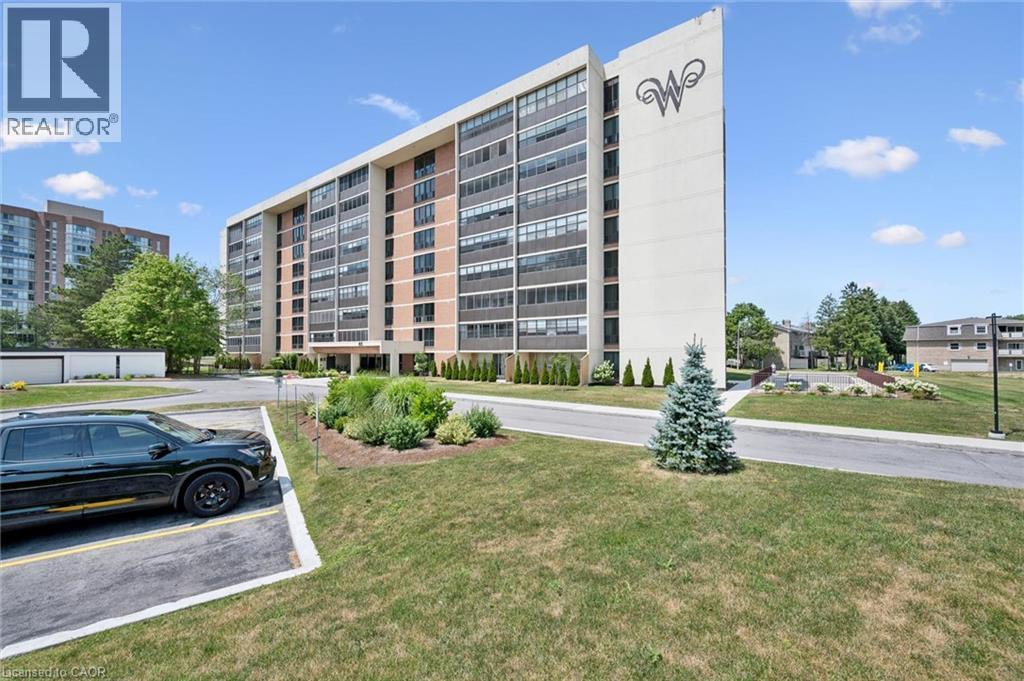
Address: 65 WESTMOUNT Road N UnitNo. 304, Waterloo
FOR SALE
Subdivision: 417 - Beechwood/University
Postal Code: N2L5G6
Style: Attached
Type: Single Family Apartment
Maint/Condo. Fee: 1090.00
Fee Includes: Monthly Insurance, Common Area Maintenance, Heat, Electricity, Landscaping, Property Management, Water, Parking, Residential Manager
Bedrooms: 2
Bathrooms: 2
Bedrooms Aboveground: 2
Bedrooms Belowground: 0
Parking: Underground
Garage: Underground
Lot Size (Approximate): 500 ft x
Stories: 9
(Approximate)
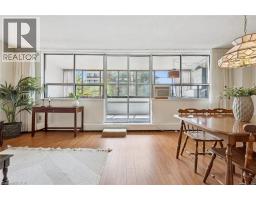
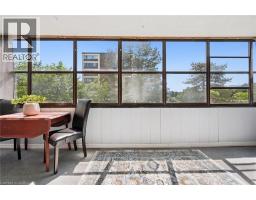
| Sunroom Main level 21 6 x 5 11 | Full bathroom Main level Measurements not available | Primary Bedroom Main level 10 11 x 19 3 |
| Bedroom Main level 10 4 x 15 11 | 4pc Bathroom Main level Measurements not available | Kitchen Main level 8 6 x 13 1 |
| Dining room Main level 8 10 x 11 10 | Living room Main level 12 8 x 23 0 |

Sales Representative
RE/MAX Centre City John DiRenzo Team Brokerage
Direct Phone: (519) 857-3490
* Mandatory fields..




 FOR SALE
Perched on the 9th floor with bright south-east-facin ..
 FOR SALE
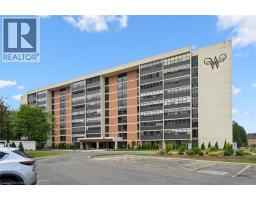
Welcome to Westmount Towers II, ideally located in the heart of Waterloo and within walking distance of ..
 FOR SALE
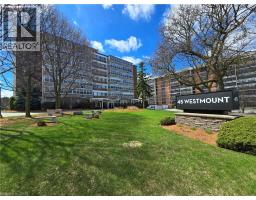
Stop paying separate utility bills! This oversized, 761 sqft 1-bed, 1-bath condo features a maintenance ..
 FOR SALE
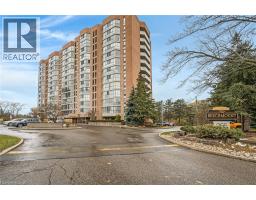
Priced to sale!! More than 1,440 sq ft of comfort awaits you in this charming condo, nestled in the vibr ..
John DiRenzo, Salesperson. Cell: (519) 857-3490. RE/MAX Centre City John DiRenzo Team Brokerage.