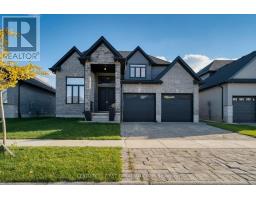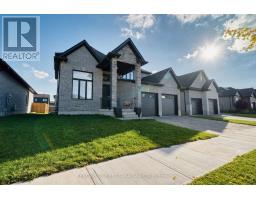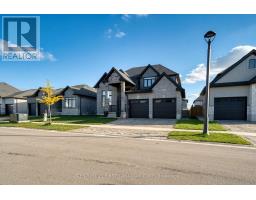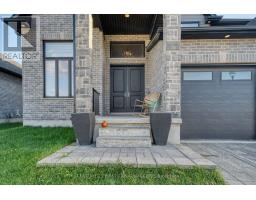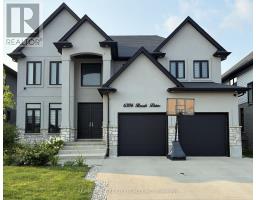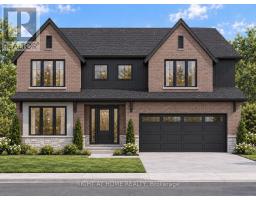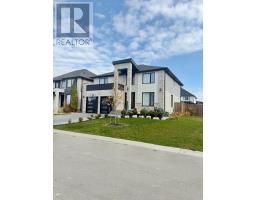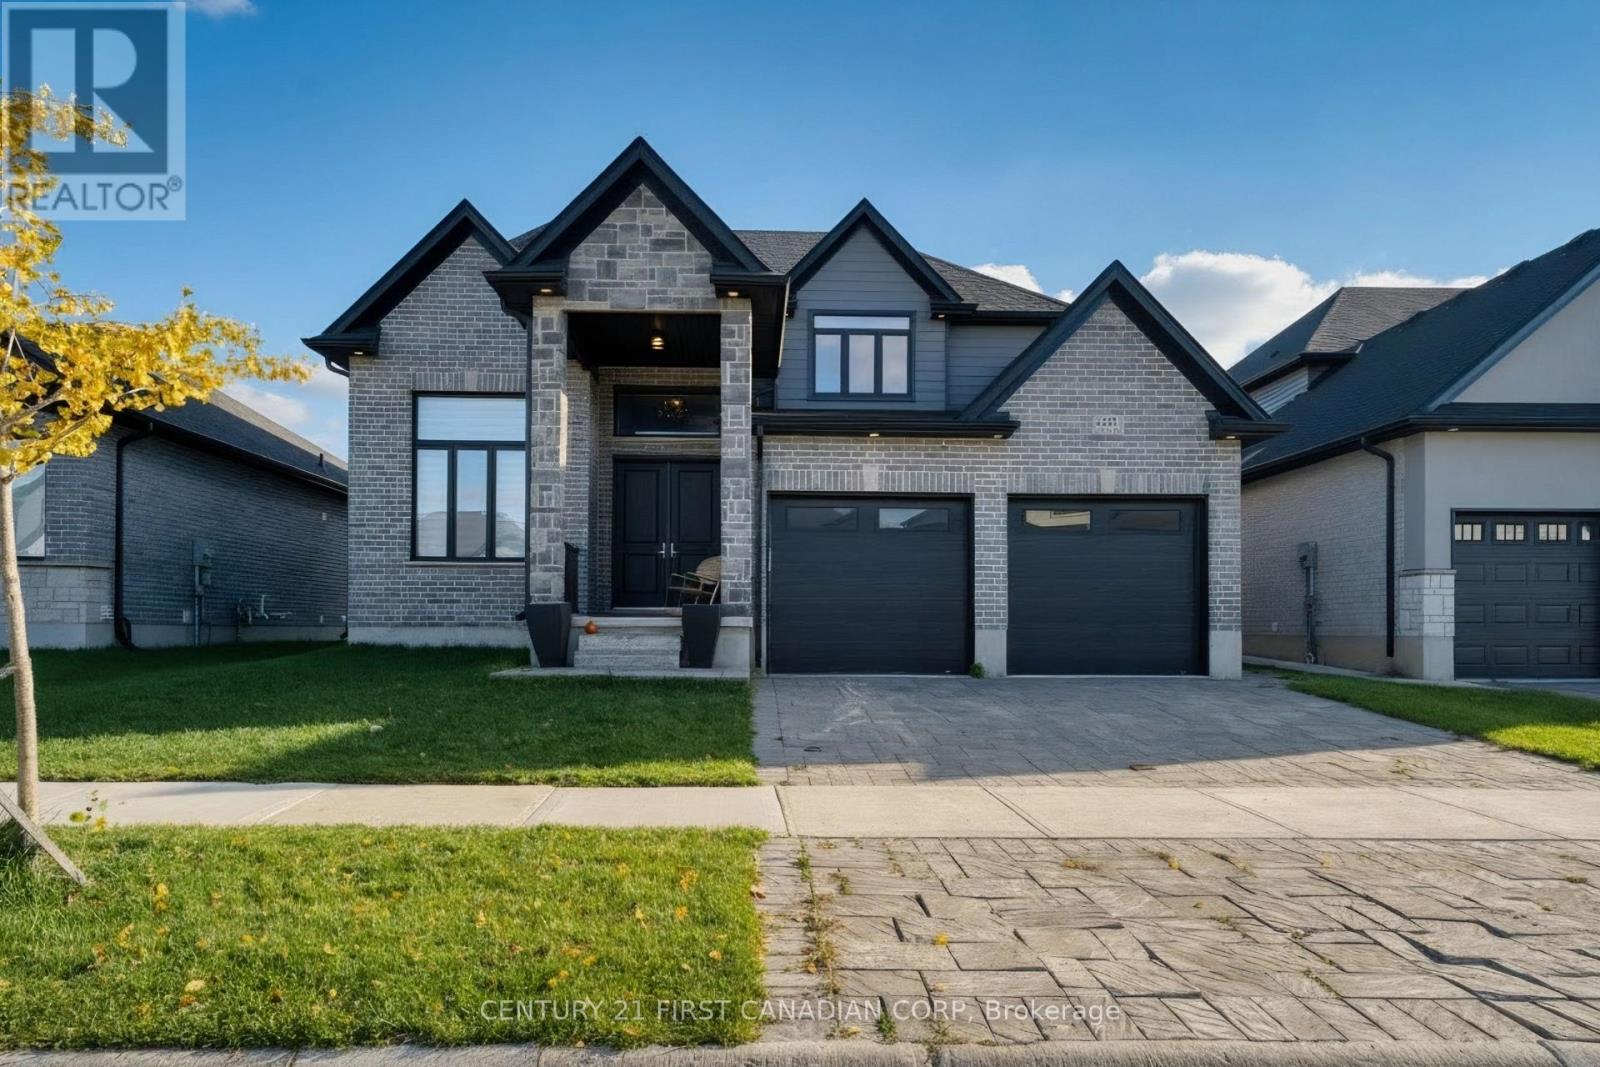
Address: 6507 FRENCH AVENUE, London South (South V) FOR SALE Postal Code: N6P0G5 Style: Detached Type: Single Family House Bedrooms: 6 Bathrooms: 5 Bedrooms Aboveground: 4 Bedrooms Belowground: 2 Parking: Attached Garage Garage: Attached Garage Lot Size (Approximate): 52 ft ,10 in x 123 ft ,4 in Property Size (Approximate): 52.9 x 123.4 FT Stories: 2
About 6507 French Avenue
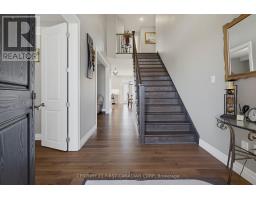
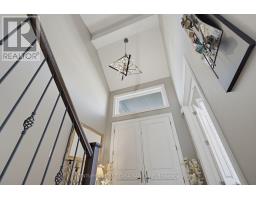
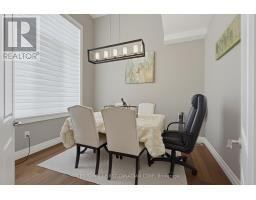
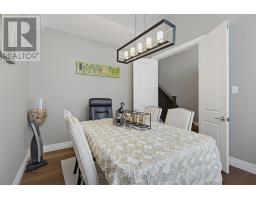
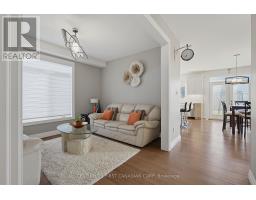
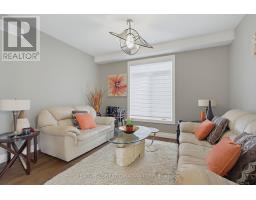
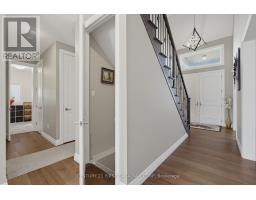
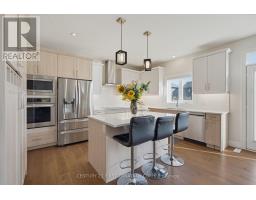
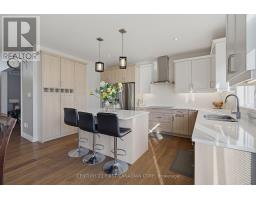
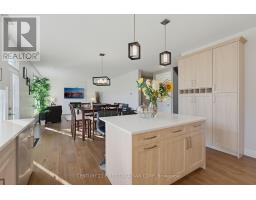
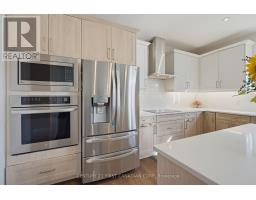
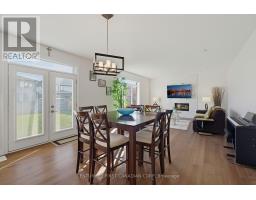
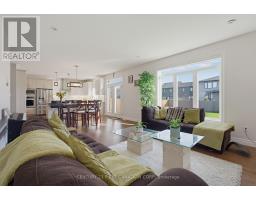
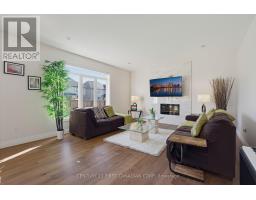
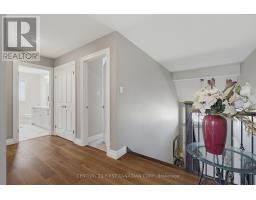
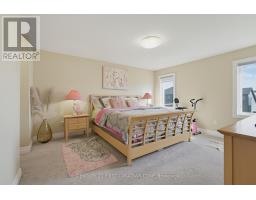
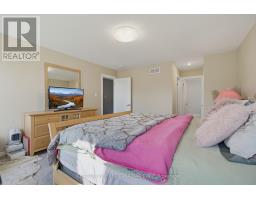
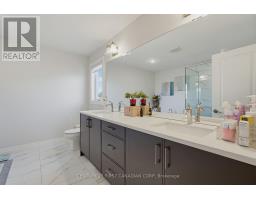
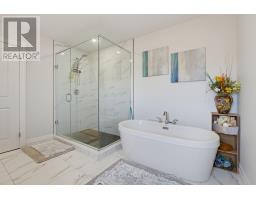
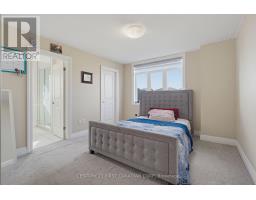
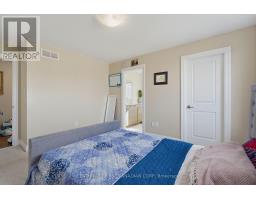
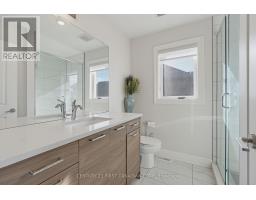
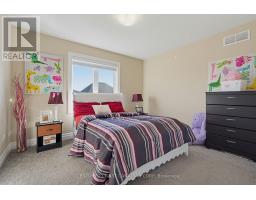
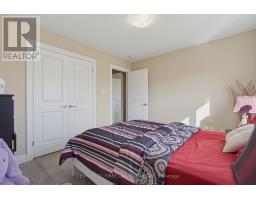
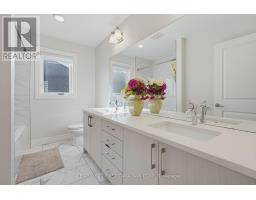
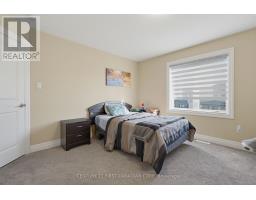
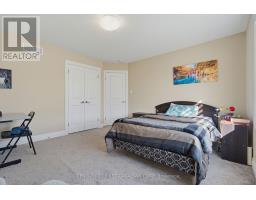
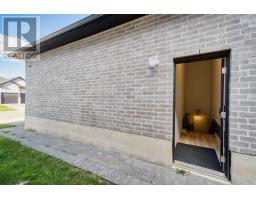
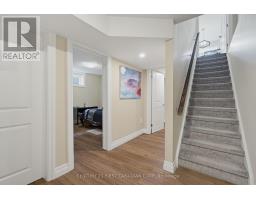
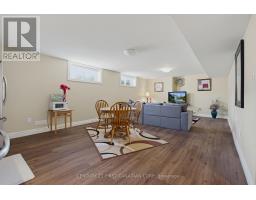
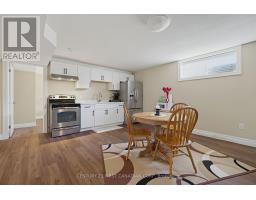
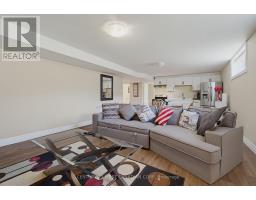
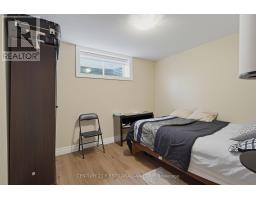
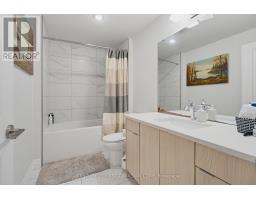
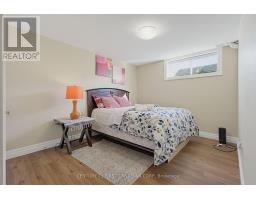
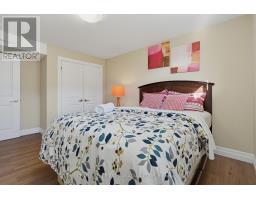
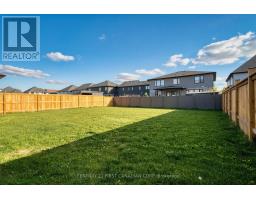
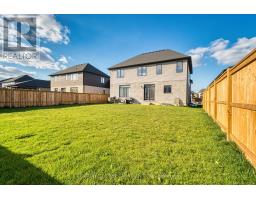
Client RemarksLocated in a booming neighborhood in Southwest London. Two Bedroom Apartment in the Basement with separate Entrance. This stunning 5-year-old modern home seamlessly combines elegance, space, and incredible potential. Upon entering, you ll be greeted by an impressive 16-foot cathedral foyer that opens onto a light-filled main floor with hardwood flooring throughout, featuring a home office, a refined dining room, a spacious living room, and a kitchen highlighted by premium granite countertops. Designed perfectly for family living, the upper level boasts four bedrooms and three full bathrooms, including a luxurious primary suite and a second bedroom with its own private ensuite. The builder-finished basement spans nearly 1,000 sq. ft. and features two bedrooms, a bathroom, a spacious living area, a full kitchen, and a separate side entrance making it ideal for rental income, a multi-generational suite, or an Airbnb. Granite countertops extend across all five bathrooms and both kitchens, while expansive windows flood the entire home with continuous natural light. The property also includes a fully paid-off hot water system with no monthly rental fees. Outside, a massive, blank-canvas backyard of nearly 2,500 sq. ft. offers the perfect setting for a pool or your ultimate outdoor oasis. Complete with a double garage, parking for four additional vehicles, and located just 100 meters from a park and White Pine Public School, 2 minutes from the YMCA and local amenities, under 2 km from top French and English schools, and only 6 minutes from the 401, this turn-key home delivers an unmatched quality of life (id:56071). Get more information on 6507 French Avenue
Property Features
Appliances: Water Heater, Cooktop, Dishwasher, Dryer, Oven, Stove, Washer, Refrigerator Features: Flat site, Dry, Sump Pump, In-Law Suite Rental Equipment: Fireplace Total: 1 Directions: Cross Streets: REGIMENT ROAD. ** Directions: Turn on Regiment Road ,Off Pack road and turn left on French Ave. Zoning Description: R2-4(2) Interior Size (Approximate): 2500 - 3000 sqft View: City view Amenities: Fireplace(s) Lot (Approximate): 52.9 x 123.4 FT|under 1/2 acre 52.9 x 123.4 FT Exterior Finish: Aluminum siding, Brick Water: Municipal water, Sanitary sewer Heating / Cooling: Natural gas / Central air conditioning Age (Approximate): 0 to 5 years Foundation: Poured Concrete Basement: Full
Rooms & Sizes
(Approximate)
Primary Bedroom Second level 4.52 m x 3.9 m
Bedroom Second level 3.56 m x 3.1 m
Bedroom Second level 3.72 m x 3.32 m
Bedroom Second level 3.83 m x 3.7 m
Family room Basement 4.37 m x 3.6 m
Bedroom Basement 4.36 m x 2.95 m
Bedroom Basement 3.28 m x 2.86 m
Kitchen Basement 4.5 m x 3.6 m
Kitchen Main level 4.5 m x 3.42 m
Family room Main level 5.5 m x 4.5 m
Dining room Main level 4 m x 3.04 m
Den Main level 3.32 m x 3.04 m
Other Main level 4.5 m x 3.02 m
Found a property your're looking for? Schedule a showing with our team. We're here to answer your questions and help you get a closer look.
Get More Property Info!
John DiRenzo
Sales Representative RE/MAX Centre City Realty Inc Brokerage
Direct Phone: (519) 857-3490
Brokered by: CENTURY 21 FIRST CANADIAN CORP. DEAN SOUFAN INC.
John DiRenzo, Salesperson. Cell: (519) 857-3490. RE/MAX Centre City Realty Inc Brokerage.
Terms Of Use
This website is operated by RE/MAX Centre City Realty Inc Brokerage, a brokerage who is a member of The Canadian Real Estate Association (CREA). The content on this website is owned or controlled by CREA. By accessing this website, the user agrees to be bound by these terms of use as amended from time to time, and agrees that these terms of use constitute a binding contract between the user, RE/MAX Centre City Realty Inc Brokerage, and CREA.
The content on this website is protected by copyright and other laws, and is intended solely for the private, non-commercial use by individuals. Any other reproduction, distribution or use of the content, in whole or in part, is specifically prohibited. Prohibited uses include commercial use, "screen scraping", "database scraping", and any other activity intended to collect, store, reorganize or manipulate the content of this website.
Trademarks:
REALTOR®, REALTORS®, and the REALTOR® logo are certification marks that are owned by REALTOR® Canada Inc. and licensed exclusively to The Canadian Real Estate Association (CREA). These certification marks identify real estate professionals who are members of CREA and who must abide by CREA's By-Laws, Rules, and the REALTOR® Code. The MLS® trademark and the MLS® logo are owned by CREA and identify the professional real estate services provided by members of CREA. The data provided is for informational purposes only and should not be relied upon without verification.