
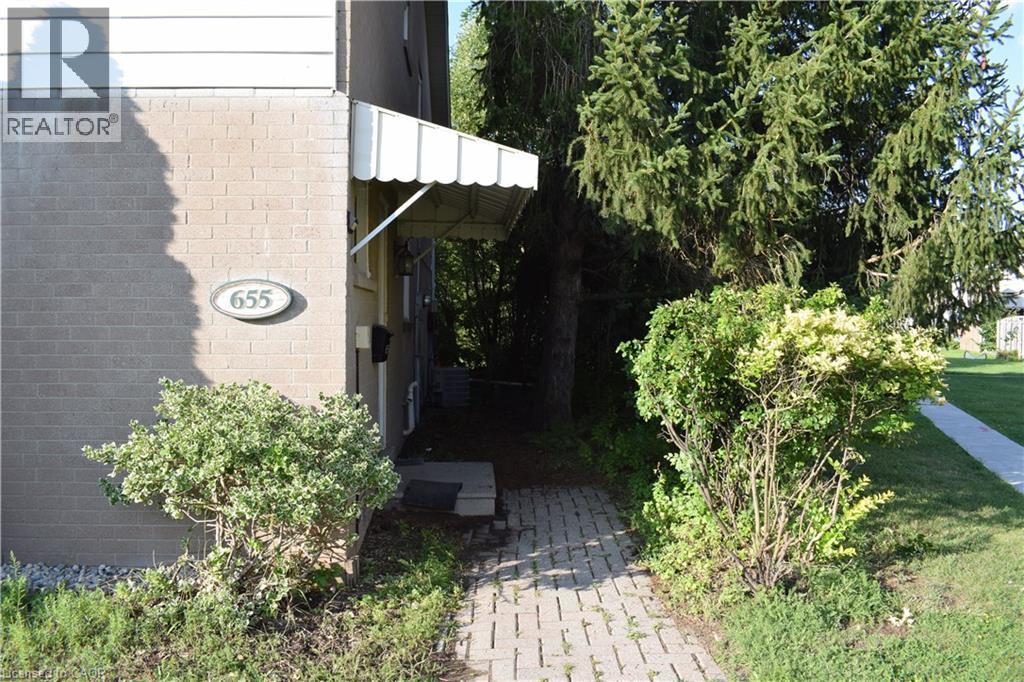
 NEW LISTING [CONDO]
Brokered by: Royal LePage Peaceland Realty
Address: 655 ALBERT Street UnitNo. A, Waterloo
FOR SALE
Subdivision: 421 - Lakeshore/Parkdale
Postal Code: N2L3V5
Style: Attached
Type: Single Family Row / Townhouse
Maint/Condo. Fee: 302.00
Fee Includes: Monthly Insurance, Parking
Bedrooms: 3
Bathrooms: 2
Bedrooms Aboveground: 3
Bedrooms Belowground: 0
Parking: Detached Garage
Garage: Detached Garage
Lot Size (Approximate): x
Property Size (Approximate): 0
Stories: 2
(Approximate)
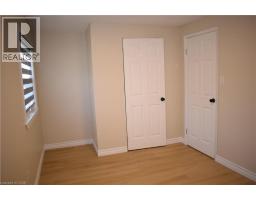
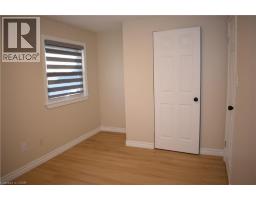
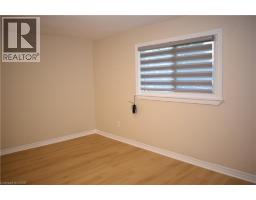
| 4pc Bathroom Second level Measurements not available | Bedroom Second level 9 5 x 7 11 | Bedroom Second level 12 8 x 8 11 |
| Primary Bedroom Second level 17 1 x 14 11 | Utility room Basement Measurements not available | Laundry room Basement Measurements not available |
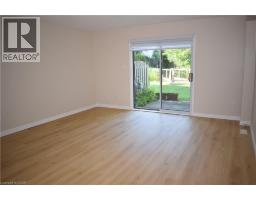
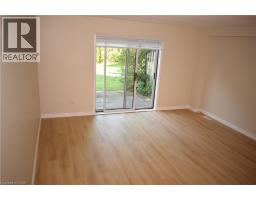
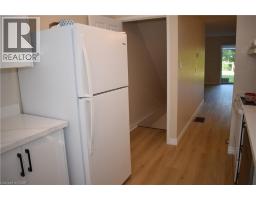
| Recreation room Basement 15 0 x 14 0 | 2pc Bathroom Main level Measurements not available | Dining room Main level 11 6 x 11 6 |
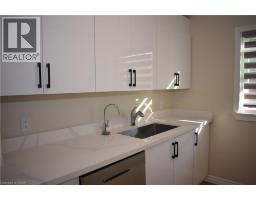
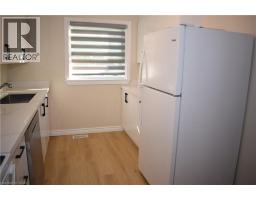
| Living room Main level 15 2 x 14 11 | Kitchen Main level 11 9 x 8 4 |

Sales Representative
RE/MAX Centre City John DiRenzo Team Brokerage
Direct Phone: (519) 857-3490
* Mandatory fields..
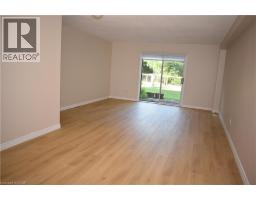







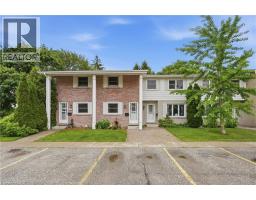 FOR SALE
Beautiful condo townhome in an ideal location. This 2 story, one bathroom home features an open concept d ..
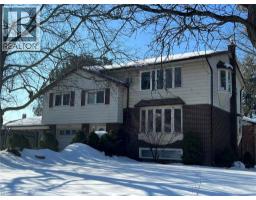 FOR SALE
rare found opportunity in a family friend neiborghhood( currently used as a duplex rented to students)! Fully legal dupl ..
 NEW LISTING
Welcome to this beautifully updated 2-storey semi-detached home in one of Waterloo s desirable family-fri ..
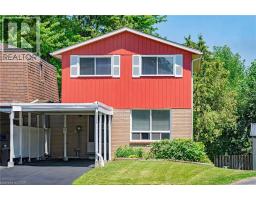 FOR SALE
This rare, newly renovated, and well-maintained LINK home offers u ..
John DiRenzo, Salesperson. Cell: (519) 857-3490. RE/MAX Centre City John DiRenzo Team Brokerage.