
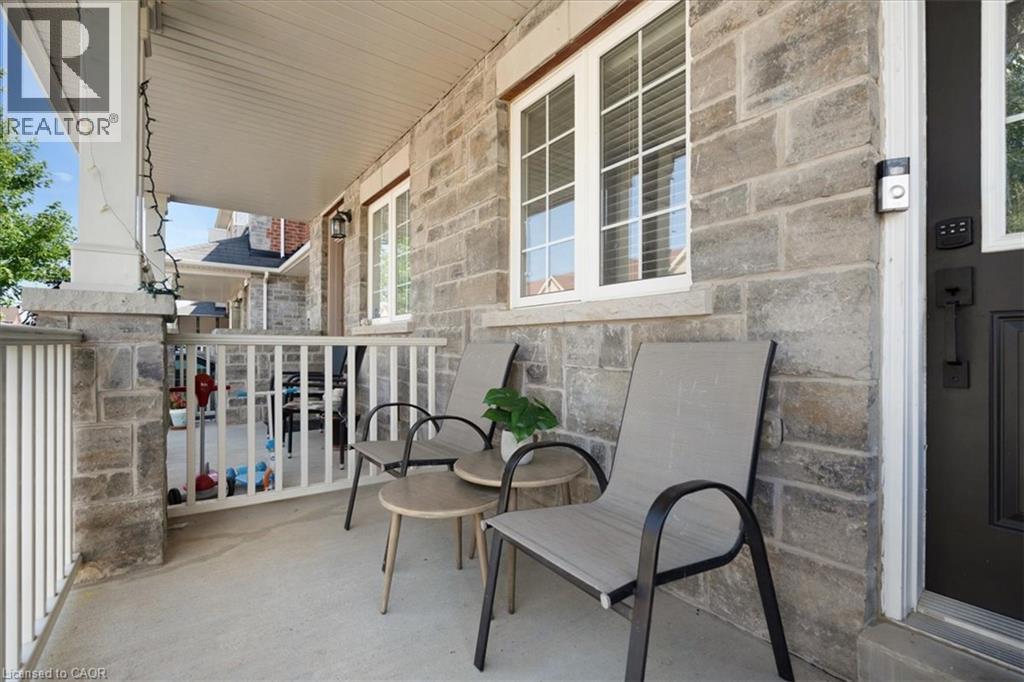
 NEW LISTING
Brokered by: RE/MAX Twin City Realty Inc.
Address: 655 MURRAY MEADOWS Place, Clarke
FOR SALE
Subdivision: 1027 - CL Clarke
Postal Code: L9T8L9
Style: Attached
Type: Single Family Row / Townhouse
Bedrooms: 3
Bathrooms: 4
Bedrooms Aboveground: 3
Bedrooms Belowground: 0
Parking: Attached Garage
Garage: Attached Garage
Lot Size (Approximate): 23 ft x 78 ft
Stories: 2
(Approximate)
| 4pc Bathroom Second level Measurements not available | 5pc Bathroom Second level Measurements not available | Bedroom Second level 11 0 x 10 0 |
| Bedroom Second level 11 1 x 10 7 | Primary Bedroom Second level 16 7 x 10 11 | Office Basement 10 0 x 10 0 |
| 3pc Bathroom Basement Measurements not available | Sitting room Basement 15 1 x 10 10 | 2pc Bathroom Main level Measurements not available |
| Foyer Main level Measurements not available | Living room Main level 15 1 x 11 8 | Breakfast Main level Measurements not available |
| Kitchen Main level 10 4 x 9 8 |

Sales Representative
RE/MAX Centre City John DiRenzo Team Brokerage
Direct Phone: (519) 857-3490
* Mandatory fields..




 FOR SALE
675 Best Road with a 100 feet deep lot, provides you with a total living space of approxima ..
 FOR SALE
Welcome to The Greenburg, one of sixteen detached models, a welcoming, 2-storey h ..
 FOR SALE
Welcome to Unit 113 at 630 Sauve Street, a beautifully updated 2 ..
 FOR SALE
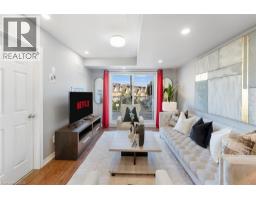
Lowest Condo Fees in Milton & Rare 2 Parking Spaces! Welcome to this bright and well-maintained end-unit stacked townhouse ..
John DiRenzo, Salesperson. Cell: (519) 857-3490. RE/MAX Centre City John DiRenzo Team Brokerage.