657 TENNENT AVENUE, London North (North H) NEW LISTING

Brokered by: RE/MAX CENTRE CITY REALTY INC.

MLS®: X13168278 (Freehold)

Price: $869,900.00

Address: 657 TENNENT AVENUE, London North (North H)
FOR SALE
Postal Code: N5X0L2
Style: Detached
Type: Single Family House
Bedrooms: 5
Bathrooms: 4
Bedrooms Aboveground:  4
Bedrooms Belowground:  1
Parking:  Attached Garage
Garage: Attached Garage
Lot Size:   50 ft x 99 ft
Property Size:  50 x 99 FT
Stories:  2


About 657 Tennent Avenue

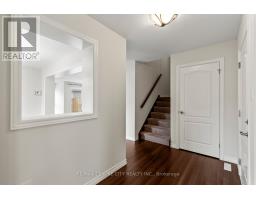
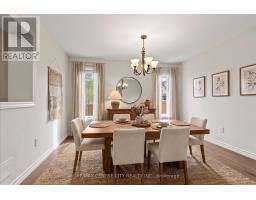
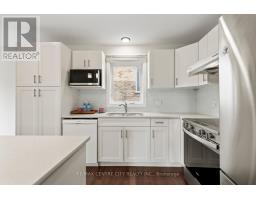
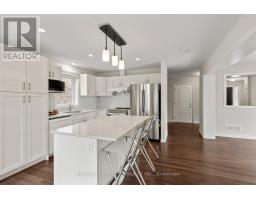
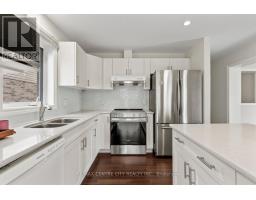
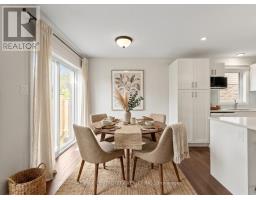
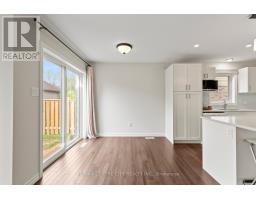
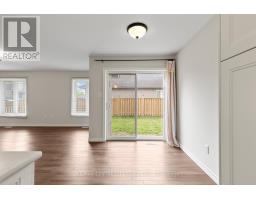
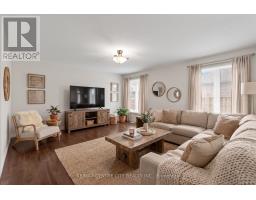
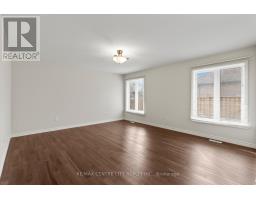
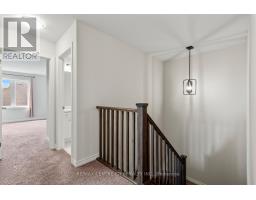
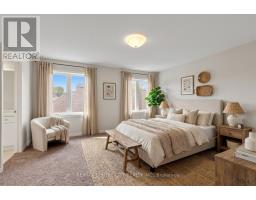
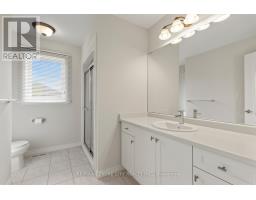
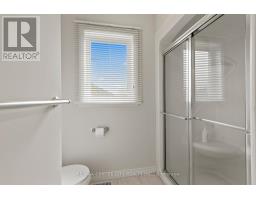
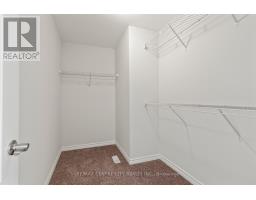
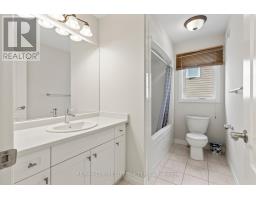
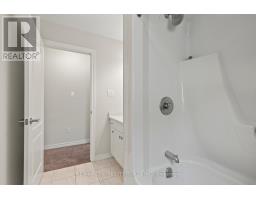
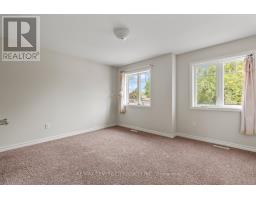
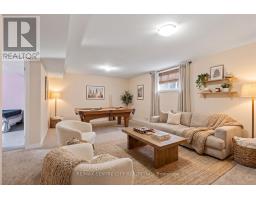
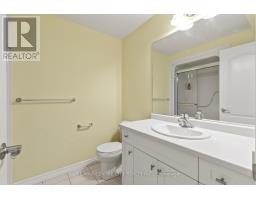
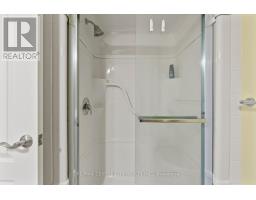
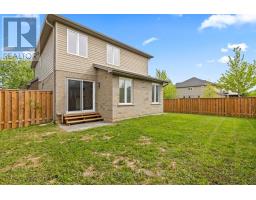
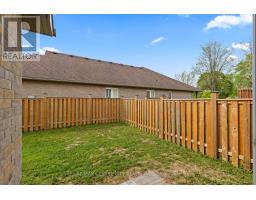
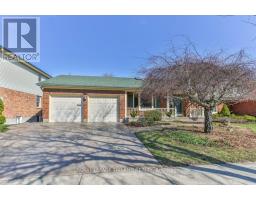
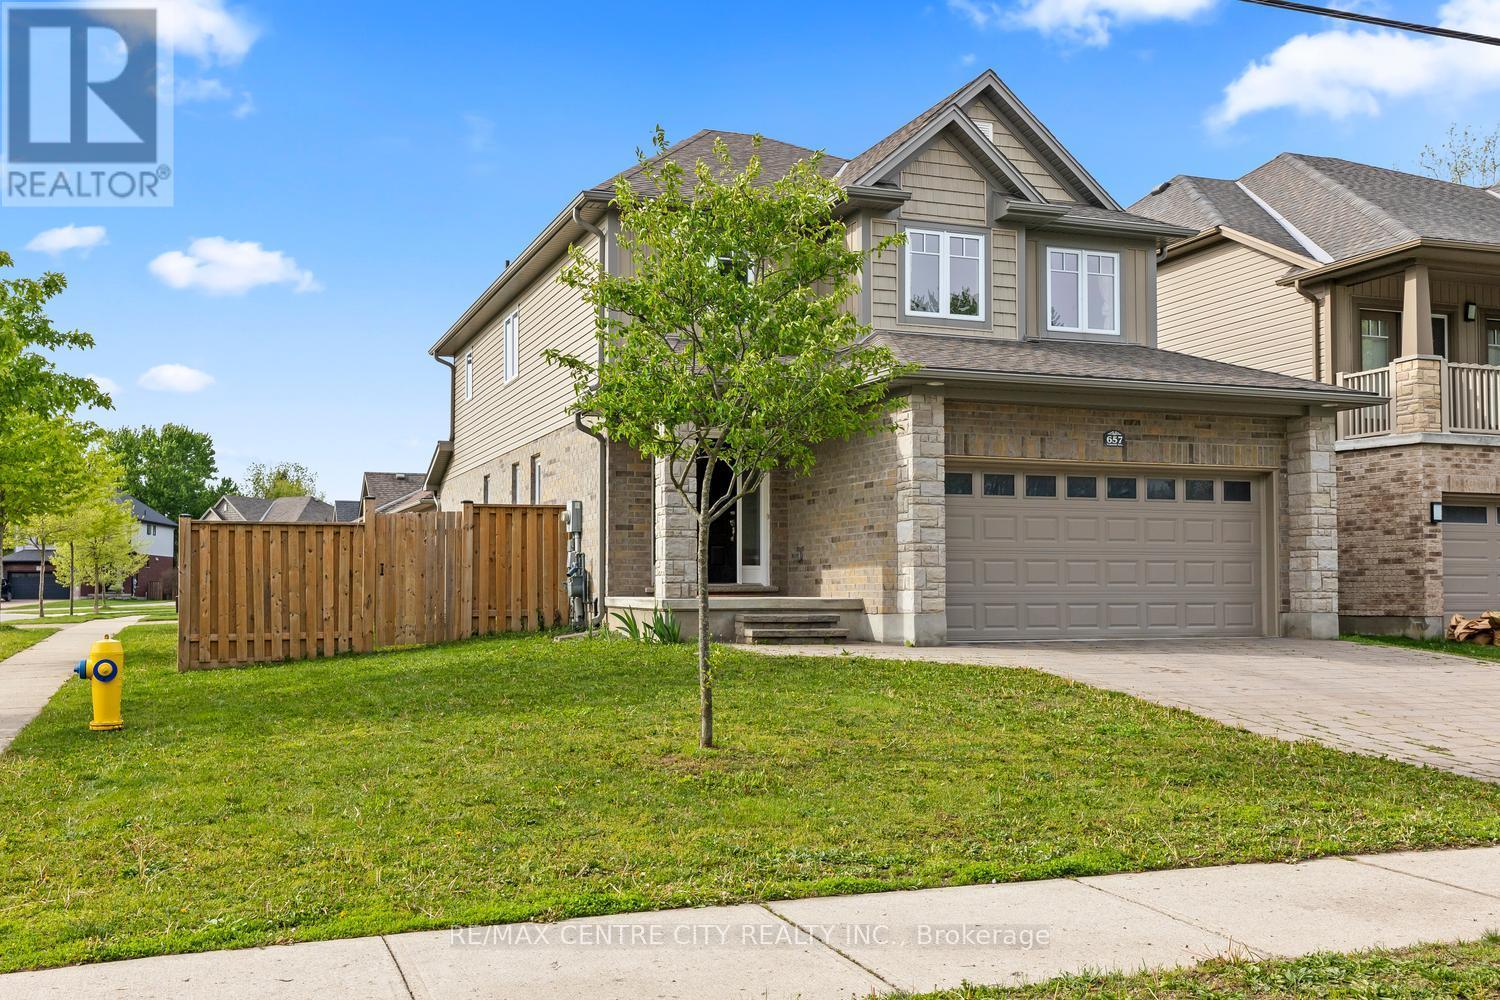
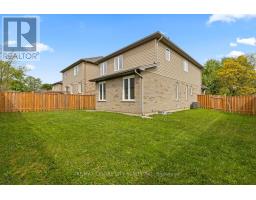
Excellent 4+1 Bedroom Two Storey (just nine years young!) with 3 1/2 baths in a prime Northridge/North End location on quiet street conveniently located to all north end amenities, in great school districts (both Public & Separate) & steps from AB Lucas Secondary School. Approximately 2,900 sq. ft. of living space finished on 3 floors! Outstanding Floor Plan/Layout. Main floor provides spacious entrance/foyer, large & attractive white eat-in kitchen with oversized quartz island with breakfast bar, quartz countertops & separate eating area overlooking back yard. Separate formal dining room has optionality as a main floor office and huge Great Room offers superb flexibility in arranging furniture. Striking dark hardwood flooring throughout main floor. 4 Spacious bedrooms up including Primary with large walk-in closet & 3 Piece Ensuite with Shower. Outstanding finished lower level provides large open span finished family room, spacious & bright 5th bedroom with large egress window & walk-in closet, an additional full 3 piece bath with shower & a nicely finished laundry room plus additional storage. Fully fenced & very manageable, private back yard. Great value for those seeking a newer, low maintenance home in a thriving but mature North End location close to all the north end amenities like Masonville Mall, & the University & a short walk to Sobeys, Home Depot, etc. Some photos virtually staged. (id:56071). Get more information on 657 Tennent Avenue

Property Features

Appliances:  Water Heater, Dishwasher, Dryer, Garage door opener, Stove, Washer, Window Coverings, Refrigerator
Features:  Sump Pump
Rental Equipment:  Water Heater
Directions:  Cross Streets: Tennent & Horseshoe. ** Directions: East off Adelaide North on Tennent. Property on corner of Tennent & Horseshoe.
Interior Size:  2000 - 2500 sqft
Fence:  Fenced yard
Lot:  50 x 99 FT 50 x 99 FT
Exterior Finish:  Brick, Vinyl siding
Flooring:  Hardwood
Water:  Municipal water, Sanitary sewer
Heating / Cooling:   Natural gas / Central air conditioning, Air exchanger
Age: 6 to 15 years
Foundation: Poured Concrete
Basement:  Full (Finished) Finished

Rooms & Sizes

 Primary Bedroom Second level 4.41 m x 4.27 m  Bedroom Second level 3.43 m x 3.41 m  Bedroom Second level 3.43 m x 3.4 m
 Bedroom Second level 4.01 m x 3.98 m  Bedroom 5 Basement 4.19 m x 3.1 m  Laundry room Basement 3.12 m x 2.13 m
 Family room Basement 5.94 m x 3.81 m  Foyer Main level 3.2 m x 2.23 m  Kitchen Main level 3.96 m x 3.53 m
 Eating area Main level 2.59 m x 2.51 m  Dining room Main level 3.76 m x 3.04 m  Living room Main level 4.88 m x 4.29 m

Found a property your're looking for? Schedule a showing with our team. We're here to answer your questions and help you get a closer look.

JD

John DiRenzo

Sales Representative
RE/MAX Centre City John DiRenzo Team Brokerage
Direct Phone: (519) 857-3490

* Mandatory fields..
Message has been sent. Thank you
John DiRenzo, Salesperson. Cell: (519) 857-3490. RE/MAX Centre City John DiRenzo Team Brokerage.