66 ASHLEY CRESCENT, London South (South X) NEW LISTING

Brokered by: RE/MAX ICON REALTY

MLS®: X13564812 (Freehold)

Price: $655,000.00

Address: 66 ASHLEY CRESCENT, London South (South X)
FOR SALE
Postal Code: N6E3P7
Style: Detached
Type: Single Family House
Bedrooms: 4
Bathrooms: 2
Bedrooms Aboveground:  3
Bedrooms Belowground:  1
Parking:  Attached Garage
Garage: Attached Garage
Lot Size (Approximate):   44 ft ,2 in x 123 ft ,7 in
Property Size (Approximate):  44.2 x 123.6 FT


About 66 Ashley Crescent

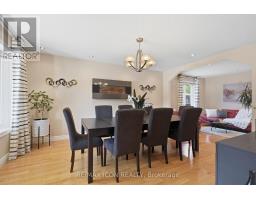
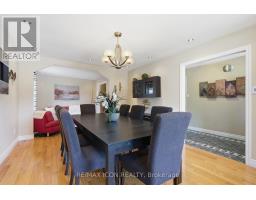
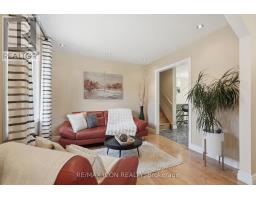
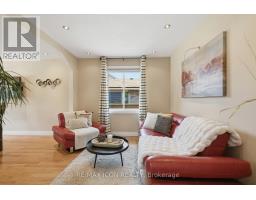
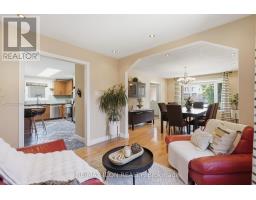
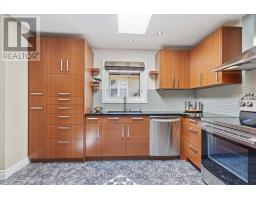
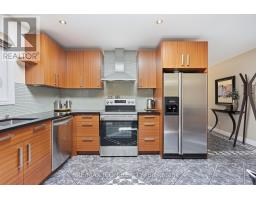
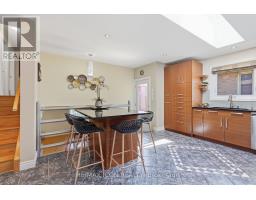
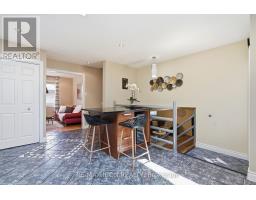
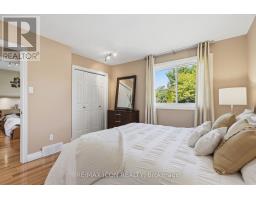
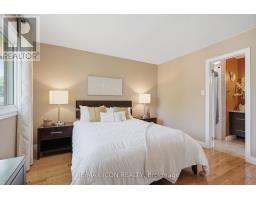
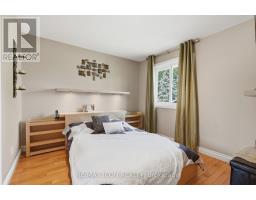
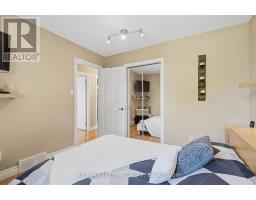
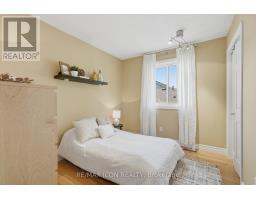
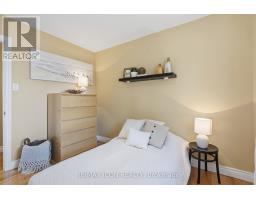
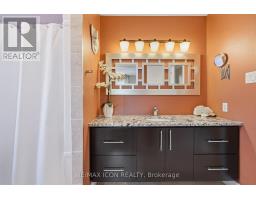
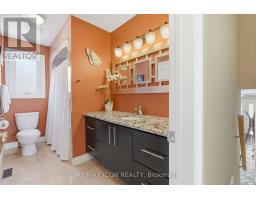
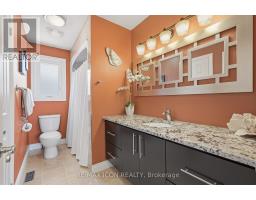
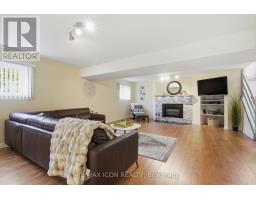
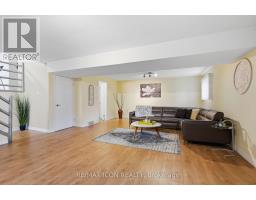
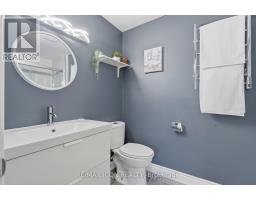
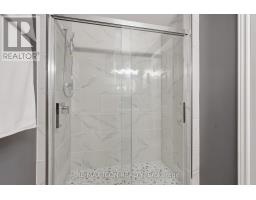
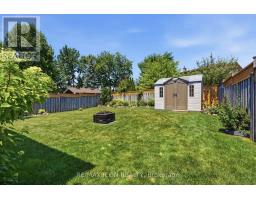
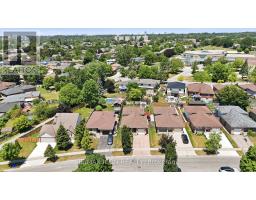
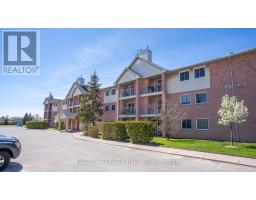
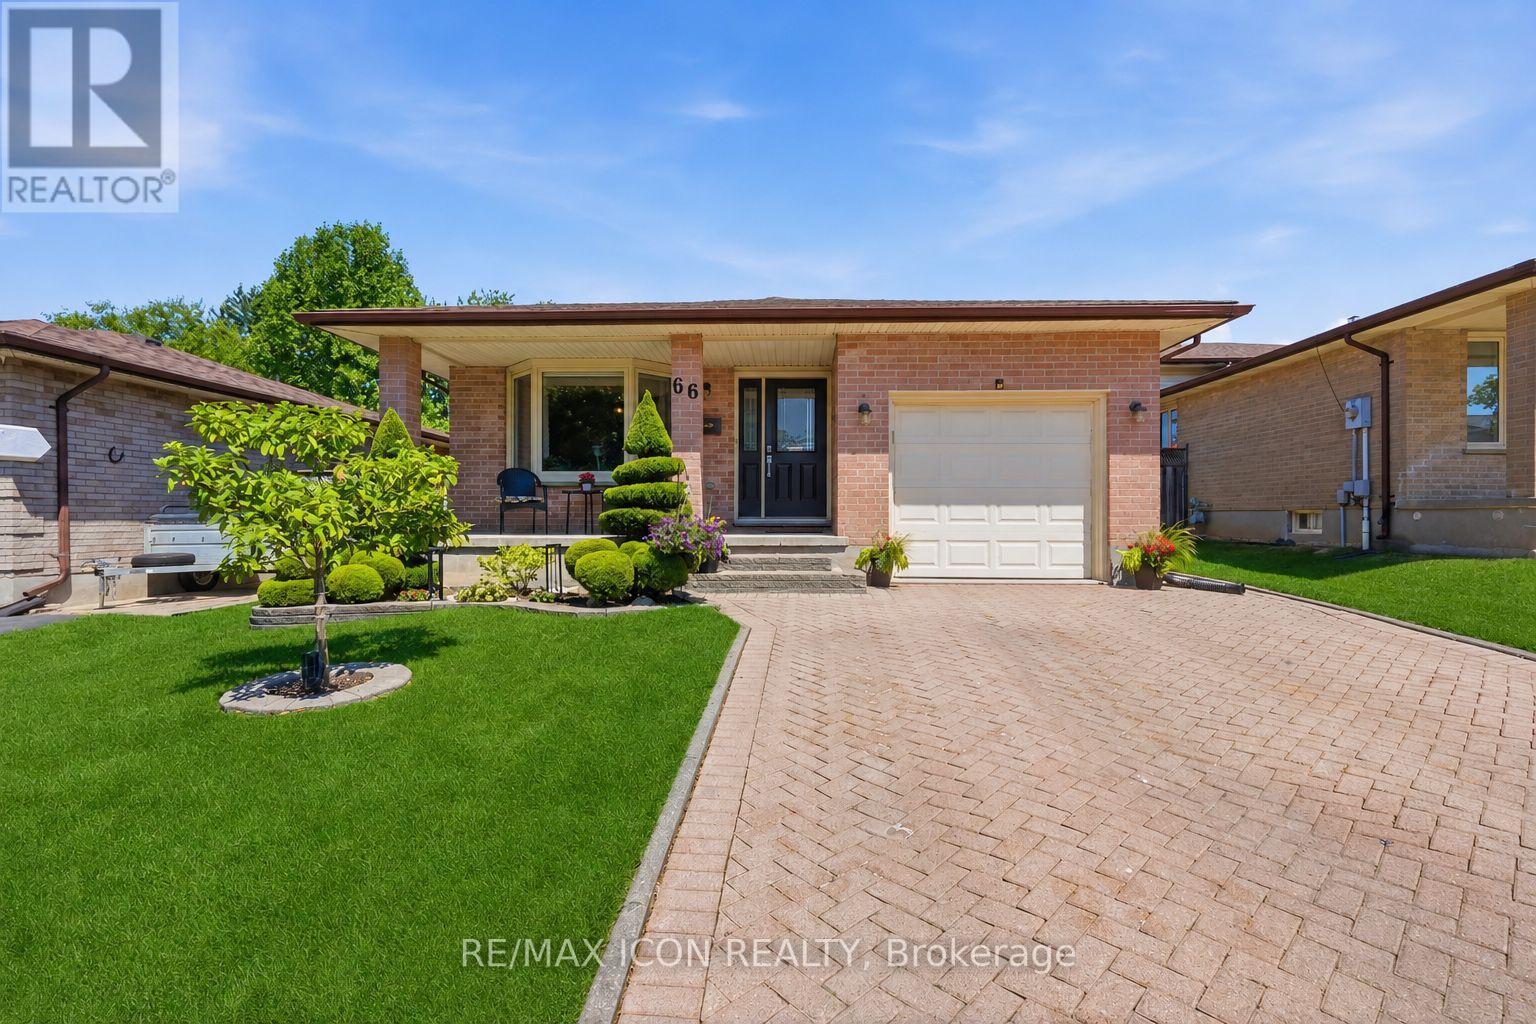
Welcome to 66 Ashley Crescent in sought-after South London! This beautifully cared for backsplit home offers 3+1 bedrooms and 2 bathrooms, providing plenty of space for families of all sizes. The bright eat-in kitchen features higher end wood cabinetry, a glass backsplash, quartz countertops, and a skylight that fills the space with natural light. The flexible layout allows the dining room and living room/sitting room to be easily reversed to suit your lifestyle and entertaining needs. The upper-level bedrooms are warm and inviting, each featuring beautiful hardwood flooring that adds timeless charm. The spacious primary bedroom offers the added convenience of a cheater ensuite, providing direct access to the main 4-piece bathroom. The finished lower level adds even more living space with large windows, a cozy gas fireplace, and the perfect setting for relaxing or entertaining. A very large fourth bedroom on the basement level offers excellent flexibility for guests, teenagers, a home office, or additional family living space. Completing the lower level is a beautifully renovated 3-piece bathroom with stylish modern finishes. Pride of ownership is evident throughout, especially in the pristine, meticulously maintained landscaping that creates exceptional curb appeal and a peaceful outdoor setting. This is a wonderful opportunity to own a warm and inviting home in a desirable neighborhood close to schools, parks, shopping, and all amenities and just minutes away from the 401. Book your private showing today! (id:56071). Get more information on 66 Ashley Crescent

Property Features

Appliances:  Garage door opener remote(s), Water Heater, Water meter, Dishwasher, Dryer, Garage door opener, Microwave, Stove, Washer, Window Coverings, Refrigerator
Features:  Flat site, Lighting, Sump Pump
Landscape:  Landscaped
Rental Equipment:  Water Heater
Fireplace Total:  2
Directions:  Cross Streets: Jalna Blvd. ** Directions: Bradley Rd West to Jalna Blvd. North to Ashley Cr. East.
Zoning Description:  R1-4
Interior Size (Approximate):  1100 - 1500 sqft
Fence:  Fully Fenced, Fenced yard
Community Features:  School Bus
Amenities:  Fireplace(s)
Lot (Approximate):  44.2 x 123.6 FT 44.2 x 123.6 FT
Exterior Finish:  Brick, Shingles
Flooring:  Hardwood, Tile
Water:  Municipal water, Sanitary sewer
Heating / Cooling:   Natural gas / Central air conditioning
Age (Approximate): 31 to 50 years
Foundation: Poured Concrete
Basement:  N/A (Finished) Finished

Rooms & Sizes

(Approximate)

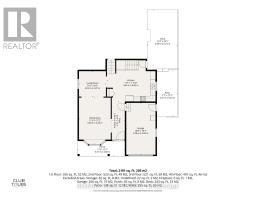
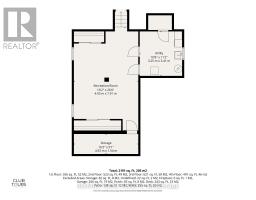
 Bedroom 4 Basement 4.93 m x 7.91 m  Utility room Basement 3.25 m x 3.41 m  Cold room Basement 4.93 m x 1.54 m
 Recreational, Games room Lower level 7.49 m x 6.59 m  Bathroom Lower level Measurements not available  Dining room Main level 3.58 m x 5.23 m
 Living room Main level 3.03 m x 2.87 m  Kitchen Main level 5.46 m x 4.62 m  Foyer Main level 1.46 m x 4.28 m
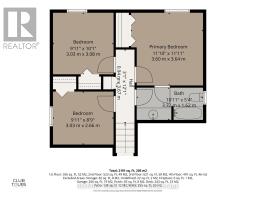
 Primary Bedroom Upper Level 3.6 m x 3.64 m  Bedroom 2 Upper Level 3.03 m x 3.08 m  Bedroom 3 Upper Level 3.03 m x 2.66 m
 Bathroom Upper Level Measurements not available    

Found a property your're looking for? Schedule a showing with our team. We're here to answer your questions and help you get a closer look.

Get More Property Info!

JD

John DiRenzo

Sales Representative
RE/MAX Centre City John DiRenzo Team Brokerage
Direct Phone: (519) 857-3490

* Mandatory fields..
Message has been sent. Thank you

John DiRenzo, Salesperson. Cell: (519) 857-3490. RE/MAX Centre City John DiRenzo Team Brokerage.