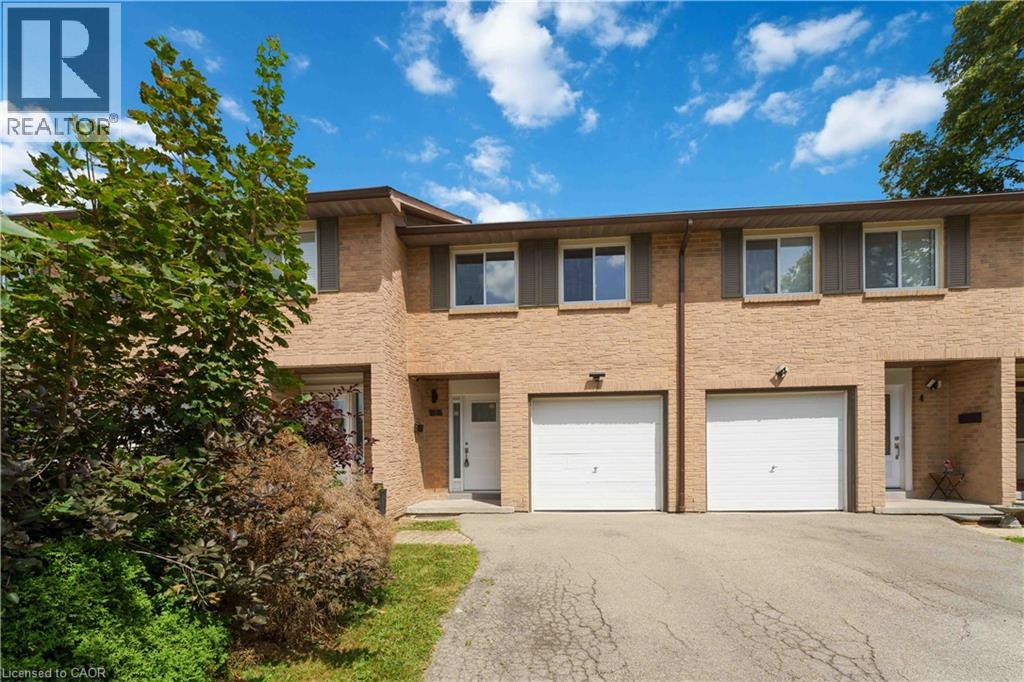
Address: 66 SUMMERCREST Drive UnitNo. 3, Hamilton FOR SALE Subdivision: 283 - Gershome Postal Code: L8K6G6 Style: Attached Type: Single Family Row / Townhouse Maint/Condo. Fee: 440.00 Fee Includes: Monthly Insurance, Water, Parking Bedrooms: 4 Bathrooms: 2 Bedrooms Aboveground: 3 Bedrooms Belowground: 1 Parking: Attached Garage Garage: Attached Garage Lot Size (Approximate): x Stories: 3
About 66 Summercrest Drive Unitno. 3
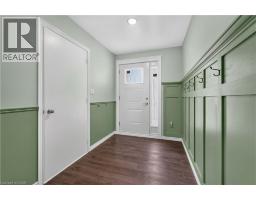
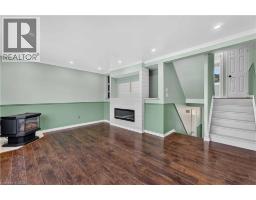

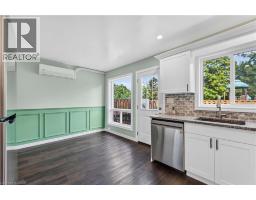
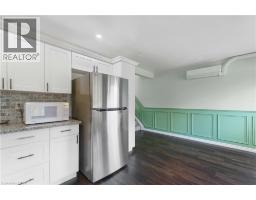
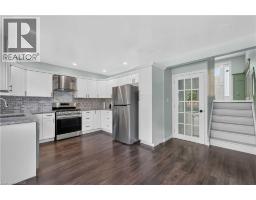
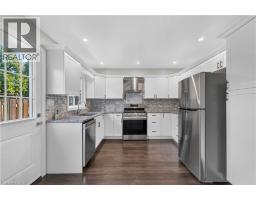
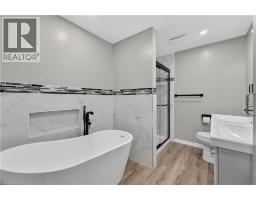
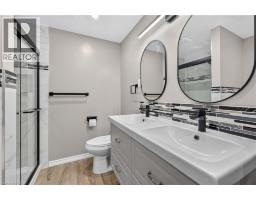
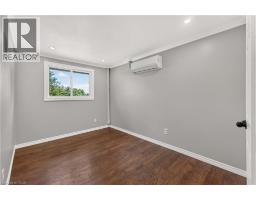
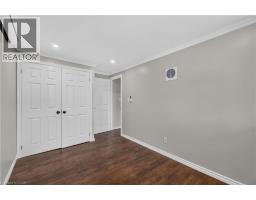
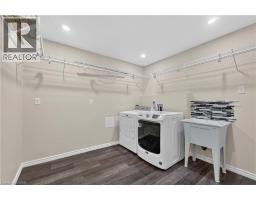
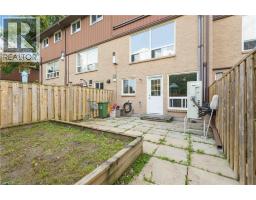
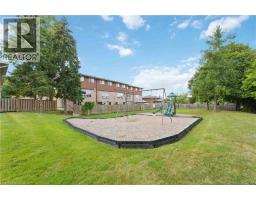
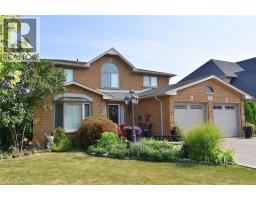
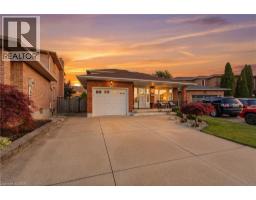
Welcome to this charming 3-bedroom, 2-bathroom home in a desirable, family-friendly neighbourhood. From the moment you step inside, you’ll appreciate the bright, inviting atmosphere and thoughtful updates throughout. The foyer features elegant wainscoting and opens to a spacious living room with pot lights and stylish built-in features, an inviting space for both everyday living and entertaining. The modern kitchen is sure to impress with sleek granite countertops, a contemporary backsplash and quality appliances, including a gas stove. The beautifully renovated 5-piece bathroom offers a relaxing retreat with double vanity, soaker tub and separate walk-in shower, complemented by attractive tile finishes. Extensive updates have been completed within the past five years, including the kitchen, both bathrooms, flooring, electrical panel, select windows and exterior doors, heat pumps and an owned hot water tank. Freshly painted and meticulously maintained, this home is ready for you to move in and enjoy. The private, fully fenced backyard overlooks a peaceful parkette, creating a wonderful outdoor space to relax, entertain or enjoy the surrounding greenery. Ideally located close to parks, walking trails, schools and major highways, everything you need is within easy reach. A wonderful opportunity for first-time buyers, families, downsizers or anyone looking for a stylish home with minimal upkeep. (id:56071). Get more information on 66 Summercrest Drive Unitno. 3
Property Features
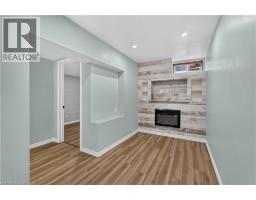
Appliances: Dryer, Microwave, Refrigerator, Gas stove(s) Features: Cul-de-sac, Southern exposure, Conservation/green belt Rental Equipment: Fireplace Total: 2 Fireplace: Electric Other - See remarks Directions: Greenhill and Quigley Zoning Description: DE Interior Size (Approximate): 1175 sqft Access: Highway access Lot (Approximate): Unknown Exterior Finish: Brick Water: Municipal water, Municipal sewage system Heating / Cooling: / Ductless Age (Approximate): 1977 Constructed Date: 1977 Basement: Full (Finished) Finished
Rooms & Sizes
(Approximate)
5pc Bathroom Second level Measurements not available
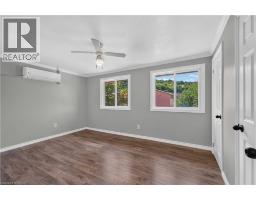
Primary Bedroom Second level 14 3 x 10 3
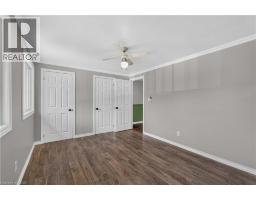
Bedroom Third level 11 0 x 8 0
Bedroom Third level 12 0 x 8 2
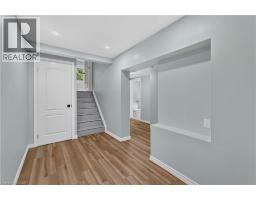
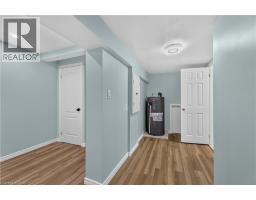
Recreation room Basement 11 0 x 9 5
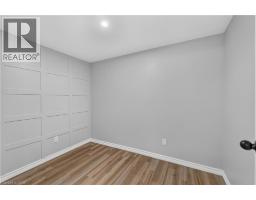
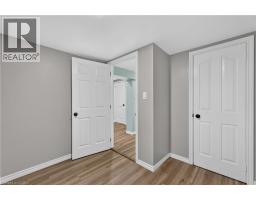
Bedroom Basement 12 0 x 6 2
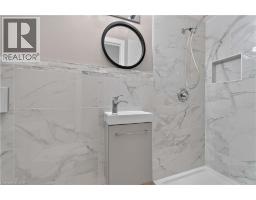
3pc Bathroom Basement Measurements not available
Kitchen Main level 15 6 x 11 4
Living room Main level 16 6 x 11 3
Found a property your're looking for? Schedule a showing with our team. We're here to answer your questions and help you get a closer look.
Get More Property Info!
John DiRenzo
Sales Representative RE/MAX Centre City John DiRenzo Team Brokerage
Direct Phone: (519) 857-3490
John DiRenzo, Salesperson. Cell: (519) 857-3490. RE/MAX Centre City John DiRenzo Team Brokerage.
Terms Of Use
This website is operated by RE/MAX Centre City John DiRenzo Team Brokerage, a brokerage who is a member of The Canadian Real Estate Association (CREA). The content on this website is owned or controlled by CREA. By accessing this website, the user agrees to be bound by these terms of use as amended from time to time, and agrees that these terms of use constitute a binding contract between the user, RE/MAX Centre City John DiRenzo Team Brokerage, and CREA.
The content on this website is protected by copyright and other laws, and is intended solely for the private, non-commercial use by individuals. Any other reproduction, distribution or use of the content, in whole or in part, is specifically prohibited. Prohibited uses include commercial use, "screen scraping", "database scraping", and any other activity intended to collect, store, reorganize or manipulate the content of this website.
Trademarks:
REALTOR®, REALTORS®, and the REALTOR® logo are certification marks that are owned by REALTOR® Canada Inc. and licensed exclusively to The Canadian Real Estate Association (CREA). These certification marks identify real estate professionals who are members of CREA and who must abide by CREA's By-Laws, Rules, and the REALTOR® Code. The MLS® trademark and the MLS® logo are owned by CREA and identify the professional real estate services provided by members of CREA. The data provided is for informational purposes only and should not be relied upon without verification.

 NEW LISTING [CONDO]

 FOR SALE
 FOR SALE
 FOR SALE
 FOR SALE