
 NEW LISTING
Brokered by: Real Broker Ontario Ltd.
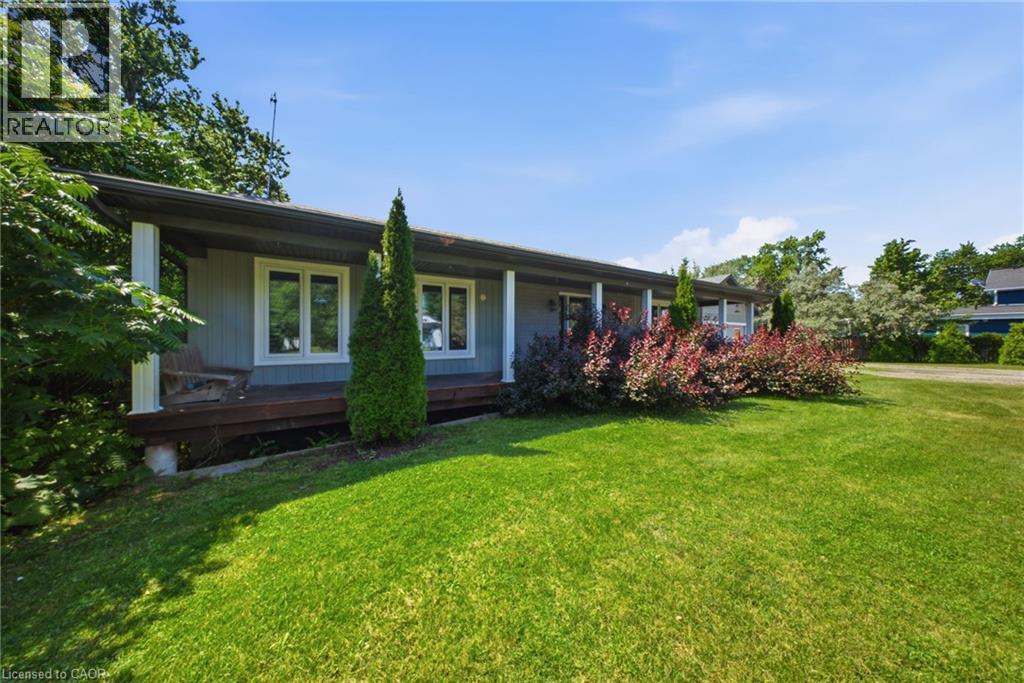
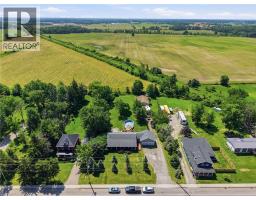
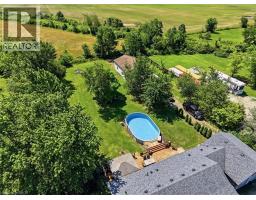
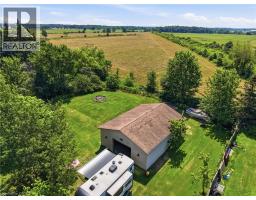
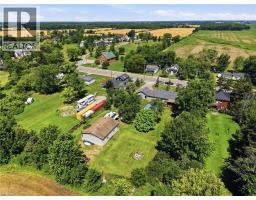
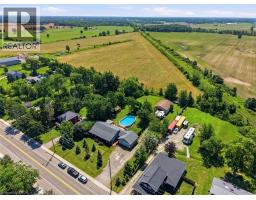
Address: 66 TALBOT Street, Canfield
FOR SALE
Subdivision: 621 - North Cayuga
Postal Code: N0A1C0
Style: Detached
Type: Single Family House
Bedrooms: 3
Bathrooms: 3
Bedrooms Aboveground: 3
Bedrooms Belowground: 0
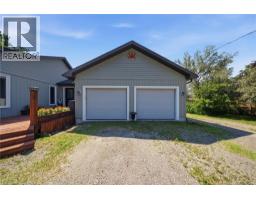
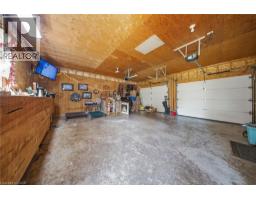
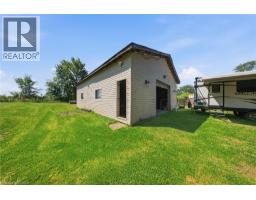
Parking: Attached Garage
Garage: Attached Garage
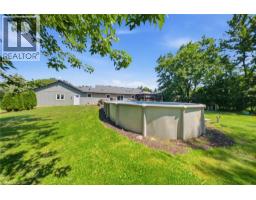
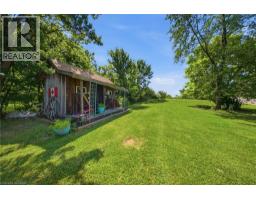
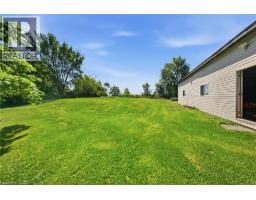
Lot Size (Approximate): 148 ft x 297 ft
Property Size (Approximate): 1.01
Stories: 1
(Approximate)
| Storage Basement 9 3 x 14 5 | Other Basement 47 8 x 29 9 | Other Main level 23 3 x 23 5 |
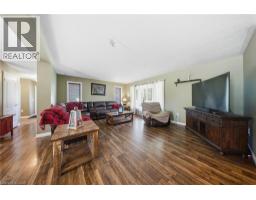
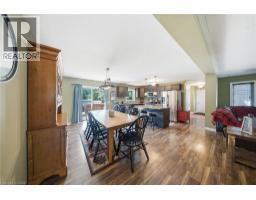
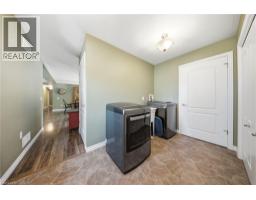
| Porch Main level 48 9 x 6 1 | Laundry room Main level 8 11 x 11 7 | Living room Main level 18 11 x 14 9 |
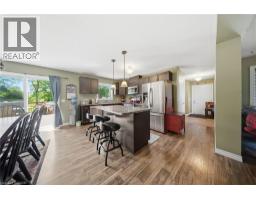
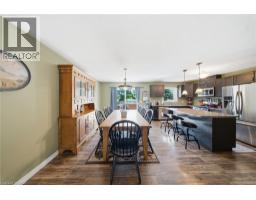
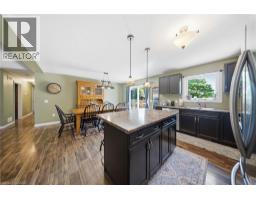
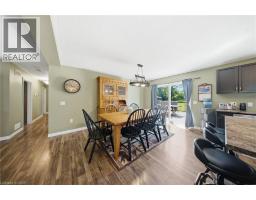
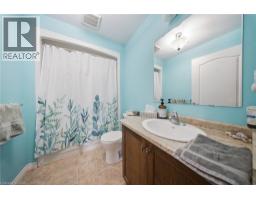
| 3pc Bathroom Main level 8 11 x 2 9 | Kitchen Main level 12 6 x 15 1 | Dining room Main level 10 11 x 15 1 |
| Foyer Main level 8 1 x 4 9 | Bedroom Main level 9 10 x 10 1 | Bedroom Main level 10 0 x 12 6 |
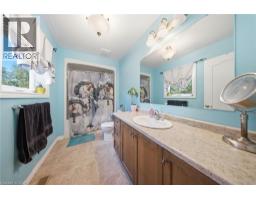
| 3pc Bathroom Main level 5 7 x 8 8 | Other Main level 5 1 x 6 4 | 4pc Bathroom Main level 11 0 x 5 8 |
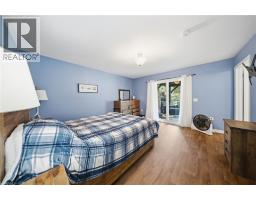
| Primary Bedroom Main level 12 11 x 14 9 |

Sales Representative
RE/MAX Centre City John DiRenzo Team Brokerage
Direct Phone: (519) 857-3490
* Mandatory fields..







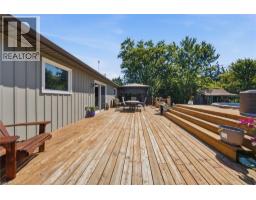
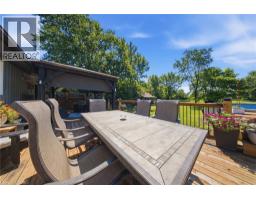
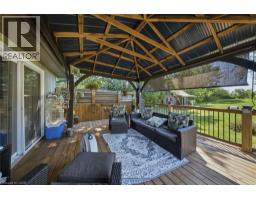
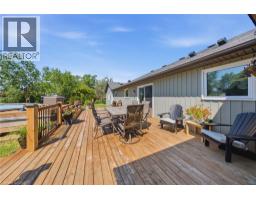







 FOR SALE
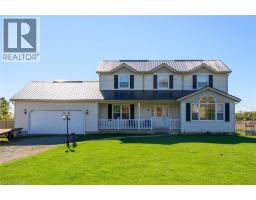
WELCOME TO YOUR PRIVATE COUNTRY ESCAPE, nestled on a 1.07-acre lot. This impeccably maintained 4-bedroom, 2.5-bathroom ..
 FOR SALE
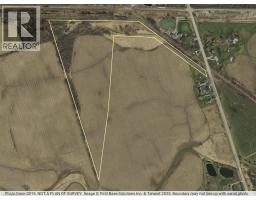
Discover a rare opportunity with this exceptional 13.89-acre par ..
 FOR SALE
Set on over 107 acres in the heart of Canfield, this prope ..
 FOR SALE
Set on over 107 acres in the heart of Canfield, this property includes multiple natural ponds and approximately 80 ..
John DiRenzo, Salesperson. Cell: (519) 857-3490. RE/MAX Centre City John DiRenzo Team Brokerage.