
 NEW LISTING
Brokered by: CENTURY 21 FIRST CANADIAN CORP
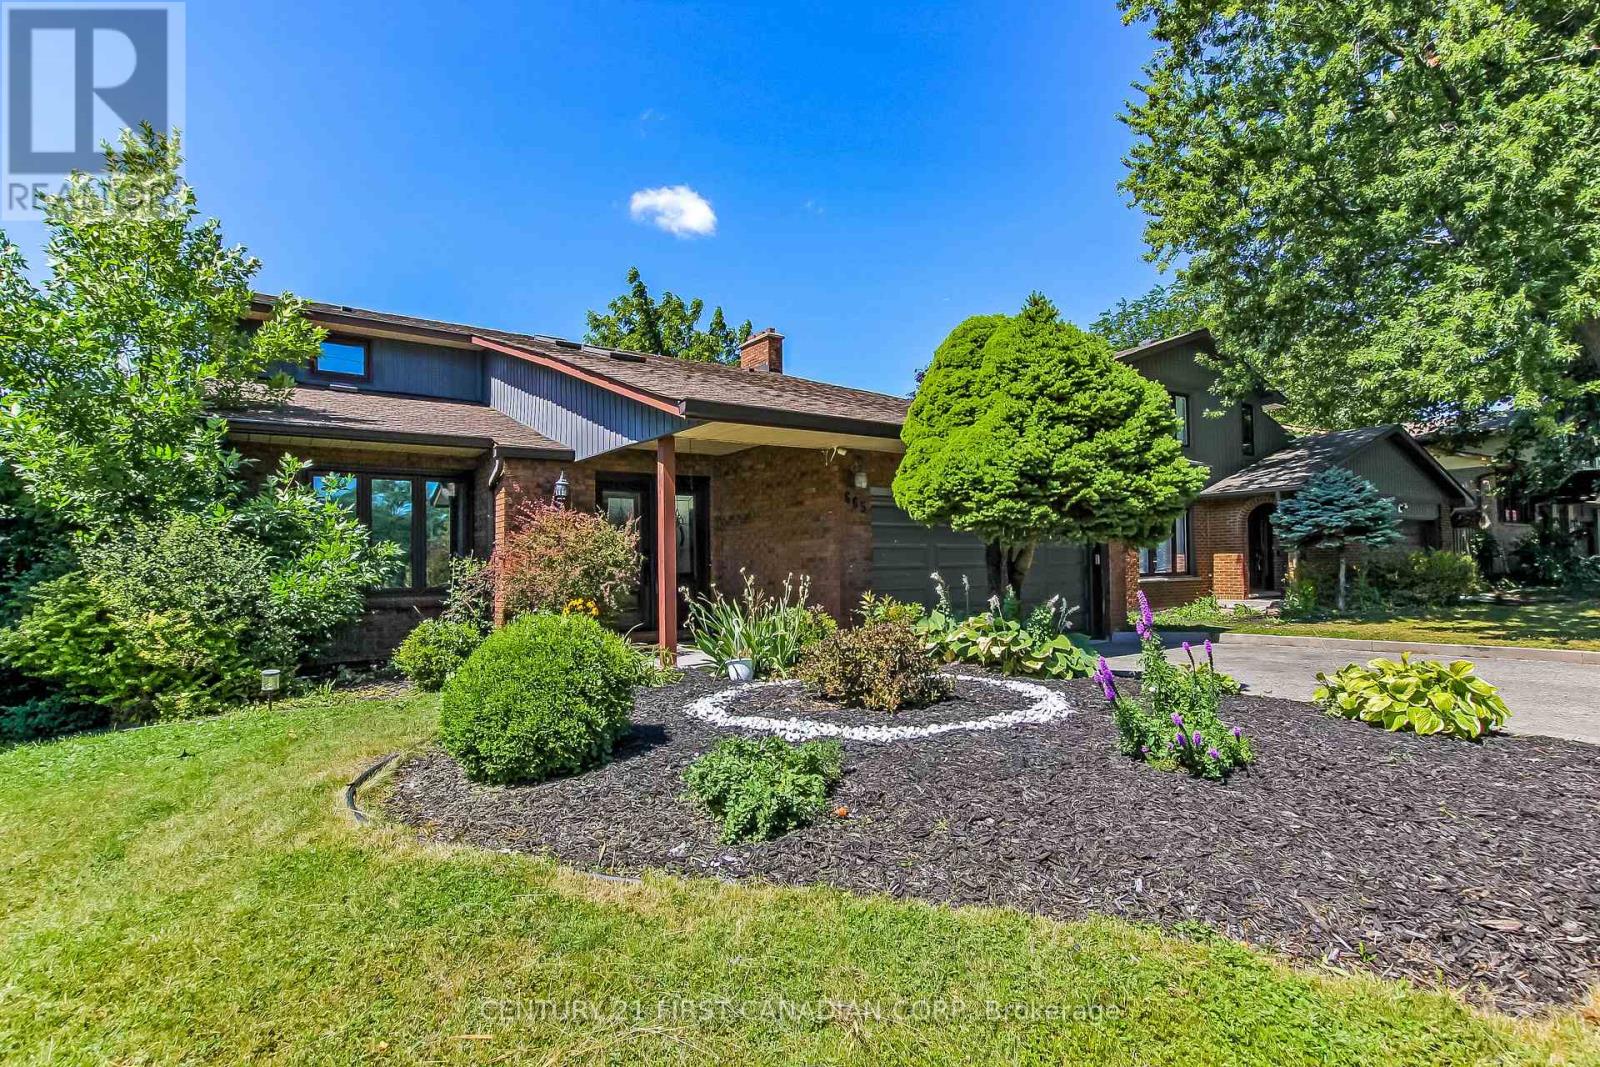
Address: 665 UPPER QUEEN STREET, London South (South P)
FOR SALE
Postal Code: N6C5C3
Style: Detached
Type: Single Family House
Bedrooms: 5
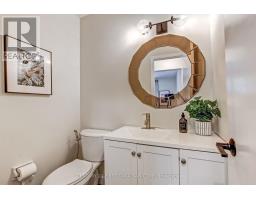
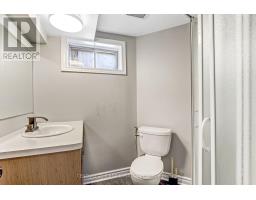
Bathrooms: 4
Bedrooms Aboveground: 3
Bedrooms Belowground: 2
Parking: Attached Garage
Garage: Attached Garage
Lot Size (Approximate): 50 ft x 100 ft ,8 in
Property Size (Approximate): 50 x 100.7 FT
Stories: 2
(Approximate)
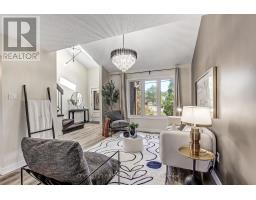
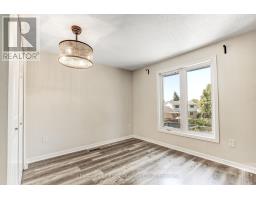
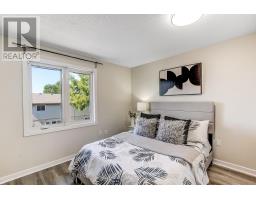
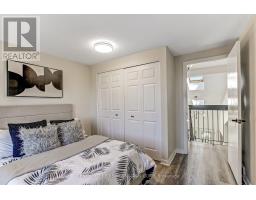
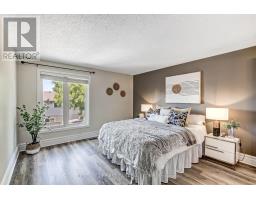
| Primary Bedroom Second level 4.19 m x 3.65 m | Bedroom 2 Second level 3.5 m x 3.32 m | Bedroom 3 Second level 3.53 m x 3.73 m |
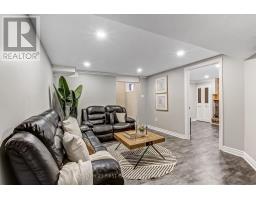
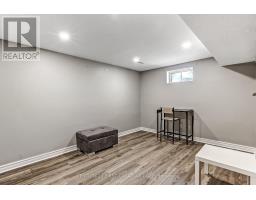
| Bedroom Basement 3.53 m x 3.73 m | Office Basement 3.42 m x 3.17 m | Recreational, Games room Basement 4.26 m x 3.58 m |
| Furnace Basement 2.5 m x 3.6 m | Bedroom Basement 4.26 m x 3.58 m | Kitchen Main level 5.46 m x 3.32 m |
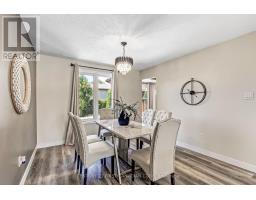
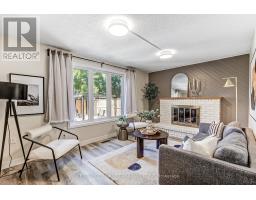
| Family room Main level 4.82 m x 3.17 m | Living room Main level 4.8 m x 3.37 m | Dining room Main level 3.22 m x 3.37 m |
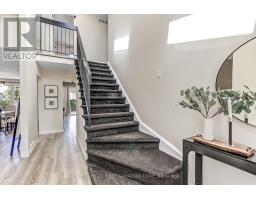
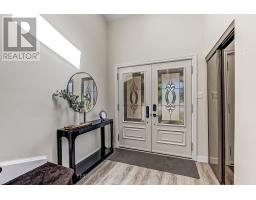
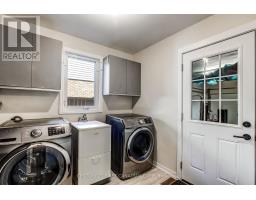
| Laundry room Main level 2.38 m x 2.36 m | Foyer Main level 1.2 m x 2.2 m |

Sales Representative
RE/MAX Centre City John DiRenzo Team Brokerage
Direct Phone: (519) 857-3490
* Mandatory fields..











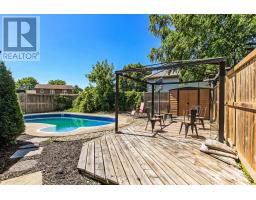
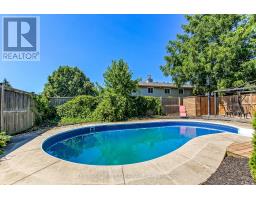
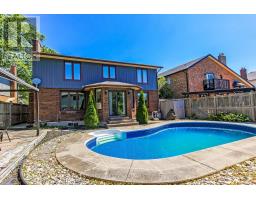
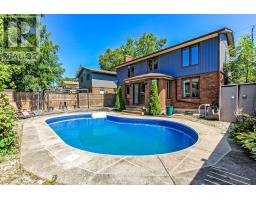
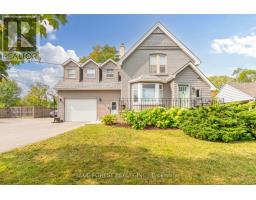 FOR SALE
Welcome to 521 Upper Queen St., one of London s most remarkable homes, set on ..
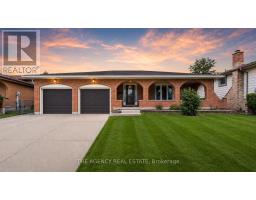 FOR SALE
A rare find in Highland - privacy, space, and flexibility all in one address.For the first time ever offered for sale, thi ..
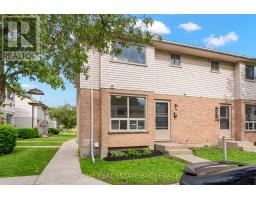 FOR SALE
*"Limited Time Offer - Free condo fees for the first six (6) months from ..
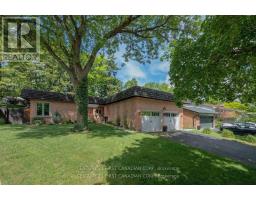 FOR SALE
Welcome to 43 Compton Crescent, a beautiful executive ranch offering 3 bedrooms and 3.5 ..
John DiRenzo, Salesperson. Cell: (519) 857-3490. RE/MAX Centre City John DiRenzo Team Brokerage.