Address: 6659 PLANK ROAD, Bayham FOR SALE Postal Code: N0J1Z0 Style: Semi-detached Bungalow Type: Single Family House Bedrooms: 3 Bathrooms: 2 Bedrooms Aboveground: 2 Bedrooms Belowground: 1 Parking: Attached Garage Garage: Attached Garage Lot Size (Approximate): 45 ft x 231 ft Property Size (Approximate): 45 x 231 FT Stories: 1
About 6659 Plank Road
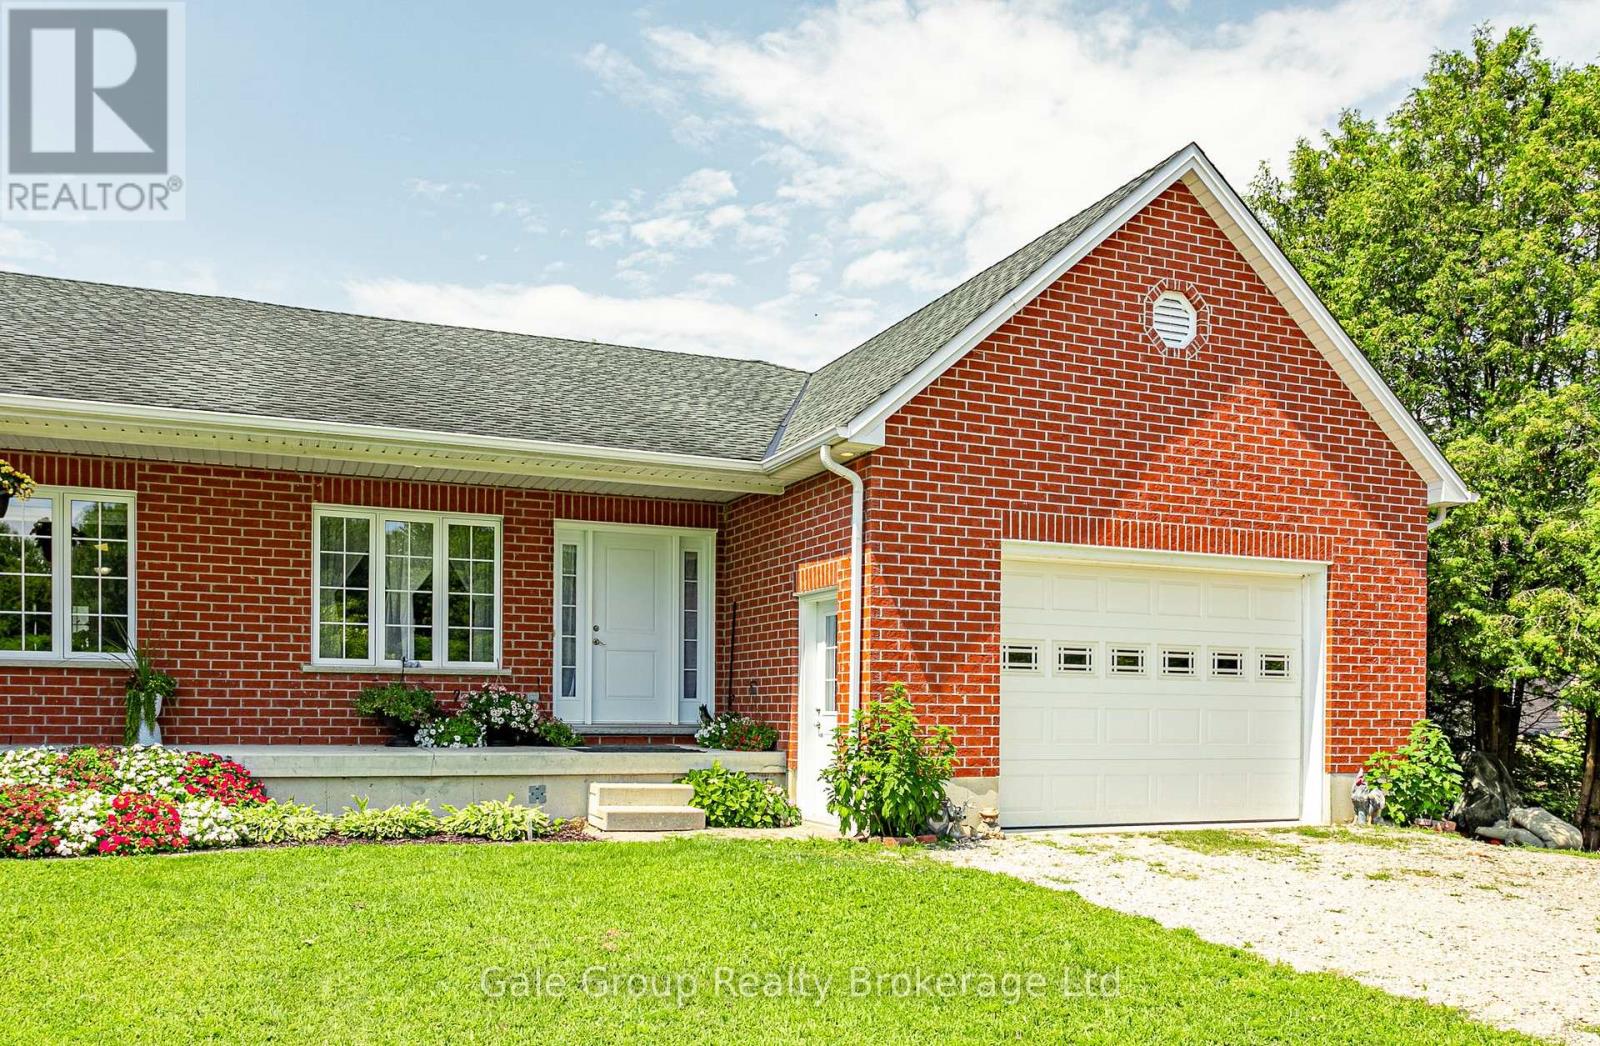
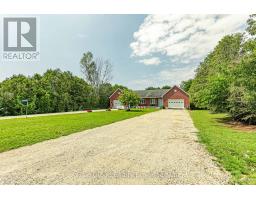
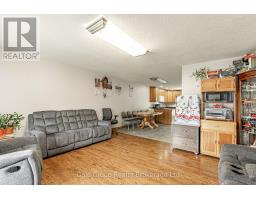
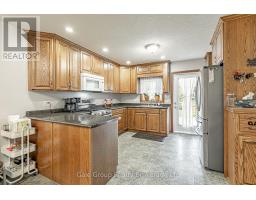
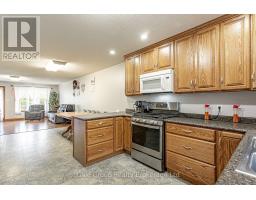
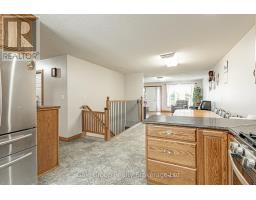
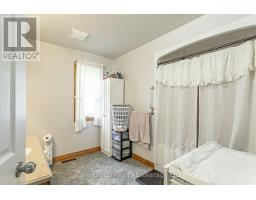
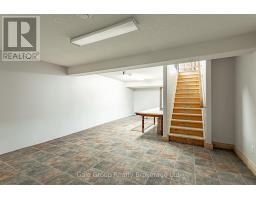
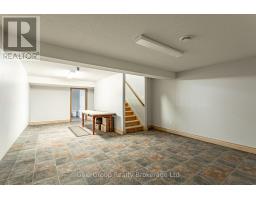
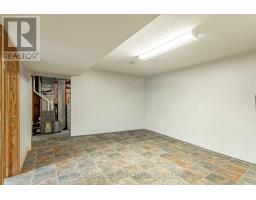
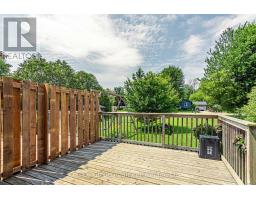
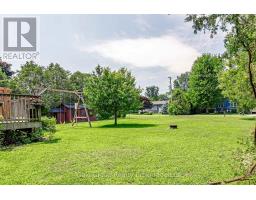
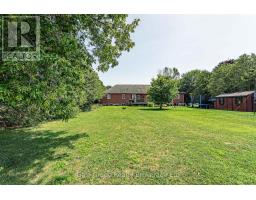
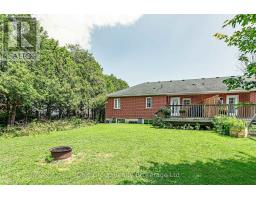
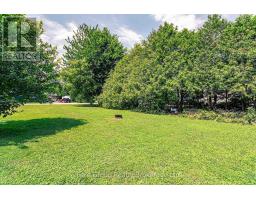
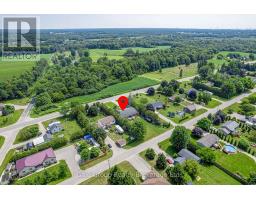
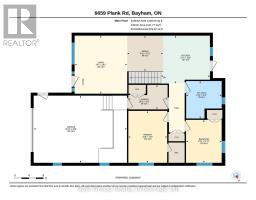
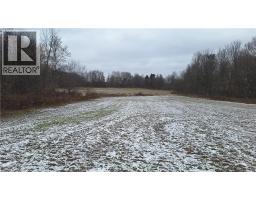
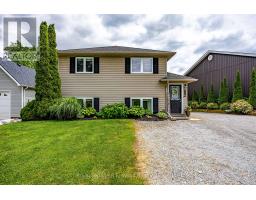
Welcome to your slice of peaceful country living! Situated on a fantastic, deep lot in the charming village of Vienna, this beautifully built 2012 all-brick semi-detached bungalow offers the perfect mix of small-town quiet and comfortable, modern living. As one of two freshly severed properties, this is a fantastic opportunity for an investor looking for a solid addition to their portfolio, multi generational living, or a family seeking a wonderful move-in ready home. Offering over 2,400 sq. ft. of total finished space (1,228 sq. ft. above grade), the bright and open main floor features a lovely kitchen and dining area that flows seamlessly into a spacious living room. Down the hall, you ll find the primary bedroom alongside a second bedroom, a 3-piece bathroom, and a highly convenient main-floor laundry room. Downstairs, the fully finished lower level adds incredible flexibility, making it an ideal setup for multi-generational living. It features a spacious recreation room and a massive 22-foot bonus room that could easily serve as a sprawling bedroom suite for extended family, a home office, or a gym. A second 3-piece bathroom, utility space, and a cold room for extra storage complete the lower level.An attached garage with a handy mudroom entrance provides everyday convenience and keeps the elements out of your main living space. Step out back to discover a sprawling yard with endless potential for summer BBQs, gardening, or letting the kids and dogs burn off energy. When it s time to explore, you re only a quick trip down the road to the sandy shores of Port Burwell on Lake Erie, while all the everyday amenities of Tillsonburg and Aylmer remain a short drive away. (id:56071). Get more information on 6659 Plank Road
Property Features
Appliances: Water Heater Rental Equipment: Directions: Cross Streets: Plank Road (Hwy 19) and Calton Line (Hwy 45). ** Directions: Hwy 19 (Plank Road) south into Vienna. Property is on the right of Plank Rd (west side). Interior Size (Approximate): 1100 - 1500 sqft Lot (Approximate): 45 x 231 FT 45 x 231 FT Exterior Finish: Brick Veneer Water: Drilled Well, Septic System Heating / Cooling: Natural gas / Central air conditioning Age (Approximate): 6 to 15 years Foundation: Poured Concrete Basement: Full (Finished) Finished
Rooms & Sizes
(Approximate)
Family room Basement 8.48 m x 7.94 m
Utility room Basement 2.58 m x 3.9 m
Bathroom Basement 2.83 m x 2.6 m
Bedroom Basement 6.69 m x 3.6 m
Cold room Basement 4.89 m x 1.5 m
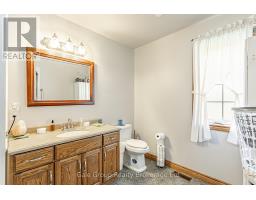
Bathroom Main level 3.16 m x 3 m
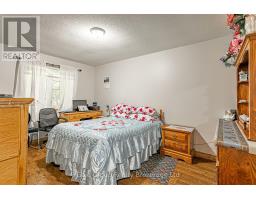
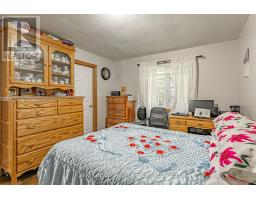
Bedroom Main level 3.63 m x 3.02 m
Dining room Main level 3.01 m x 3.04 m
Kitchen Main level 4.05 m x 4.13 m
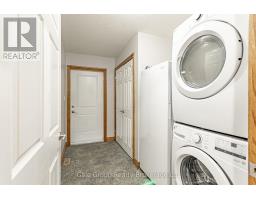
Laundry room Main level 2.07 m x 3.32 m
Living room Main level 4.9 m x 4.45 m
Primary Bedroom Main level 4.39 m x 3.28 m
Found a property your're looking for? Schedule a showing with our team. We're here to answer your questions and help you get a closer look.
Get More Property Info!
John DiRenzo
Sales Representative RE/MAX Centre City John DiRenzo Team Brokerage
Direct Phone: (519) 857-3490
John DiRenzo, Salesperson. Cell: (519) 857-3490. RE/MAX Centre City John DiRenzo Team Brokerage.
Terms Of Use
This website is operated by RE/MAX Centre City John DiRenzo Team Brokerage, a brokerage who is a member of The Canadian Real Estate Association (CREA). The content on this website is owned or controlled by CREA. By accessing this website, the user agrees to be bound by these terms of use as amended from time to time, and agrees that these terms of use constitute a binding contract between the user, RE/MAX Centre City John DiRenzo Team Brokerage, and CREA.
The content on this website is protected by copyright and other laws, and is intended solely for the private, non-commercial use by individuals. Any other reproduction, distribution or use of the content, in whole or in part, is specifically prohibited. Prohibited uses include commercial use, "screen scraping", "database scraping", and any other activity intended to collect, store, reorganize or manipulate the content of this website.
Trademarks:
REALTOR®, REALTORS®, and the REALTOR® logo are certification marks that are owned by REALTOR® Canada Inc. and licensed exclusively to The Canadian Real Estate Association (CREA). These certification marks identify real estate professionals who are members of CREA and who must abide by CREA's By-Laws, Rules, and the REALTOR® Code. The MLS® trademark and the MLS® logo are owned by CREA and identify the professional real estate services provided by members of CREA. The data provided is for informational purposes only and should not be relied upon without verification.

 NEW LISTING















 NEW LISTING
 FOR SALE
 FOR SALE
 FOR SALE