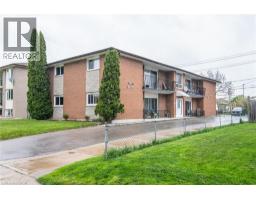
Address: 67 BRECKENRIDGE Drive UnitNo. 202, Kitchener FOR SALE Subdivision: 226 - Stanley Park/Centreville Postal Code: N2B3R8 Style: Attached Type: Single Family Apartment Maint/Condo. Fee: 491.00 Fee Includes: Monthly Insurance, Common Area Maintenance, Water Bedrooms: 2 Bathrooms: 1 Bedrooms Aboveground: 2 Bedrooms Belowground: 0 Parking: Detached Garage Garage: Detached Garage Lot Size: x Stories: 1
About 67 Breckenridge Drive Unitno. 202
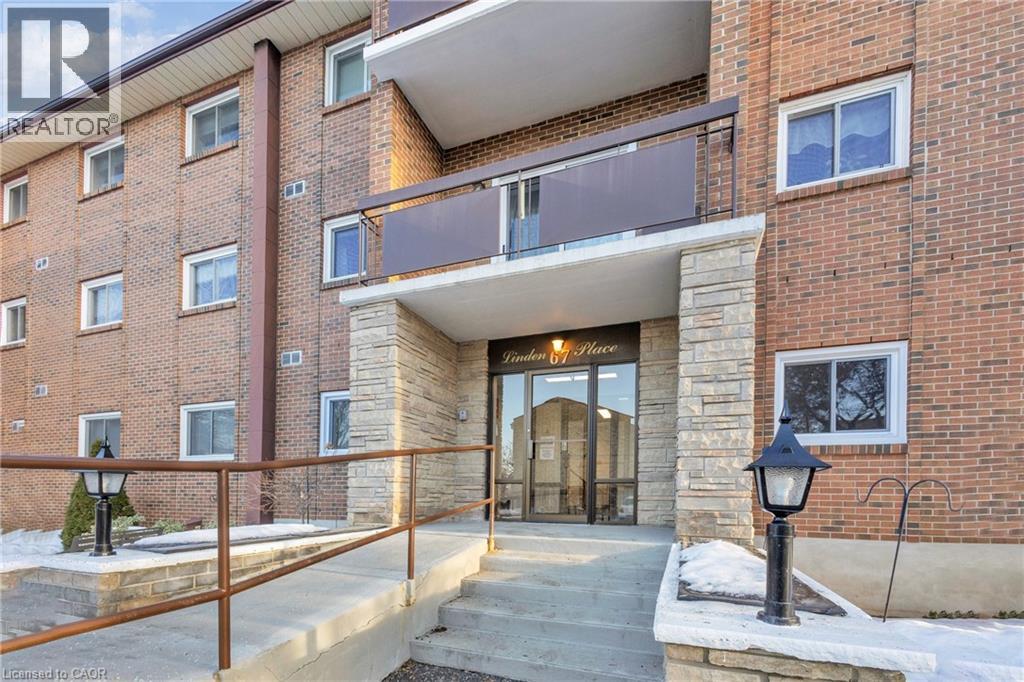
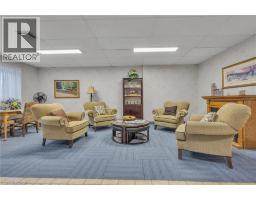
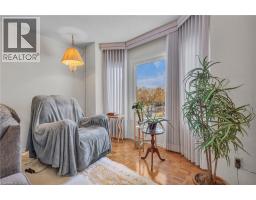
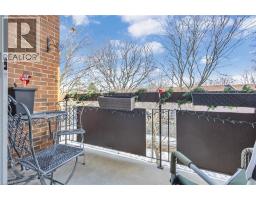
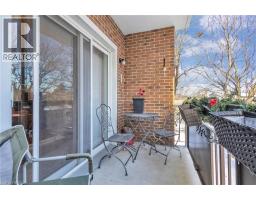
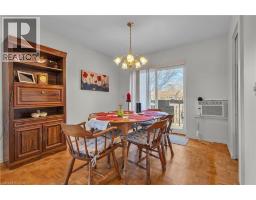
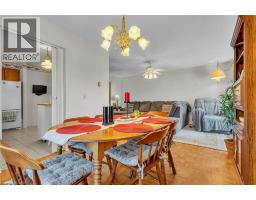
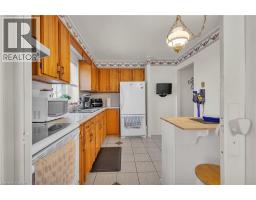
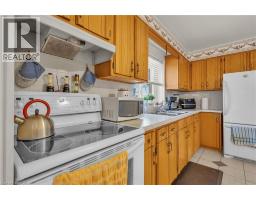
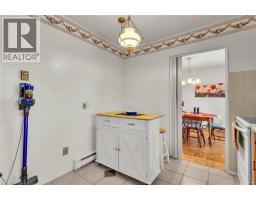
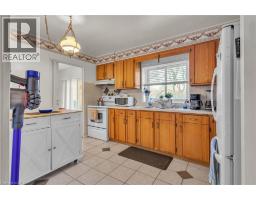
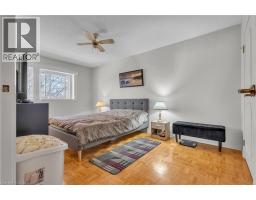
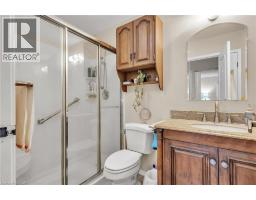
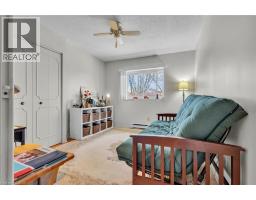
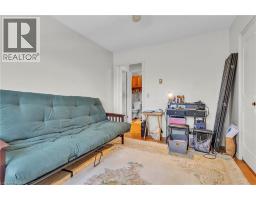
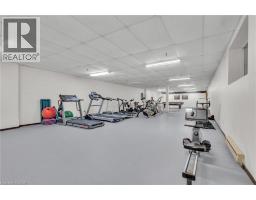
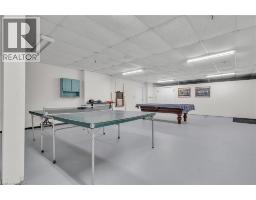
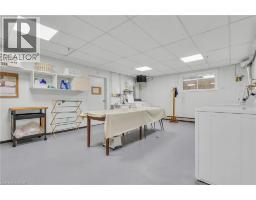
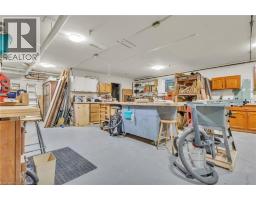
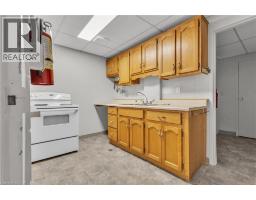
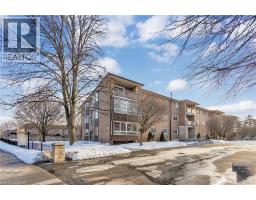
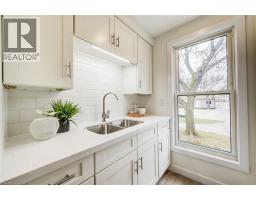
Welcome to Linden Place Not just a regular condominium. This desirable adult lifestyle 55+ building is perfect for senior living. If quiet and relaxing is what you want, this is perfect for you. This spacious well kept, 2 bedrooms, 1 bath end unit has plenty of natural light. Private balcony, garage and much more. NOT ALL UNITS COME WITH A GARAGE !! This building has lots to offer like, meeting room, party room, games room, exercise area and an amazing large workshop. Accessibility is KEY with ramps. Extra wide doors for easy access. Railings on every floor with disabilities in mind. This condo features a luxury sized primary bedroom, great sized living area. Second bedroom is also bright and spacious. Charming balcony for summer enjoyment. Over 1000 square feet of living space. This unit is just steps near to shopping amenities, bus routes Stanley Park Mall, banks ,Canadian Tire, Zehrs & much more (id:56071). Get more information on 67 Breckenridge Drive Unitno. 202
John DiRenzo, Salesperson. Cell: (519) 857-3490. RE/MAX Centre City John DiRenzo Team Brokerage.
Terms Of Use
This website is operated by RE/MAX Centre City John DiRenzo Team Brokerage, a brokerage who is a member of The Canadian Real Estate Association (CREA). The content on this website is owned or controlled by CREA. By accessing this website, the user agrees to be bound by these terms of use as amended from time to time, and agrees that these terms of use constitute a binding contract between the user, RE/MAX Centre City John DiRenzo Team Brokerage, and CREA.
The content on this website is protected by copyright and other laws, and is intended solely for the private, non-commercial use by individuals. Any other reproduction, distribution or use of the content, in whole or in part, is specifically prohibited. Prohibited uses include commercial use, "screen scraping", "database scraping", and any other activity intended to collect, store, reorganize or manipulate the content of this website.
Trademarks:
REALTOR®, REALTORS®, and the REALTOR® logo are certification marks that are owned by REALTOR® Canada Inc. and licensed exclusively to The Canadian Real Estate Association (CREA). These certification marks identify real estate professionals who are members of CREA and who must abide by CREA's By-Laws, Rules, and the REALTOR® Code. The MLS® trademark and the MLS® logo are owned by CREA and identify the professional real estate services provided by members of CREA. The data provided is for informational purposes only and should not be relied upon without verification.

 NEW LISTING [CONDO]











 FOR SALE
 FOR SALE
 FOR SALE
 FOR SALE