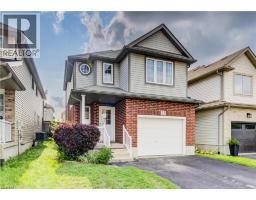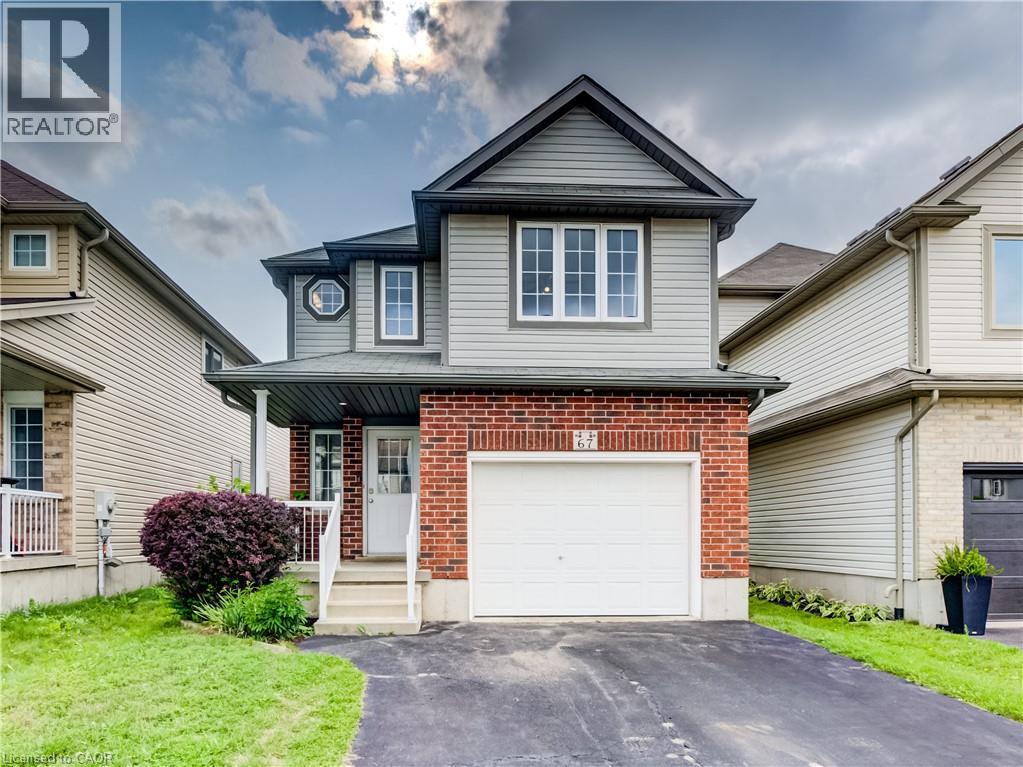
67 CHANTILLY Street, Kitchener NEW LISTING

Brokered by: RE/MAX TWIN CITY REALTY INC.

MLS®: 40854960 (Freehold)

Price: $699,900.00

Address: 67 CHANTILLY Street, Kitchener
FOR SALE
Subdivision: 334 - Huron Park
Postal Code: N2R1V3
Style: Detached
Type: Single Family House
Bedrooms: 3
Bathrooms: 3
Bedrooms Aboveground:  3
Bedrooms Belowground:  0
Parking:  Attached Garage
Garage: Attached Garage
Lot Size (Approximate):   30 ft x 104 ft
Stories:  5


About 67 Chantilly Street

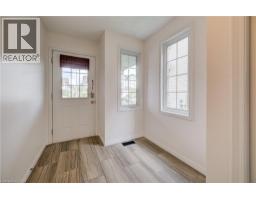
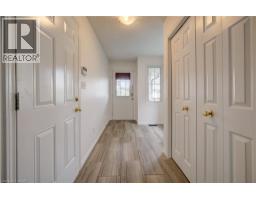
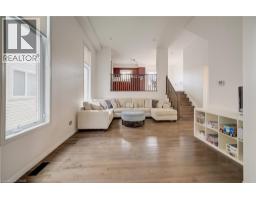
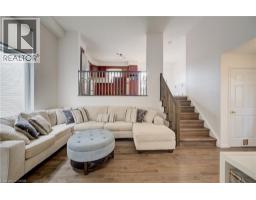
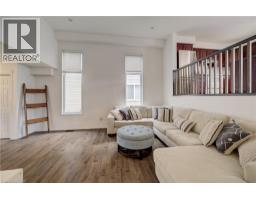
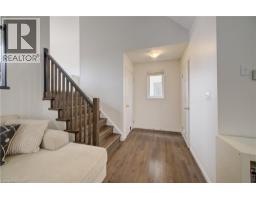
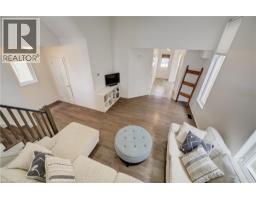
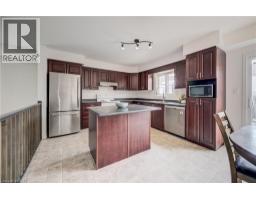

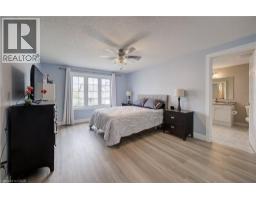
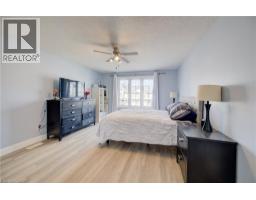
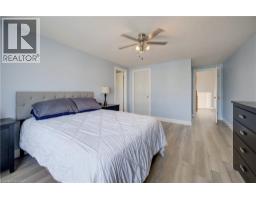
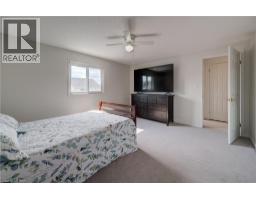
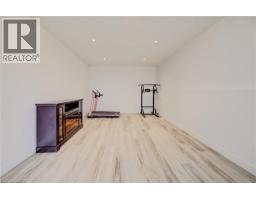
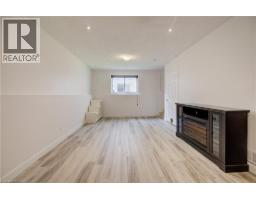
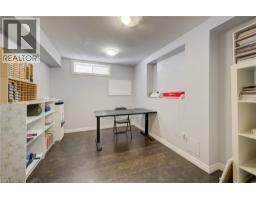
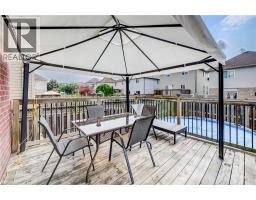
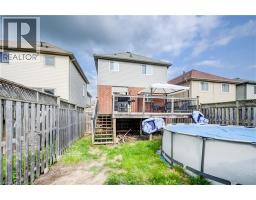
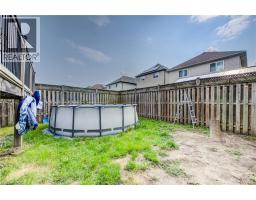
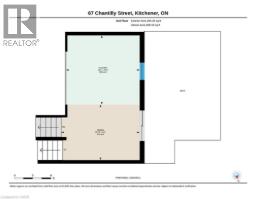
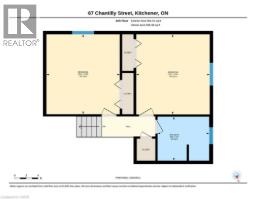
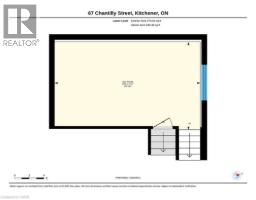
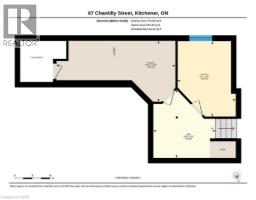
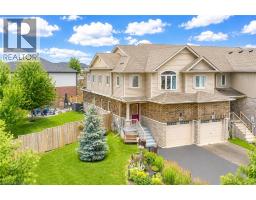
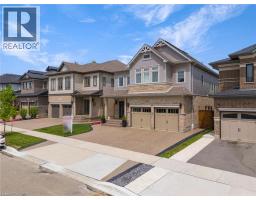
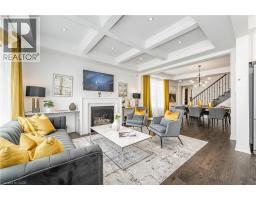
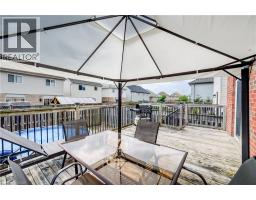
Welcome to 67 Chantilly Street, a wonderful opportunity to put down roots in the highly desirable and family-friendly Huron Park neighbourhood of Kitchener. This spacious home offers a bright and functional layout designed for both everyday family living and entertaining, with generous living spaces, an above ground pool and plenty of room to grow. The thoughtfully designed layout continues across multiple levels. The third level features a spacious primary bedroom with a 3-piece ensuite, while the fourth level offers two additional generous bedrooms, each complete with double closets, along with a 3-piece bathroom. Just below the main floor, the finished lower level provides a comfortable recreation room, perfect for family time and entertaining. Continue to the lowest level, where you ll find a finished office space plus additional flexible space that could serve as a second office or extra storage. The level also includes an unfinished utility and laundry area, along with a large crawl space offering even more storage, cleverly accessed by lifting the stairs. Enjoy the convenience of being close to schools, parks, nature trails, shopping, dining, and everyday amenities, while also having easy access to major routes. With its desirable layout, excellent location, and family-oriented community, 67 Chantilly Street offers the perfect setting to create lasting memories and call home. (id:56071). Get more information on 67 Chantilly Street

Property Features

Appliances:  Dishwasher, Dryer, Refrigerator, Stove, Washer, Hood Fan
Rental Equipment:  Water Heater
Pool Type:  Above ground pool
Directions:  HURON RD TO WOODBINE AVE TO MAITLAND ST TO CHANTILLY ST
Zoning Description:  R4
Interior Size (Approximate):  2538 sqft
Community Features:  Community Centre, School Bus
Access:  Highway access
Lot (Approximate):  under 1/2 acre
Exterior Finish:  Brick, Vinyl siding
Water:  Municipal water, Municipal sewage system
Heating / Cooling:   Natural gas / Central air conditioning
Age (Approximate):  2006
Foundation: Poured Concrete
Constructed Date:  2006
Basement:  Full (Finished) Finished

Rooms & Sizes

(Approximate)

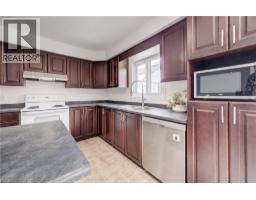
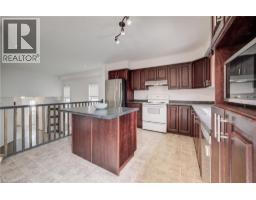
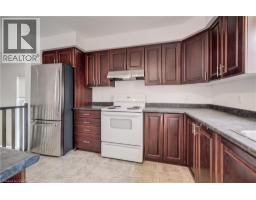
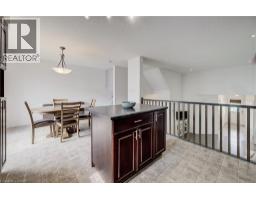
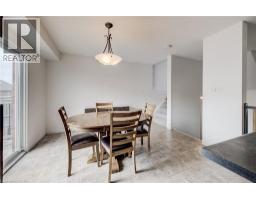
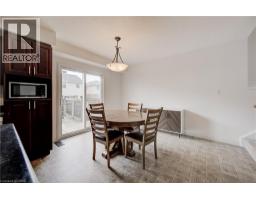
 Kitchen Second level 11 4 x 12 1  Dining room Second level 9 1 x 12 10  Primary Bedroom Third level 11 9 x 20 1
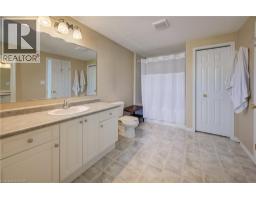
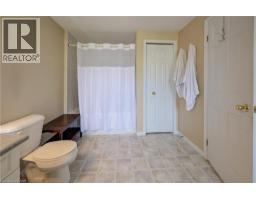
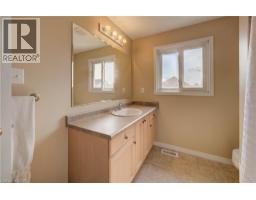
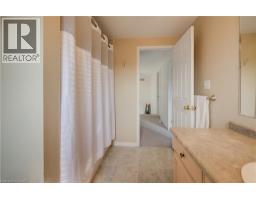
 Full bathroom Third level Measurements not available  Utility room Basement 10 3 x 19 11  Office Basement 12 8 x 9 9
 Den Basement 11 5 x 10 5  Recreation room Lower level 19 8 x 11 11  Living room Main level 13 1 x 17 10
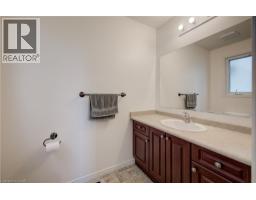
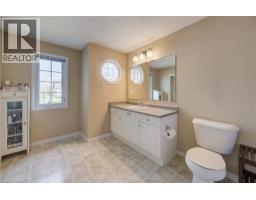
 2pc Bathroom Main level Measurements not available  Bedroom Upper Level 13 6 x 12 5  Bedroom Upper Level 13 6 x 12 4
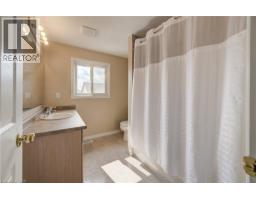
 4pc Bathroom Upper Level Measurements not available    

Found a property your're looking for? Schedule a showing with our team. We're here to answer your questions and help you get a closer look.

Get More Property Info!

JD

John DiRenzo

Sales Representative
RE/MAX Centre City John DiRenzo Team Brokerage
Direct Phone: (519) 857-3490

* Mandatory fields..
Message has been sent. Thank you
John DiRenzo, Salesperson. Cell: (519) 857-3490. RE/MAX Centre City John DiRenzo Team Brokerage.