Brokered by: Royal LePage Burloak Real Estate Services
MLS®: 40878534 (Freehold)
Price: $1,099,900.00
Address: 670 THOMPSON Road, Flamborough FOR SALE Subdivision: 045 - Beverly Postal Code: L0R2B0 Style: Detached Bungalow Type: Single Family House Bedrooms: 4 Bathrooms: 2 Bedrooms Aboveground: 3 Bedrooms Belowground: 1 Lot Size (Approximate): 100 ft x 350 ft Property Size (Approximate): 0.8 Stories: 1
About 670 Thompson Road
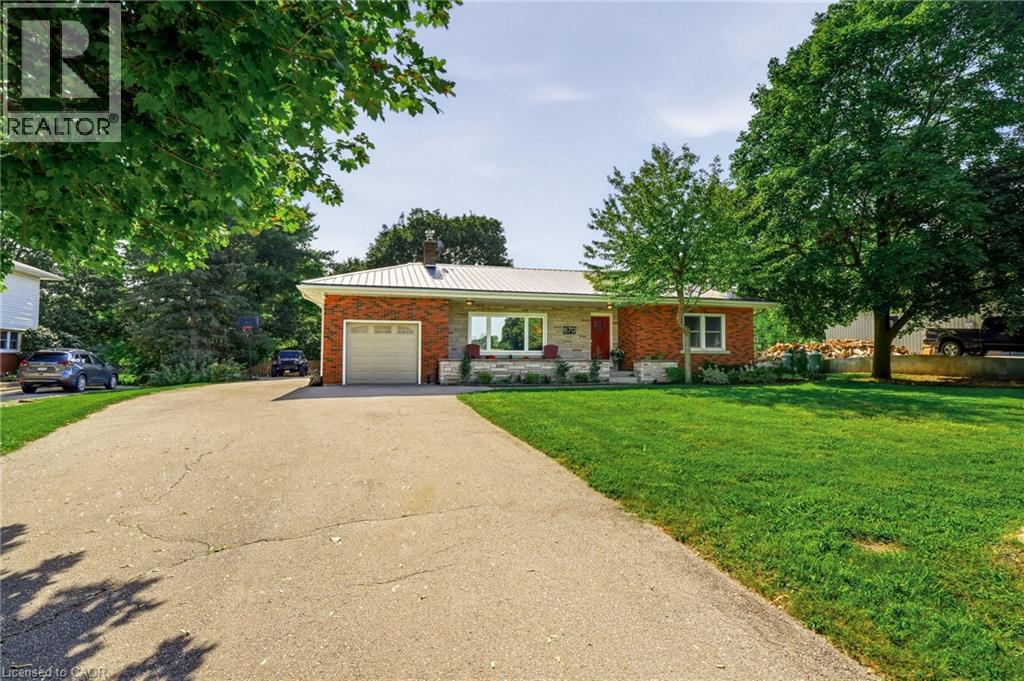
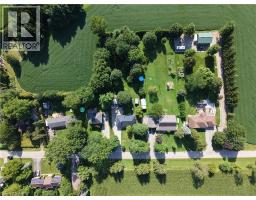
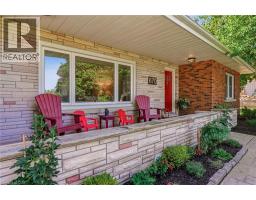
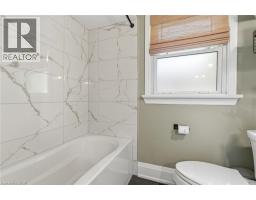
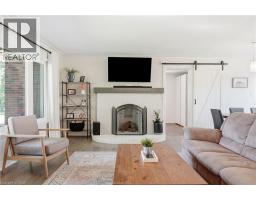
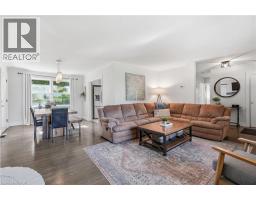
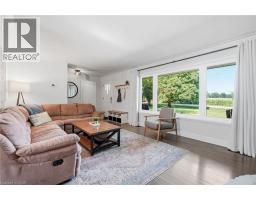
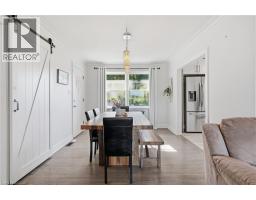
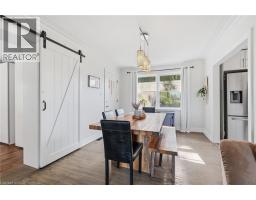
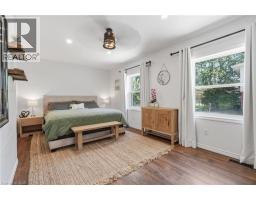
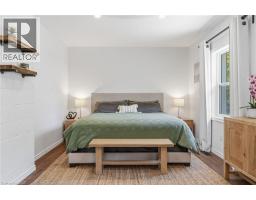
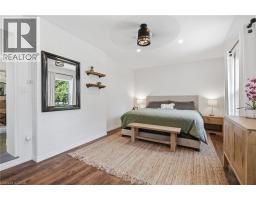
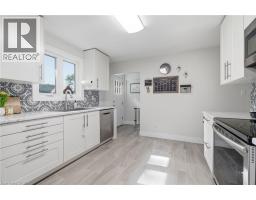
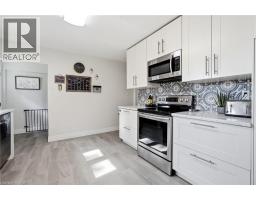
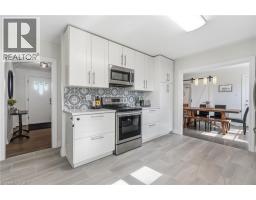
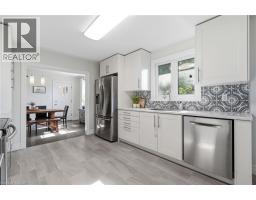
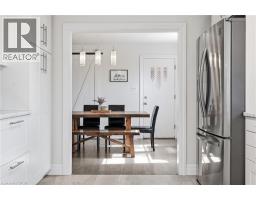
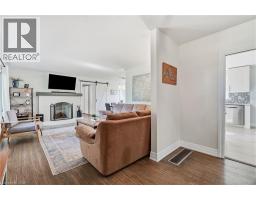
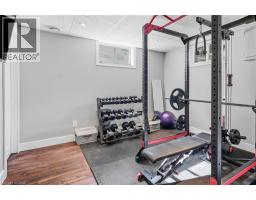
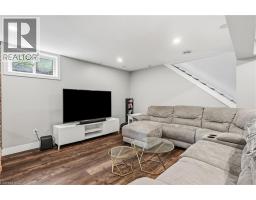
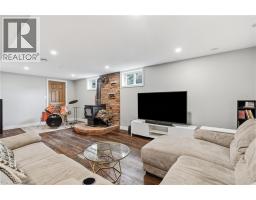
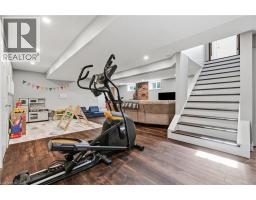
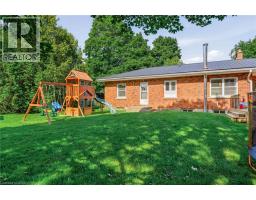
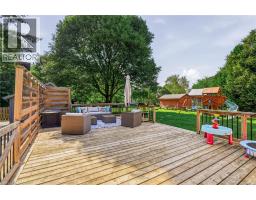
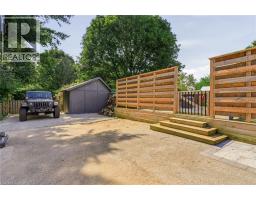
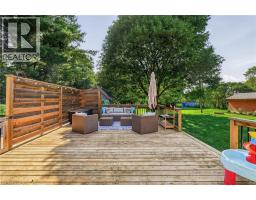
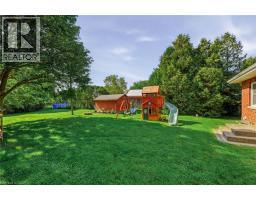
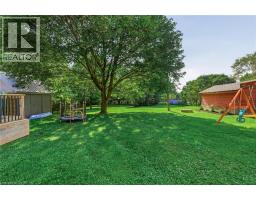
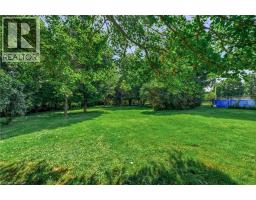
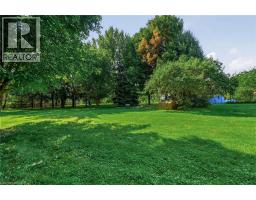
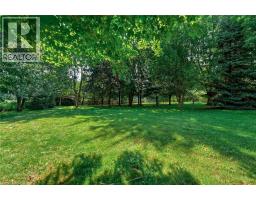
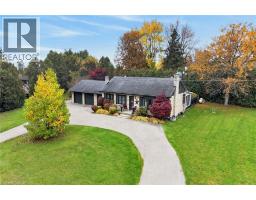
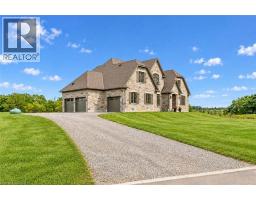
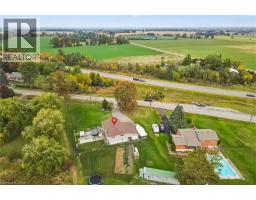
Welcome to 670 Thompson Road, an exceptional opportunity to own a beautifully updated bungalow on an impressive 100 x 350 fully fenced country lot. Located on a quiet street with only nine homes, this is a wonderful family-friendly setting with plenty of children and a strong sense of community. Enjoy the peace and privacy of country living while remaining conveniently close to Dundas, Hamilton, Cambridge and Rockton, with the new Rockton Elementary School just a short distance away. The location also offers easy access to the Beverly Community Centre and Park, providing a fantastic range of recreational opportunities for the whole family. Enjoy the arena, free skating, hockey, soccer, football and tennis courts, with a new paved, stroller-friendly walking trail being developed this year. Inside, this meticulously maintained home is truly move-in ready. The renovated kitchen features newer cabinetry, countertops, flooring and appliances, while the upstairs bathroom was completely renovated in 2026. The spacious primary bedroom was added in 2018, and the finished basement features a cozy wood-burning stove. Step from the dining room onto the large rear deck, added in 2019, and enjoy spectacular sunrises overlooking your expansive property. Major improvements include a lifetime metal roof, furnace and A/C (2018), complete water treatment system with softener, UV light and filtration (2021), upgraded attic insulation (2023), new owned water heater (2024), new cistern pump (2026), and new submersible well pump with upgraded electrical wiring (2026).Quiet street. Huge fully fenced lot. Family-friendly community. Fantastic recreational amenities nearby. Extensive updates. Nothing has been overlooked-this is a home that truly must be seen to be appreciated. (id:56071). Get more information on 670 Thompson Road
Property Features
Appliances: Dishwasher, Dryer, Refrigerator, Stove, Washer, Microwave Built-in, Window Coverings Features: Country residential Landscape: Landscaped Rental Equipment: Fireplace Total: 1 Fireplace: Wood Other - See remarks Directions: From Peter’s Corner, left on Hwy 8, left on Thompson Rd. Zoning Description: A2 Interior Size (Approximate): 2475 sqft Community Features: Quiet Area Access: Road access Lot (Approximate): 0.8 ac|1/2 - 1.99 acres 0.8 Exterior Finish: Brick Water: Dug Well, Septic System Heating / Cooling: Propane / Central air conditioning Age (Approximate): 1960 Foundation: Block Constructed Date: 1960 Basement: Full (Finished) Finished
Rooms & Sizes
(Approximate)
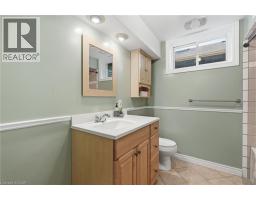
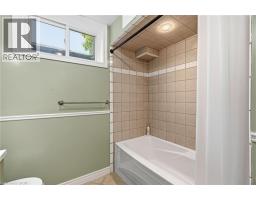
4pc Bathroom Lower level 7 5 x 7 7
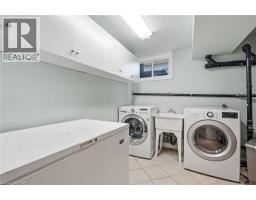
Laundry room Lower level 9 10 x 9 2
Bedroom Lower level 11 0 x 10 9
Recreation room Lower level 31 1 x 25 11
4pc Bathroom Main level 7 10 x 6 6
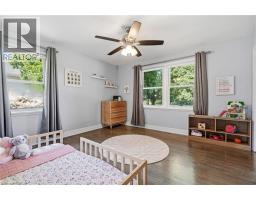
Bedroom Main level 12 8 x 11 9
Bedroom Main level 11 3 x 12 8
Primary Bedroom Main level 20 11 x 11 2
Kitchen Main level 13 7 x 12 8
Dining room Main level 9 0 x 11 0
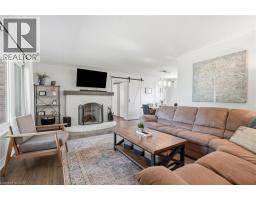
Living room Main level 17 10 x 13 6
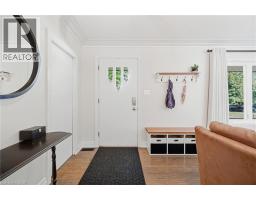
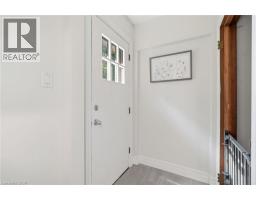
Foyer Main level 6 3 x 10 11
Found a property your're looking for? Schedule a showing with our team. We're here to answer your questions and help you get a closer look.
Get More Property Info!
John DiRenzo
Sales Representative RE/MAX Centre City Realty Inc Brokerage
Direct Phone: (519) 857-3490
John DiRenzo, Salesperson. Cell: (519) 857-3490. RE/MAX Centre City Realty Inc Brokerage.
Terms Of Use
This website is operated by RE/MAX Centre City Realty Inc Brokerage, a brokerage who is a member of The Canadian Real Estate Association (CREA). The content on this website is owned or controlled by CREA. By accessing this website, the user agrees to be bound by these terms of use as amended from time to time, and agrees that these terms of use constitute a binding contract between the user, RE/MAX Centre City Realty Inc Brokerage, and CREA.
The content on this website is protected by copyright and other laws, and is intended solely for the private, non-commercial use by individuals. Any other reproduction, distribution or use of the content, in whole or in part, is specifically prohibited. Prohibited uses include commercial use, "screen scraping", "database scraping", and any other activity intended to collect, store, reorganize or manipulate the content of this website.
Trademarks:
REALTOR®, REALTORS®, and the REALTOR® logo are certification marks that are owned by REALTOR® Canada Inc. and licensed exclusively to The Canadian Real Estate Association (CREA). These certification marks identify real estate professionals who are members of CREA and who must abide by CREA's By-Laws, Rules, and the REALTOR® Code. The MLS® trademark and the MLS® logo are owned by CREA and identify the professional real estate services provided by members of CREA. The data provided is for informational purposes only and should not be relied upon without verification.

 NEW LISTING







 FOR SALE
 FOR SALE
 FOR SALE
 FOR SALE