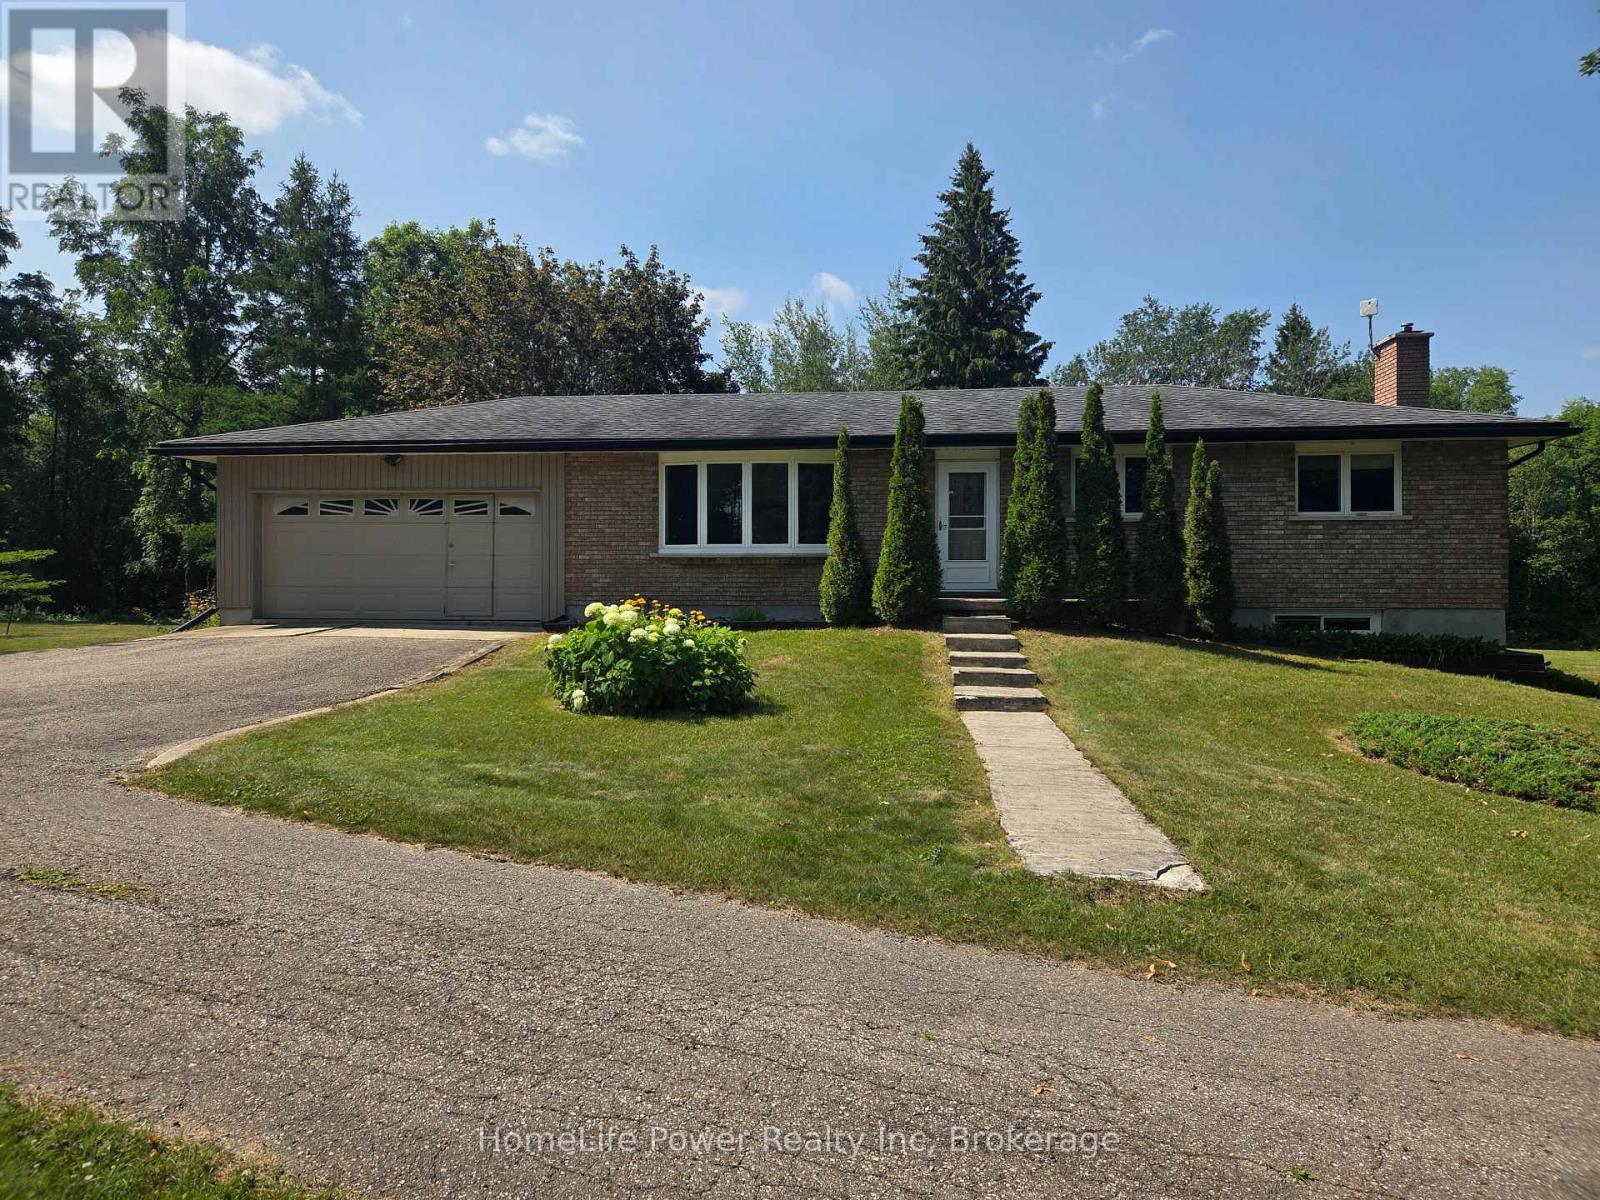
6716 WELLINGTON RD 16 ROAD, Centre Wellington (Belwood) NEW LISTING

Brokered by: HomeLife Power Realty Inc

MLS®: X13591856 (Freehold)

Price: $997,500.00

Address: 6716 WELLINGTON RD 16 ROAD, Centre Wellington (Belwood)
FOR SALE
Postal Code: N0B1J0
Style: Detached Bungalow
Type: Single Family House
Bedrooms: 3
Bathrooms: 2
Bedrooms Aboveground:  3
Bedrooms Belowground:  0
Parking:  Attached Garage
Garage: Attached Garage
Lot Size (Approximate):   364 ft ,10 in x 385 ft ,3 in
Property Size (Approximate):  364.9 x 385.3 FT
Stories:  1


About 6716 Wellington Rd 16 Road

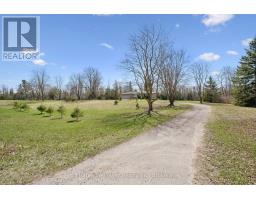
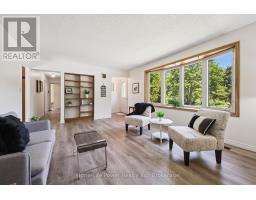
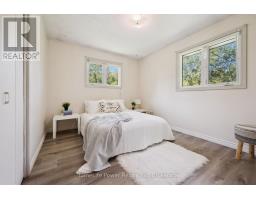
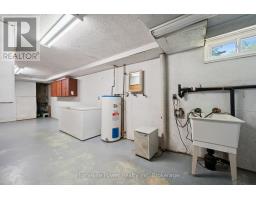
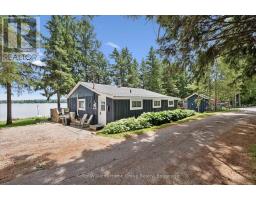
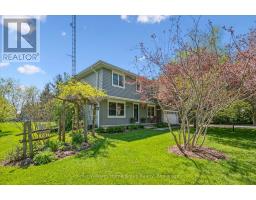
Tucked away on a picturesque 3-acre property just minutes from Lake Belwood, this bungalow offers the kind of space, privacy, and potential that s becoming increasingly rare. Surrounded by nature, the setting is truly the standout-whether you re dreaming of expanding, building, or simply settling in and making the existing home your own over time. Inside, the home offers a functional layout with 3 bedrooms and 2 bathrooms across just over 1170 sq ft, plus a partially finished lower level that adds valuable living space. The rec room is perfect for relaxing or entertaining, complete with a bar area and cozy fireplace for year-round enjoyment. A double car garage adds convenience, while the outbuilding provides additional storage for tools, toys, or hobby space. Whether you re looking for a peaceful retreat, a project with upside, or a property to grow into, this is a rare opportunity in a sought-after location near the lake. Close to Belwood, Fergus and only 35 minutes to Guelph. It all about the location. (id:56071). Get more information on 6716 Wellington Rd 16 Road

Property Features

Appliances:  Water Heater, Dishwasher, Dryer, Freezer, Garage door opener, Oven, Stove, Washer, Window Coverings, Refrigerator
Features:  Wooded area
Landscape:  Landscaped
Rental Equipment:  Propane Tank
Fireplace Total:  1
Directions:  Cross Streets: Rd 16/ Rd 19. ** Directions: From Guelph take Hwy 6 North to 2nd Line. Turn Left on 2nd Line. Turn Right on Wellington 19. Turn Left on Wellington 16. Destination on your left!.
Interior Size (Approximate):  1100 - 1500 sqft
Community Features:  School Bus
Amenities:  Fireplace(s)
Lot (Approximate):  364.9 x 385.3 FT|2 - 4.99 acres 364.9 x 385.3 FT
Exterior Finish:  Brick
Flooring:  Vinyl
Water:  , Septic System
Heating / Cooling:   Propane / Central air conditioning
Age (Approximate): 51 to 99 years
Foundation: Concrete
Basement:  Full (Partially finished) Partially finished

Rooms & Sizes

(Approximate)

 Other Basement 3.04 m x 1.47 m  Utility room Basement 3.81 m x 3.92 m  Other Basement 1.31 m x 2.4 m
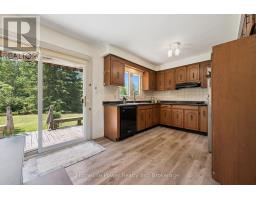
 Family room Basement 3.88 m x 12.55 m  Kitchen Main level 2.99 m x 2.72 m  Living room Main level 4.13 m x 5.47 m
 Bedroom Main level 3.07 m x 4.15 m  Bedroom Main level 4.03 m x 3 m  Bedroom Main level 3.07 m x 2.64 m
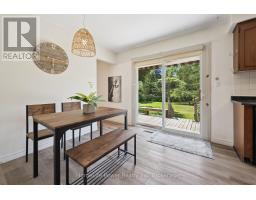
 Bathroom Main level 2.99 m x 2.29 m  Bathroom Main level 2.01 m x 1.37 m  Dining room Main level 2.99 m x 2.94 m

Found a property your're looking for? Schedule a showing with our team. We're here to answer your questions and help you get a closer look.

Get More Property Info!

JD

John DiRenzo

Sales Representative
RE/MAX Centre City John DiRenzo Team Brokerage
Direct Phone: (519) 857-3490

* Mandatory fields..

Message has been sent. Thank you

John DiRenzo, Salesperson. Cell: (519) 857-3490. RE/MAX Centre City John DiRenzo Team Brokerage.