Address: 673 BRANT WATERLOO Road UnitNo. 505, Ayr FOR SALE Subdivision: 60 - Ayr Postal Code: N0B1E0 Style: Detached Mobile Home Type: Single Family Mobile Home Bedrooms: 2 Bathrooms: 2 Bedrooms Aboveground: 2 Bedrooms Belowground: 0 Parking: Carport Garage: Carport Lot Size (Approximate): x Stories: 1
About 673 Brant Waterloo Road Unitno. 505
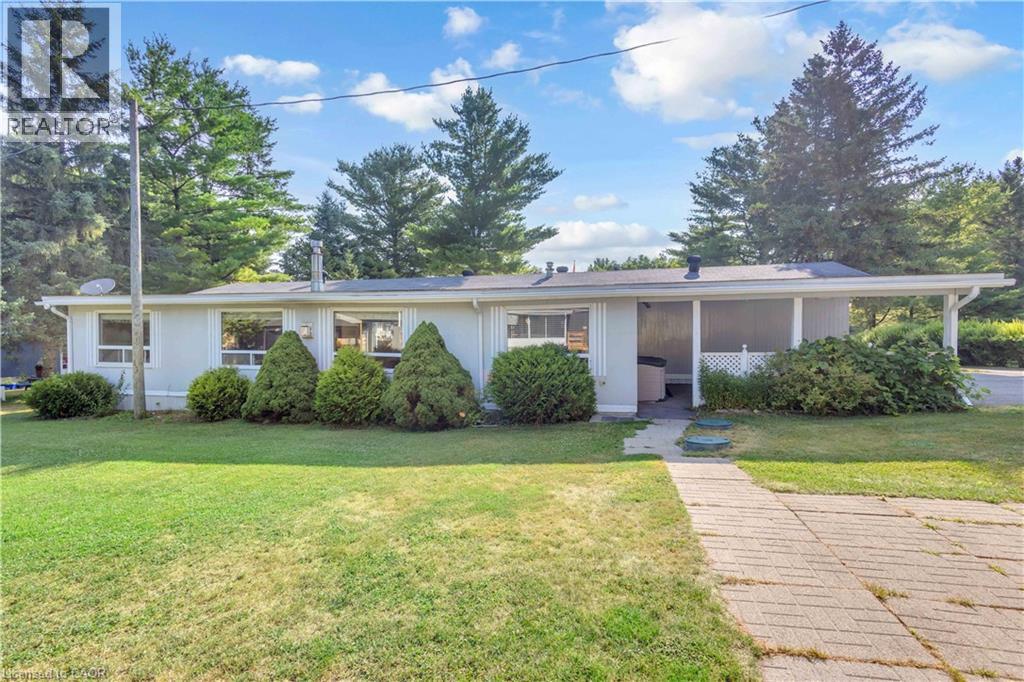
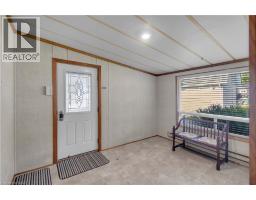
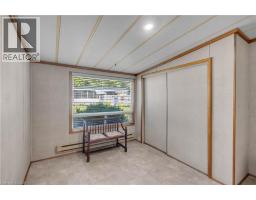
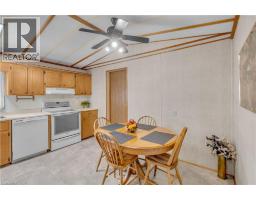
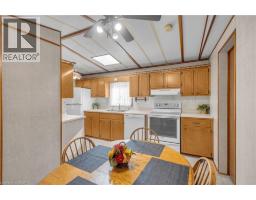
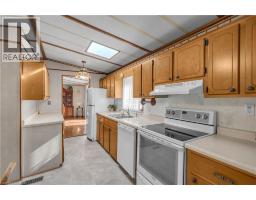
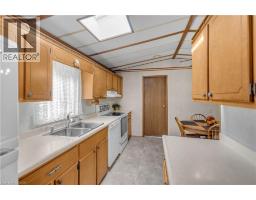
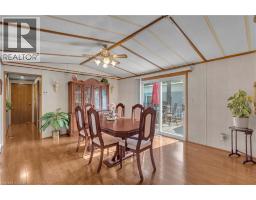
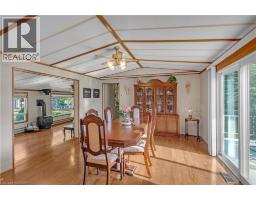
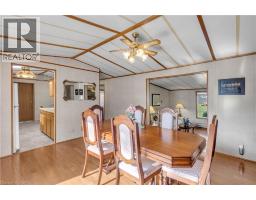
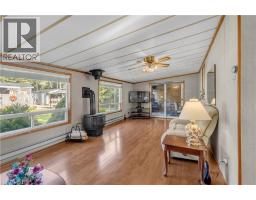
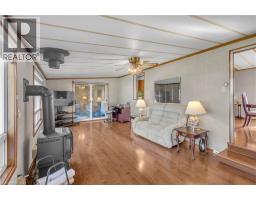
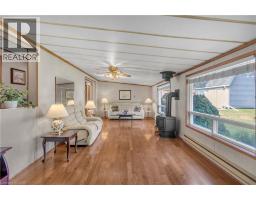
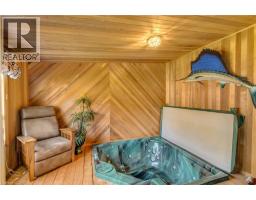
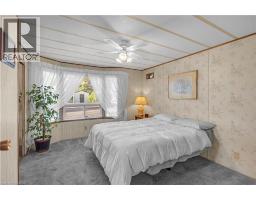
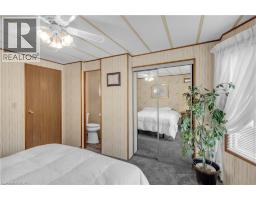
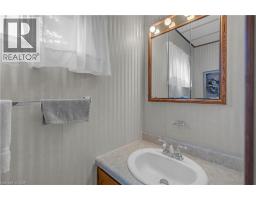
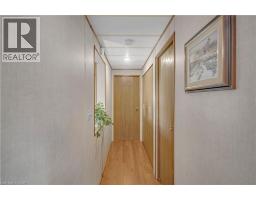
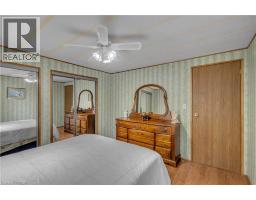
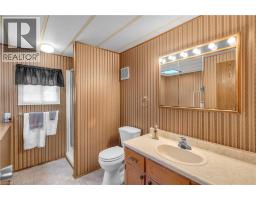
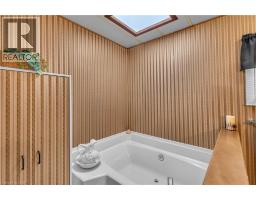
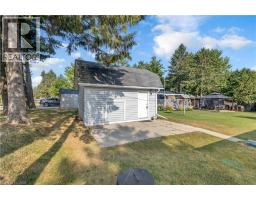
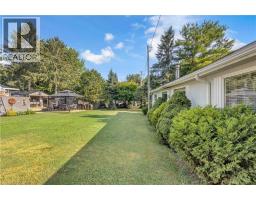
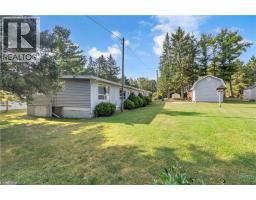
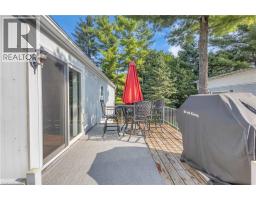
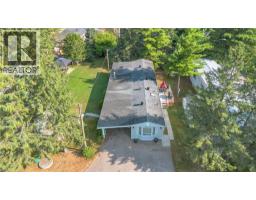
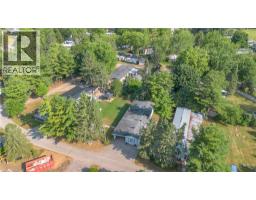
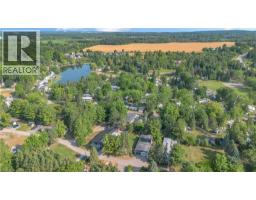
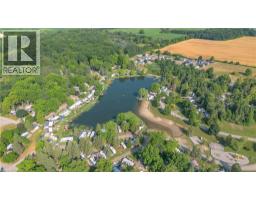
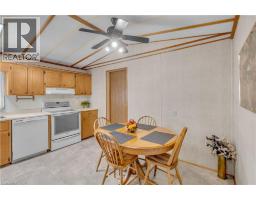
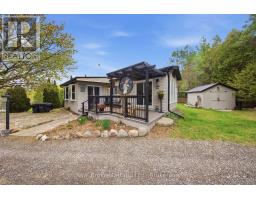
Welcome to Unit No.505 — an exceptionally spacious 1988 Northlander model offering the rare opportunity for year-round living in the family-owned and operated Hillside Lake Park. With an expansive layout and several features seldom found in other units, this home offers an impressive amount of indoor and outdoor space. Inside, you are welcomed by an oversized foyer with plenty of room to comfortably enter and settle in. The eat-in kitchen features ample cabinetry, built-in appliances, a dishwasher, and space for a casual dining table. Just beyond, the remarkably spacious formal dining area can easily accommodate a large harvest table and additional cabinetry, while sliding doors provide convenient access to the side deck. The living room is truly the heart of the home, offering an abundance of space, two large windows, a Napoleon fireplace, and direct access to a one-of-a-kind enclosed hot tub room. Whether relaxing, entertaining, or enjoying the space year-round, this is a feature that is sure to impress. Two well-sized bedrooms are positioned at opposite ends of the home, providing added privacy. One bedroom includes its own 2-piece ensuite, while the other is located just steps from the laundry closet and 4-piece bathroom, complete with a soaker tub and separate shower. The exterior offers even more practical space, including a covered carport, parking for up to four vehicles, a side deck, and an oversized storage shed with additional loft storage. One of the largest mobile homes currently available on the MLS, Unit No.505 combines a generous layout, unique amenities, and year-round use in one of the area’s most established communities. Opportunities with this combination of space and features are difficult to find. Book your showing today! Monthly lease: $540.04. Additional fees apply. (id:56071). Get more information on 673 Brant Waterloo Road Unitno. 505
Property Features
Appliances: Dishwasher, Dryer, Refrigerator, Stove, Water softener, Washer, Hood Fan, Window Coverings, Hot Tub Features: Conservation/green belt, Country residential Rental Equipment: Propane Tank Fireplace Total: 1 Fireplace: Propane Other - See remarks Directions: Take Spragues Road South, Turn Right on Brant Waterloo Road, Turn Right at Hillside Lake Park, Buzz in at Gate, Visit Office to Receive Visitor s Pass Interior Size (Approximate): 1565 sqft Community Features: Quiet Area Fixture: Ceiling fans Lot (Approximate): Unknown Exterior Finish: Aluminum siding Water: Community Water System, Septic System Heating / Cooling: Propane / Central air conditioning Age (Approximate): 1988 Constructed Date: 1988 Basement: None
Rooms & Sizes
(Approximate)
Laundry room Main level Measurements not available
4pc Bathroom Main level 10 10 x 9 9
Full bathroom Main level 6 1 x 3 3
Bedroom Main level 12 10 x 9 10
Bedroom Main level 11 6 x 11 3
Bonus Room Main level 9 9 x 12 2
Living room Main level 26 1 x 12 2
Dining room Main level 15 5 x 13 6
Eat in kitchen Main level 14 7 x 13 6
Foyer Main level 10 7 x 12 2
Found a property your're looking for? Schedule a showing with our team. We're here to answer your questions and help you get a closer look.
Get More Property Info!
John DiRenzo
Sales Representative RE/MAX Centre City John DiRenzo Team Brokerage
Direct Phone: (519) 857-3490
John DiRenzo, Salesperson. Cell: (519) 857-3490. RE/MAX Centre City John DiRenzo Team Brokerage.
Terms Of Use
This website is operated by RE/MAX Centre City John DiRenzo Team Brokerage, a brokerage who is a member of The Canadian Real Estate Association (CREA). The content on this website is owned or controlled by CREA. By accessing this website, the user agrees to be bound by these terms of use as amended from time to time, and agrees that these terms of use constitute a binding contract between the user, RE/MAX Centre City John DiRenzo Team Brokerage, and CREA.
The content on this website is protected by copyright and other laws, and is intended solely for the private, non-commercial use by individuals. Any other reproduction, distribution or use of the content, in whole or in part, is specifically prohibited. Prohibited uses include commercial use, "screen scraping", "database scraping", and any other activity intended to collect, store, reorganize or manipulate the content of this website.
Trademarks:
REALTOR®, REALTORS®, and the REALTOR® logo are certification marks that are owned by REALTOR® Canada Inc. and licensed exclusively to The Canadian Real Estate Association (CREA). These certification marks identify real estate professionals who are members of CREA and who must abide by CREA's By-Laws, Rules, and the REALTOR® Code. The MLS® trademark and the MLS® logo are owned by CREA and identify the professional real estate services provided by members of CREA. The data provided is for informational purposes only and should not be relied upon without verification.

 NEW LISTING



 NEW LISTING
 NEW LISTING
 FOR SALE
 FOR SALE